
• Featured
  • Projects
  • About
  • Awards
  • Press
  • Contact
Menu

JEFF GARNETT ARCHITECT

  • Featured
  • Projects
  • About
  • Awards
  • Press
  • Contact

2024_Texas Architect Magazine_TA24-J-A-Issue-Pages_Page_001.jpg
2024_Texas Architect Magazine_TA24-J-A-Issue-Pages_Page_005.jpg
2024_Texas Architect Magazine_TA24-J-A-Issue-Pages_Page_077.jpg
2024_Texas Architect Magazine_TA24-J-A-Issue-Pages_Page_084.jpg
2024_Texas Architect Magazine_TA24-J-A-Issue-Pages_Page_085.jpg
2024_Texas Architect Magazine_TA24-J-A-Issue-Pages_Page_086.jpg
2024_Texas Architect Magazine_TA24-J-A-Issue-Pages_Page_087.jpg
2024_Texas Architect Magazine_TA24-J-A-Issue-Pages_Page_088.jpg
2024_Texas Architect Magazine_TA24-J-A-Issue-Pages_Page_089.jpg
2024_Texas Architect Magazine_TA24-J-A-Issue-Pages_Page_104.jpg


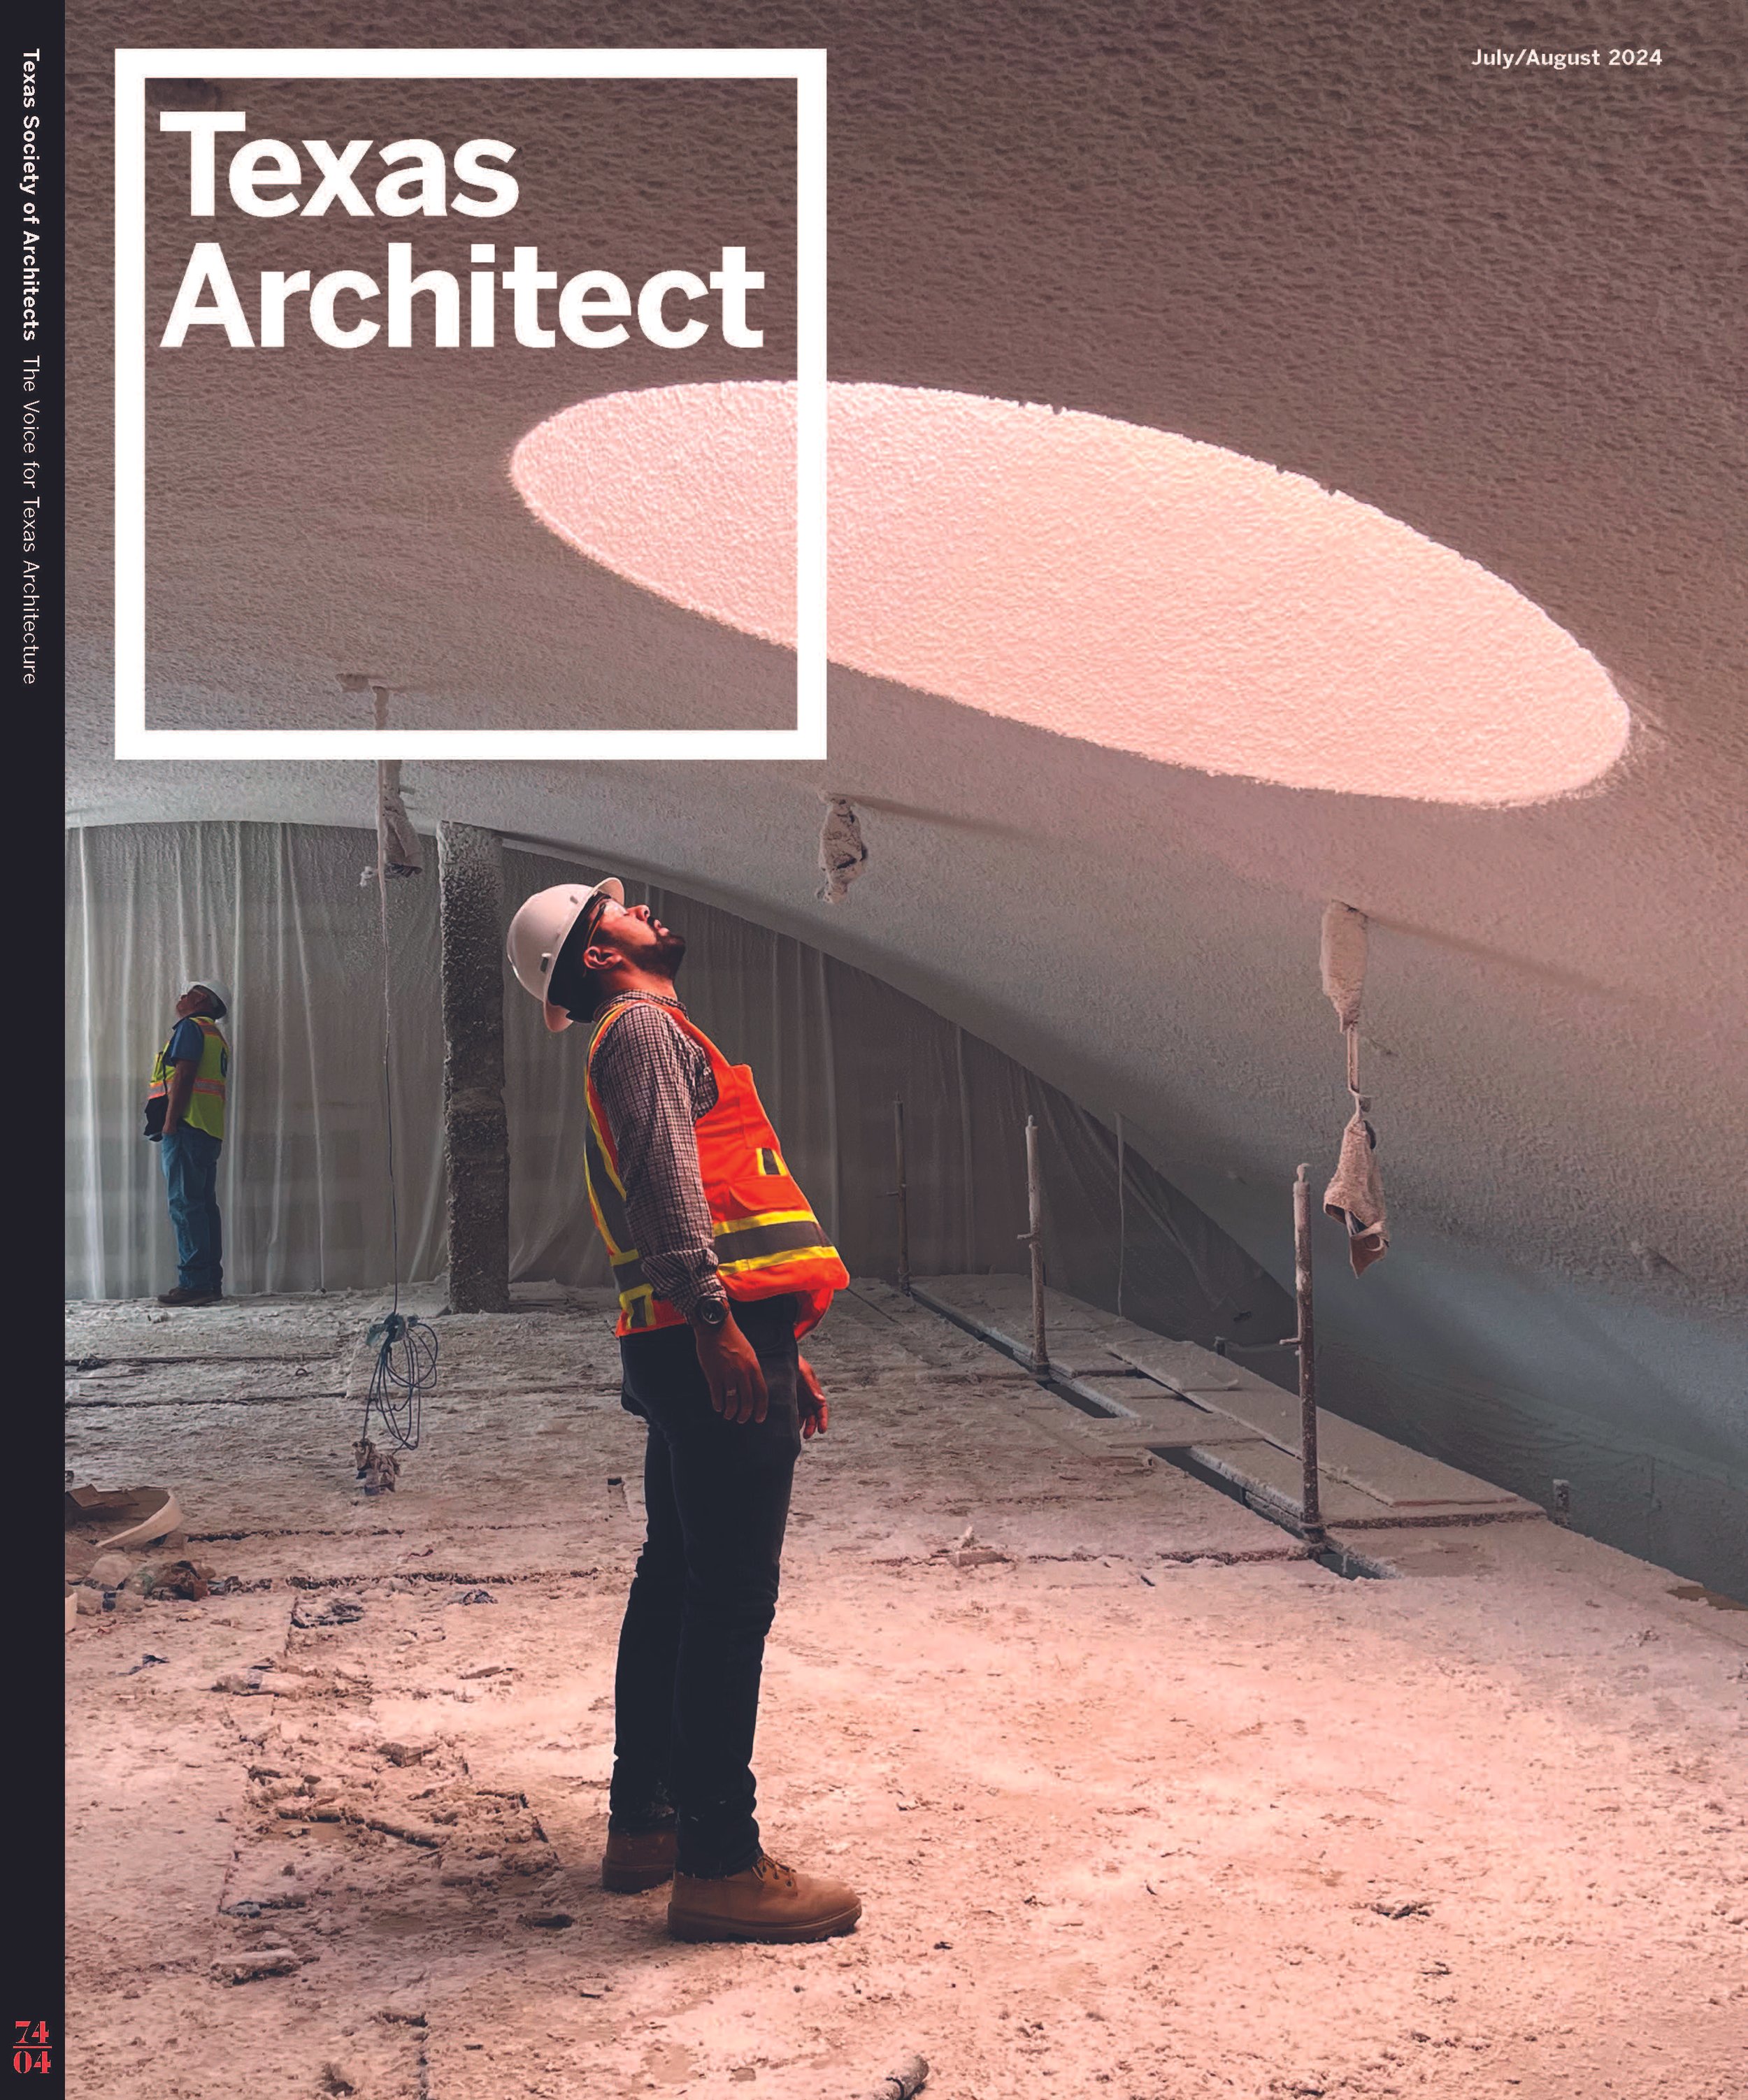
Texas Architect Magazine: Zen Rose

July 21, 2024

Thank you Texas Architect Magazine for the studio feature!

Zen Rose (By Lee Hill)

Excerpt from the article below:

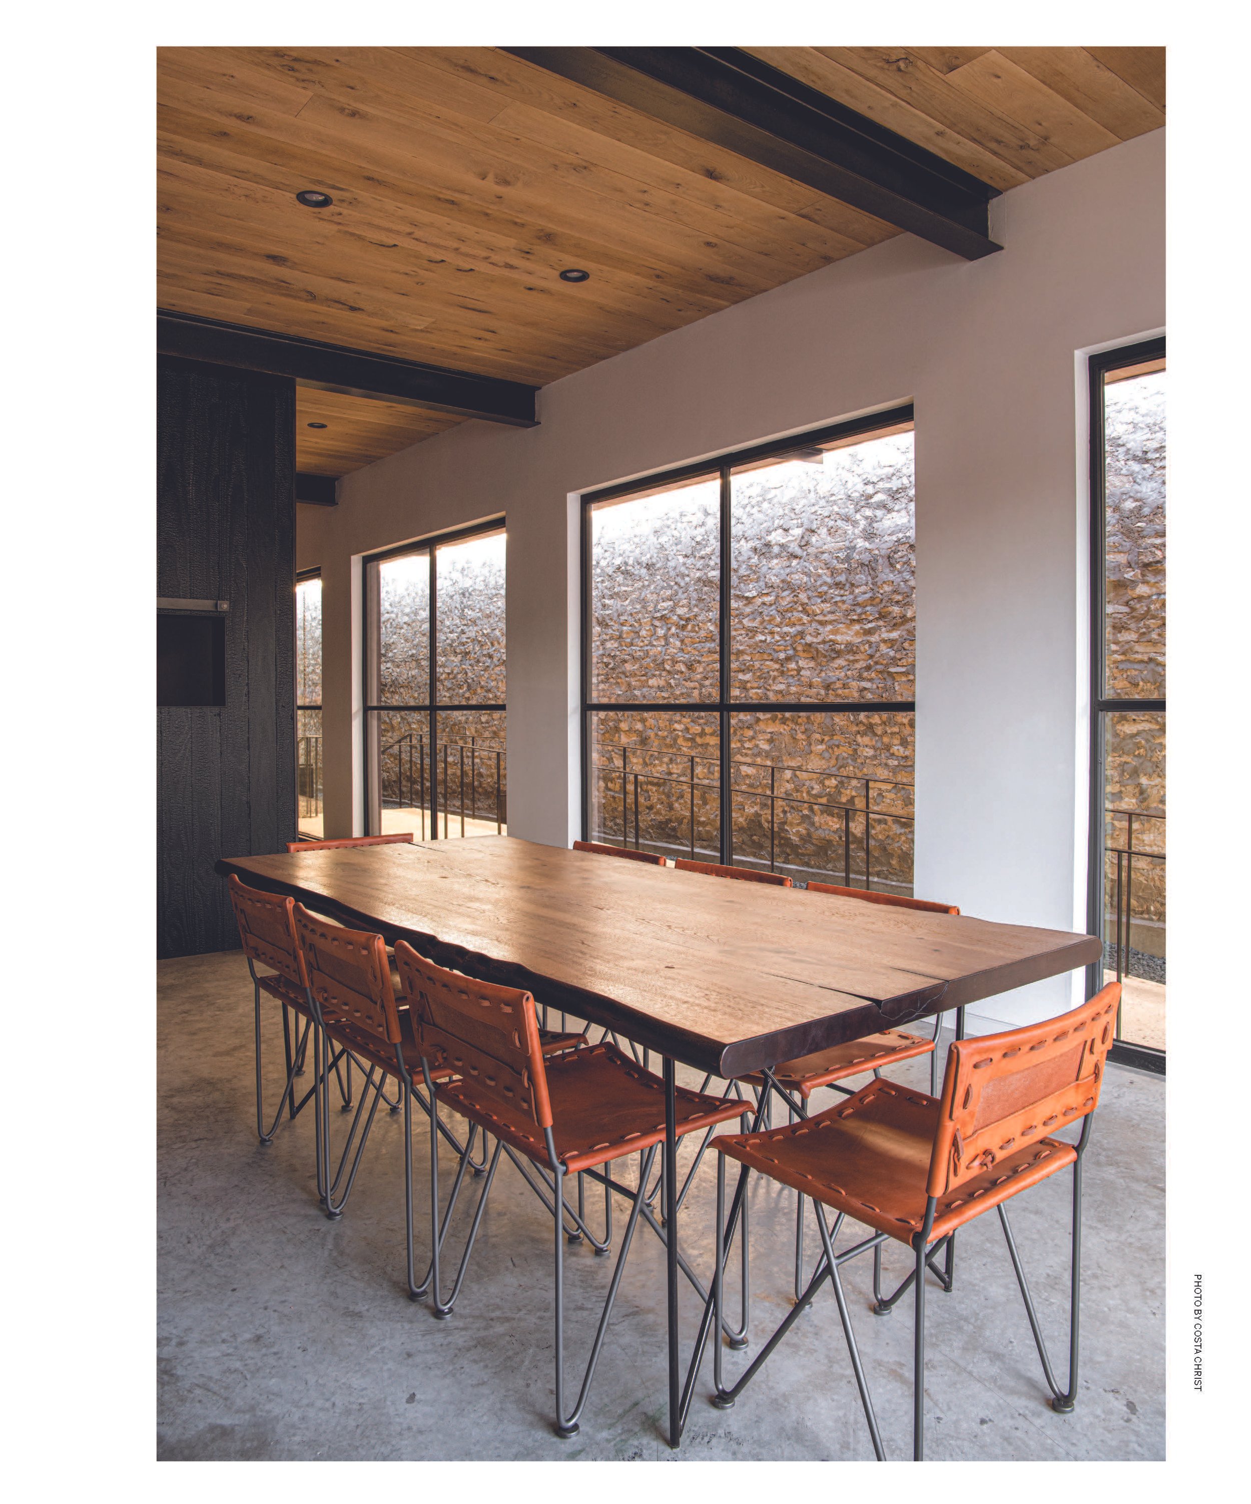
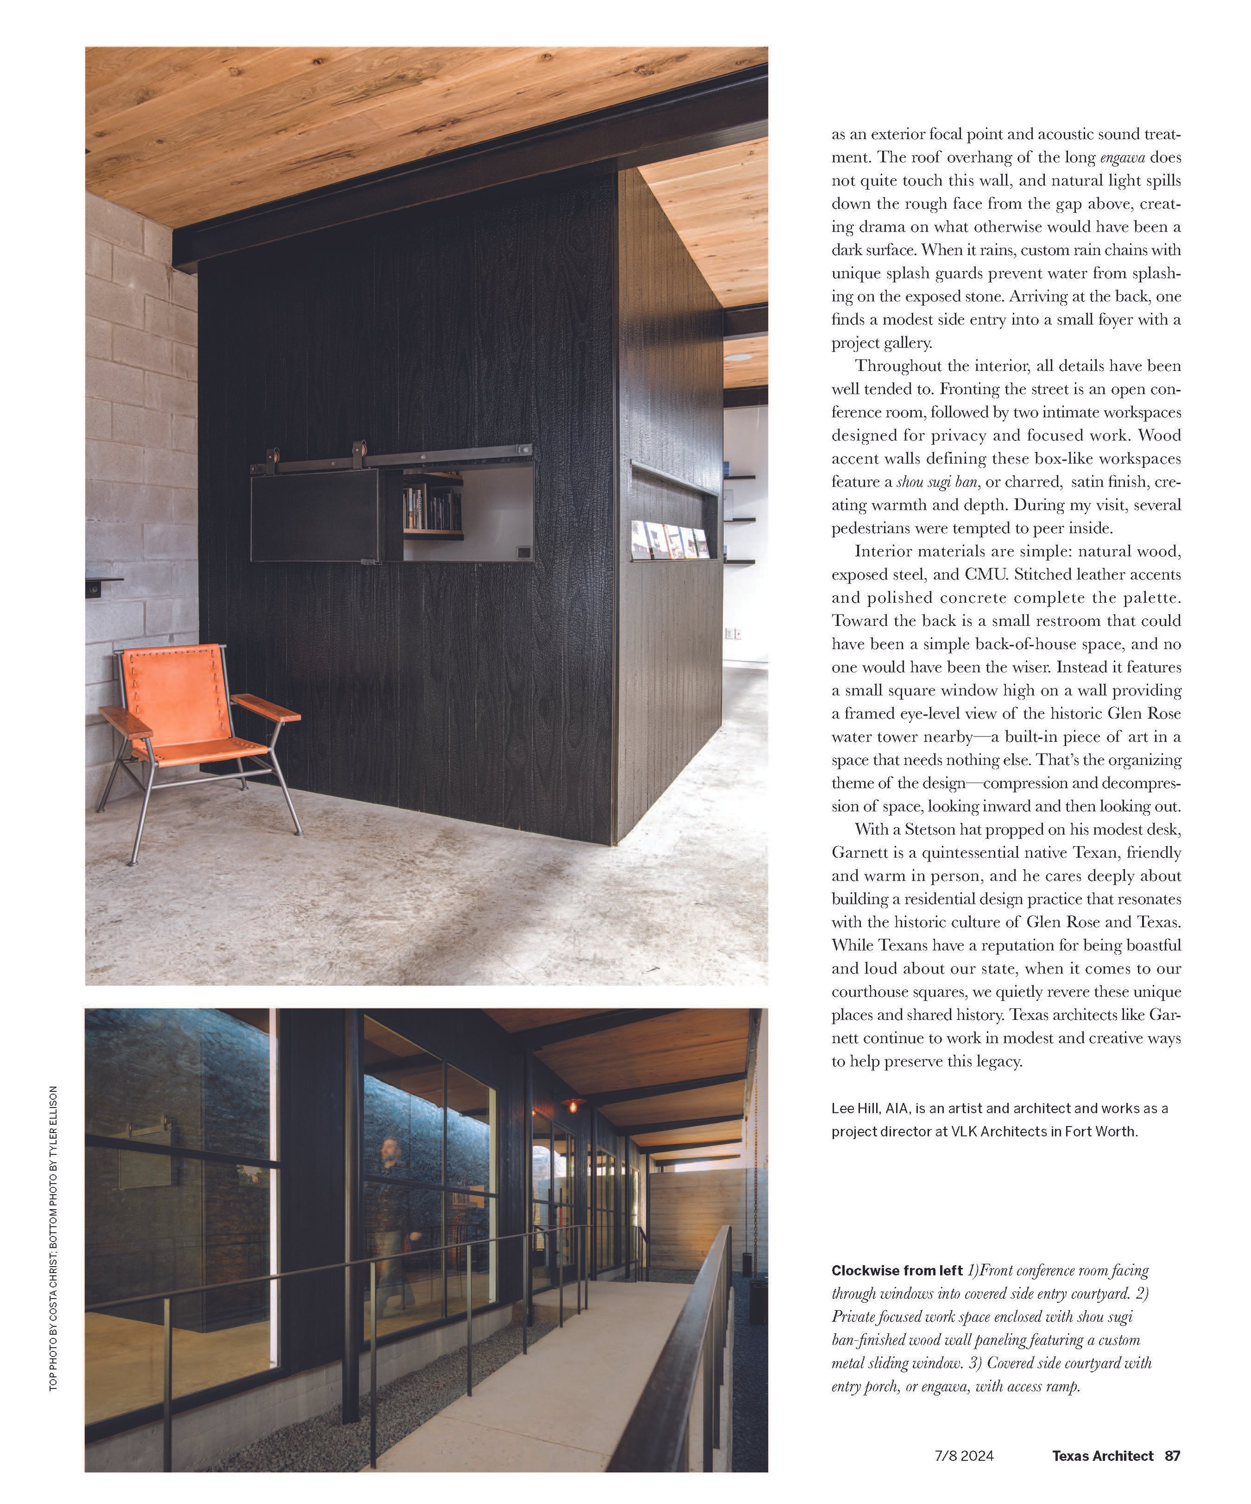
Interior materials are simple: natural wood, exposed steel, and CMU. Stitched leather accents and polished concrete complete the palette. Toward the back is a small restroom that could have been a simple back-of-house space, and no one would have been the wiser. Instead it features a small square window high on a wall providing a framed eye-level view of the historic Glen Rose water tower nearby—a built-in piece of art in a space that needs nothing else. That’s the organizing theme of the design—compression and decompression of space, looking inward and then looking out.  

With a Stetson hat propped on his modest desk, Garnett is a quintessential native Texan, friendly and warm in person, and he cares deeply about building a residential design practice that resonates with the historic culture of Glen Rose and Texas. While Texans have a reputation for being boastful and loud about our state, when it comes to our courthouse squares, we quietly revere these unique places and shared history. Texas architects like Garnett continue to work in modest and creative ways to help preserve this legacy. 

Read more here: Zen Rose - Texas Architect Magazine (texasarchitects.org)

2024 360 West Magazine_Edited_Page_1.jpg
2024 360 West Magazine_Edited_Page_2.jpg
2024 360 West Magazine_Edited_Page_4.jpg
2024 360 West Magazine_Edited_Page_5.jpg
2024 360 West Magazine_Edited_Page_6.jpg
2024 360 West Magazine_Edited_Page_7.jpg
2024 360 West Magazine_Edited_Page_8.jpg
2024 360 West Magazine_Edited_Page_3.jpg

360 West Magazine: Piano Plan

July 9, 2024

Thank you 360 West Magazine for the feature story!

A Houston composer and architect team up to develop a family ranch retreat, conservatory and community venue (By Scott Nishimura)

Excerpt from the story below:

Frazier contacted Garnett as a potential architect for the project after staying at Glen Rose’s Rough Creek Lodge and Resort, where Garnett, 38, has done significant design work that helped catapult his career, including work on The Residences at Rough Creek Lodge.

Garnett met Frazier and his family on the property. “Todd was really a blank canvas, more than any client I’ve ever had,” Garnett said. “He wanted a retreat on or near the lake, a family space, a place to sleep and potentially a guest space. Todd is truly amazing. We have a budget we have to hit. Other than that, I really just went for it. That’s a rarity in my profession.”

Garnett’s rustic, unobtrusive, modern design blends with the landscape rather than competes with it. The buildings are all one story. “We didn’t want to go to two or three stories,” Frazier said. “We wanted it to blend.”

Frazier loves the sight lines Garnett drew into the plan. “They were so well done throughout,” Frazier said. “Everyone has a great view of the lake. But you also have connection among the structures.”

The main lodge is highlighted by a 16-foot barrel-vaulted ceiling and continuous bank of floor-to-ceiling windows that face the lake from the great room, dining room and main bedrooms. Garnett, as he typically does, kept a limited list of materials.

“I don’t like to add a long list of materials,” Garnett said. “I try to keep it as short as possible, and native. It creates harmony with the landscape. In some projects, we quarry stone from the site or from the region.”

The construction team sanded down and sealed the lodge’s concrete floors, exposing the aggregate, including fossils that can be seen in the smooth finish. Other colors in Garnett’s palette, such as in the stone, help draw out ones in the aggregate.

Book Feature: New View Texas

April 10, 2024

Incredibly honored to be featured in a new book by Beth Buckley.

New View: A Curated Visual Gallery: Twenty Magnificent Homes by Texas Architects

Part anthropological and part declarative, New View: A Curated Visual Gallery — 20 Magnificent Homes by Architects of Texas is the fourth installment of a series that is at once trending and historic. Mesmerizing photography capturing the elegance of urban or rustic life is balanced with the architects’ design philosophies, perspectives, and transformational experiences.

New View Texas reflects the immense creativity of the featured celebrity and world-renowned architects: Kevin Alter, Burton Baldridge, Christy Blumenfeld, Tim Cuppett, Steve Raike & Ted Flato, Jeff Garnett, John Grable, Mell Lawrence, Laura Juarez Baggett, Brian Korte, Steve Levy, Craig McMahon, Tobin Smith, and more.

Through steadfast curation, New View Texas reveals itself as a complete collection of unique Texas homesteads. Pictorially rich pages infused with poignant prose tell the engaging story of our civilization.

Buy on Amazon: New View: A Curated Visual Gallery: Twenty Magnificent Homes by Texas Architects: Buckley, Beth Benton: 9798987339107: Amazon.com: Books

Fort Worth Star-Telegram: AIA Fort Worth Design Award

February 16, 2024

Thank you to the Fort Worth Star-Telegram for showcasing the AIA Fort Worth Design Awards!

Excerpt from the article below:

Glen Rose-based Jeff Garnett, who recently also won an AIA Texas studio award, won an honor award for his studio. Tobin and Old (design jurors) were enthusiastic about what he did with the narrow, tunnel-like limestone building in the growing town square. Garnett’s focus integrating the interior with the exterior created a building that has, as he said, is “wonderful.” That focus was “a brilliant move,” he said.

Read more at: Fort Worth firms honored by American Institute of Architects | Fort Worth Star-Telegram

2024_Red+Rio-Vol2-2024-Jeff-Garnett-plus cover_Page_01_jeffgarnettarchitect.jpg
2024_Red+Rio-Vol2-2024-Jeff-Garnett-plus cover_Page_02_jeffgarnettarchitect.jpg
2024_Red+Rio-Vol2-2024-Jeff-Garnett-plus cover_Page_03_jeffgarnettarchitect.jpg
2024_Red+Rio-Vol2-2024-Jeff-Garnett-plus cover_Page_04_jeffgarnettarchitect.jpg
2024_Red+Rio-Vol2-2024-Jeff-Garnett-plus cover_Page_05_jeffgarnettarchitect.jpg
2024_Red+Rio-Vol2-2024-Jeff-Garnett-plus cover_Page_06_jeffgarnettarchitect.jpg
2024_Red+Rio-Vol2-2024-Jeff-Garnett-plus cover_Page_07_jeffgarnettarchitect.jpg
2024_Red+Rio-Vol2-2024-Jeff-Garnett-plus cover_Page_08_jeffgarnettarchitect.jpg
2024_Red+Rio-Vol2-2024-Jeff-Garnett-plus cover_Page_09_jeffgarnettarchitect.jpg
2024_Red+Rio-Vol2-2024-Jeff-Garnett-plus cover_Page_10_jeffgarnettarchitect.jpg

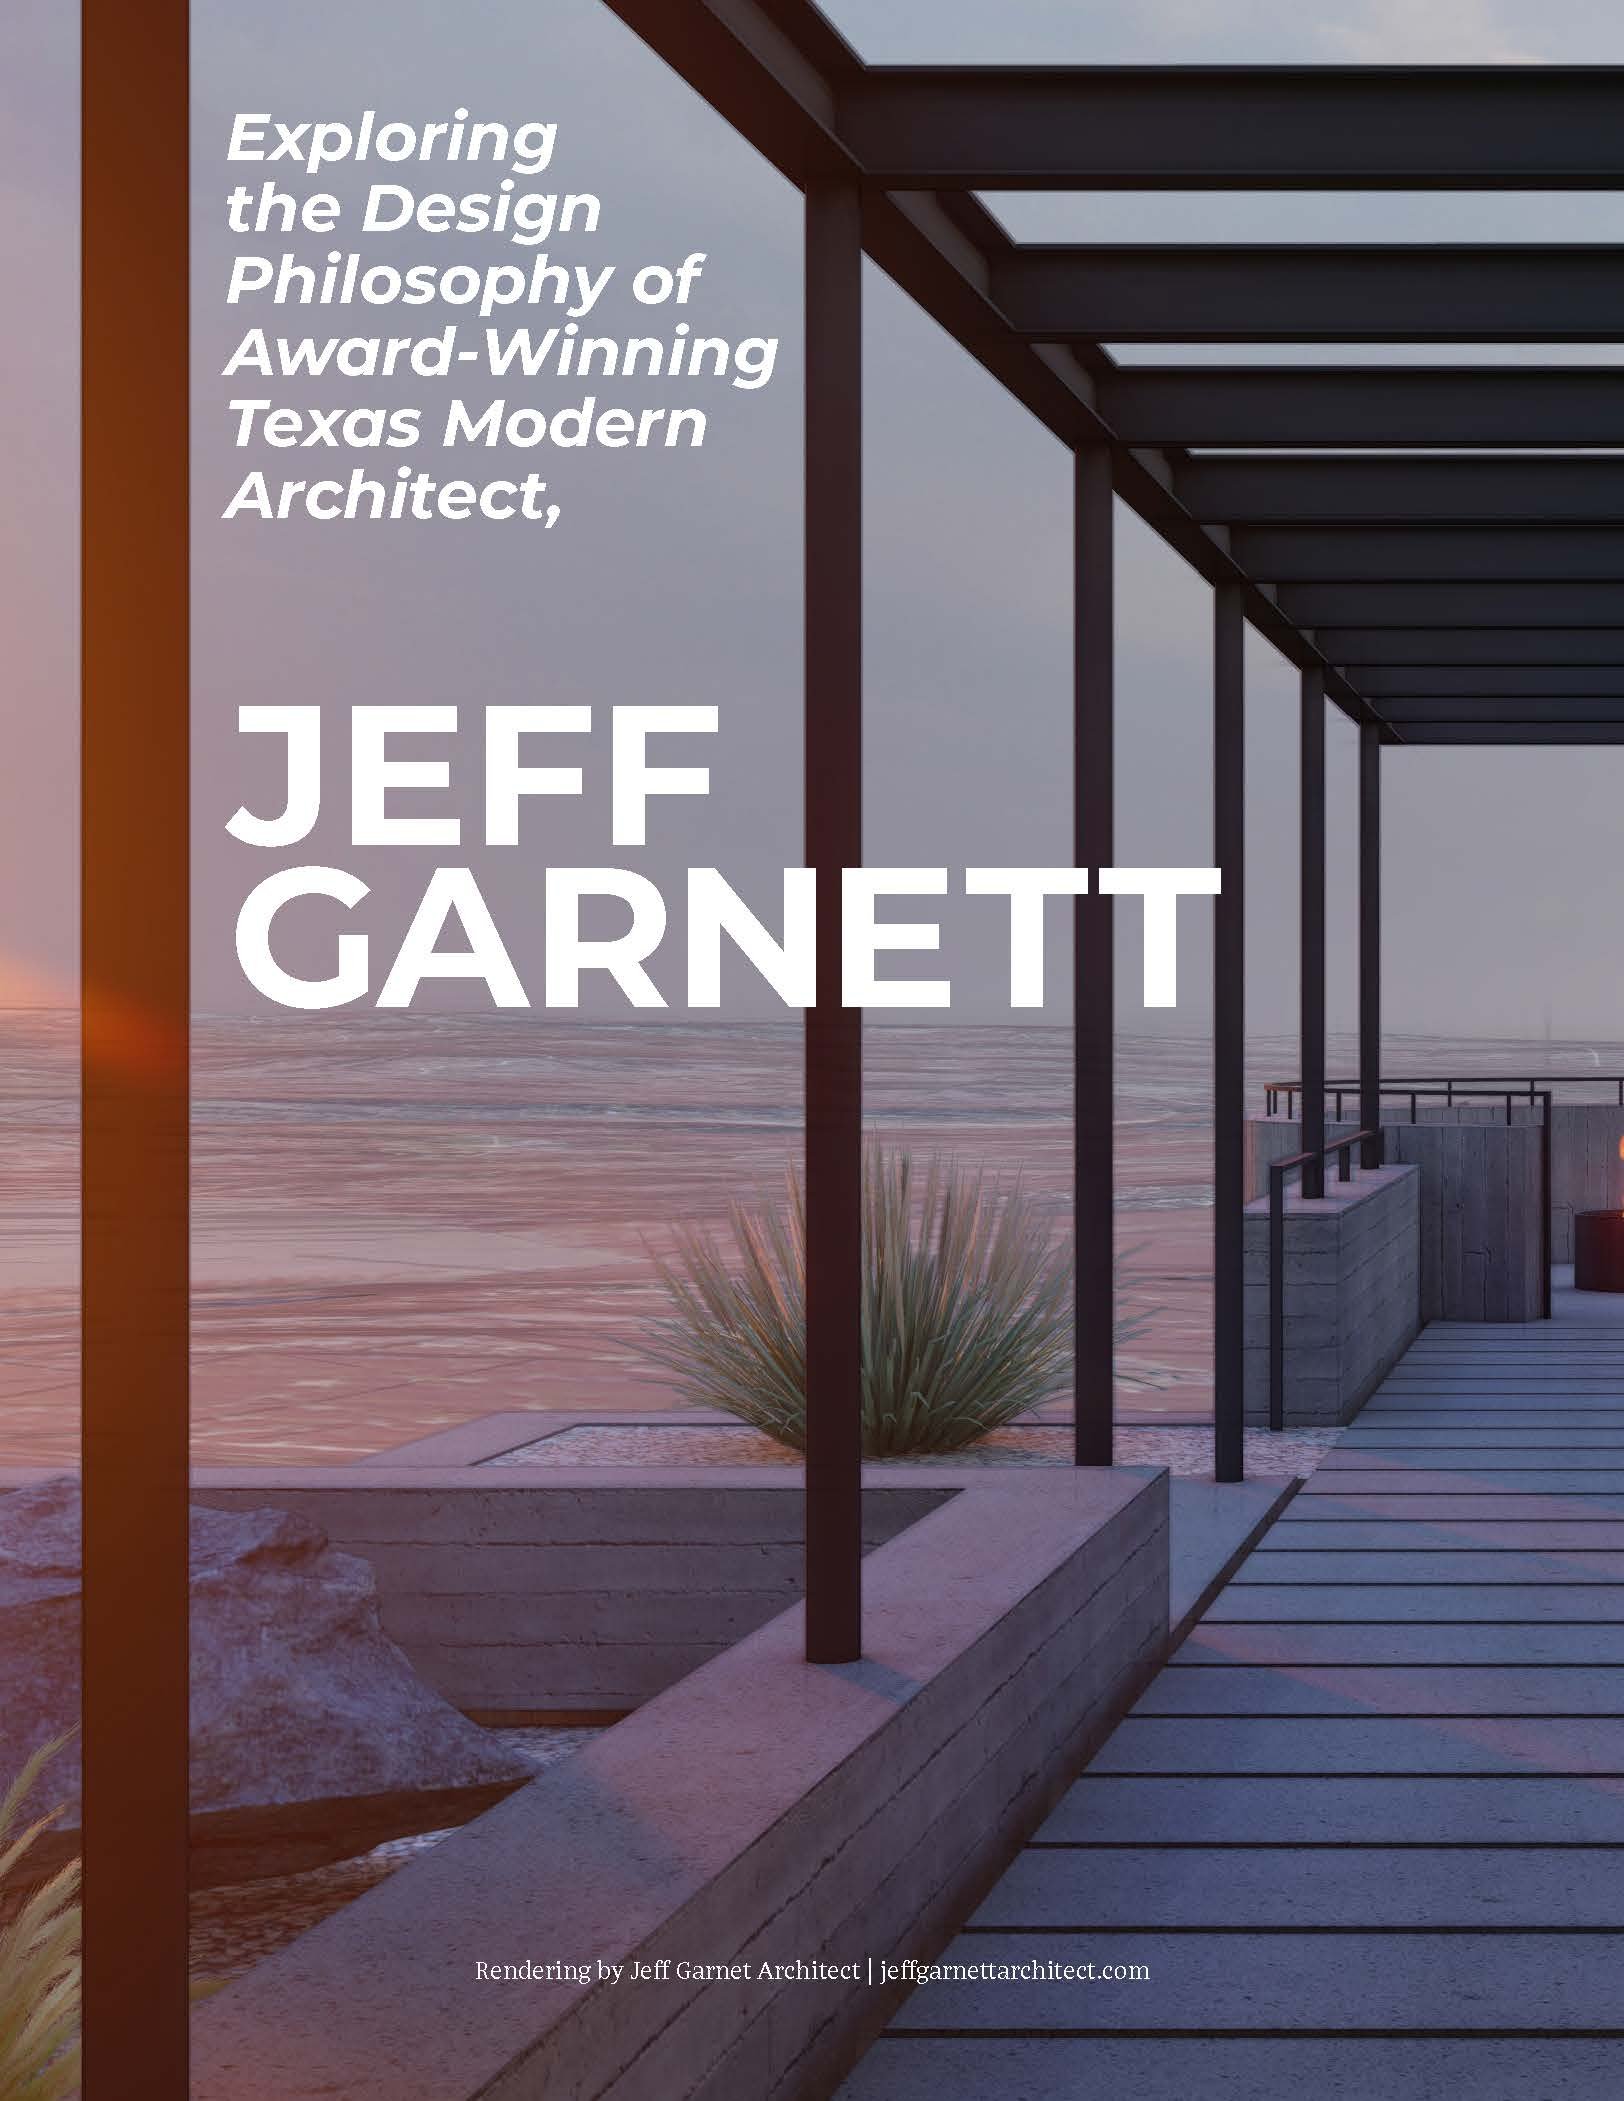
Red + Rio Magazine: Feature

January 19, 2024


Thank you to Red+Rio Magazine for featuring the work of Jeff Garnett Architect in its inaugural issue.


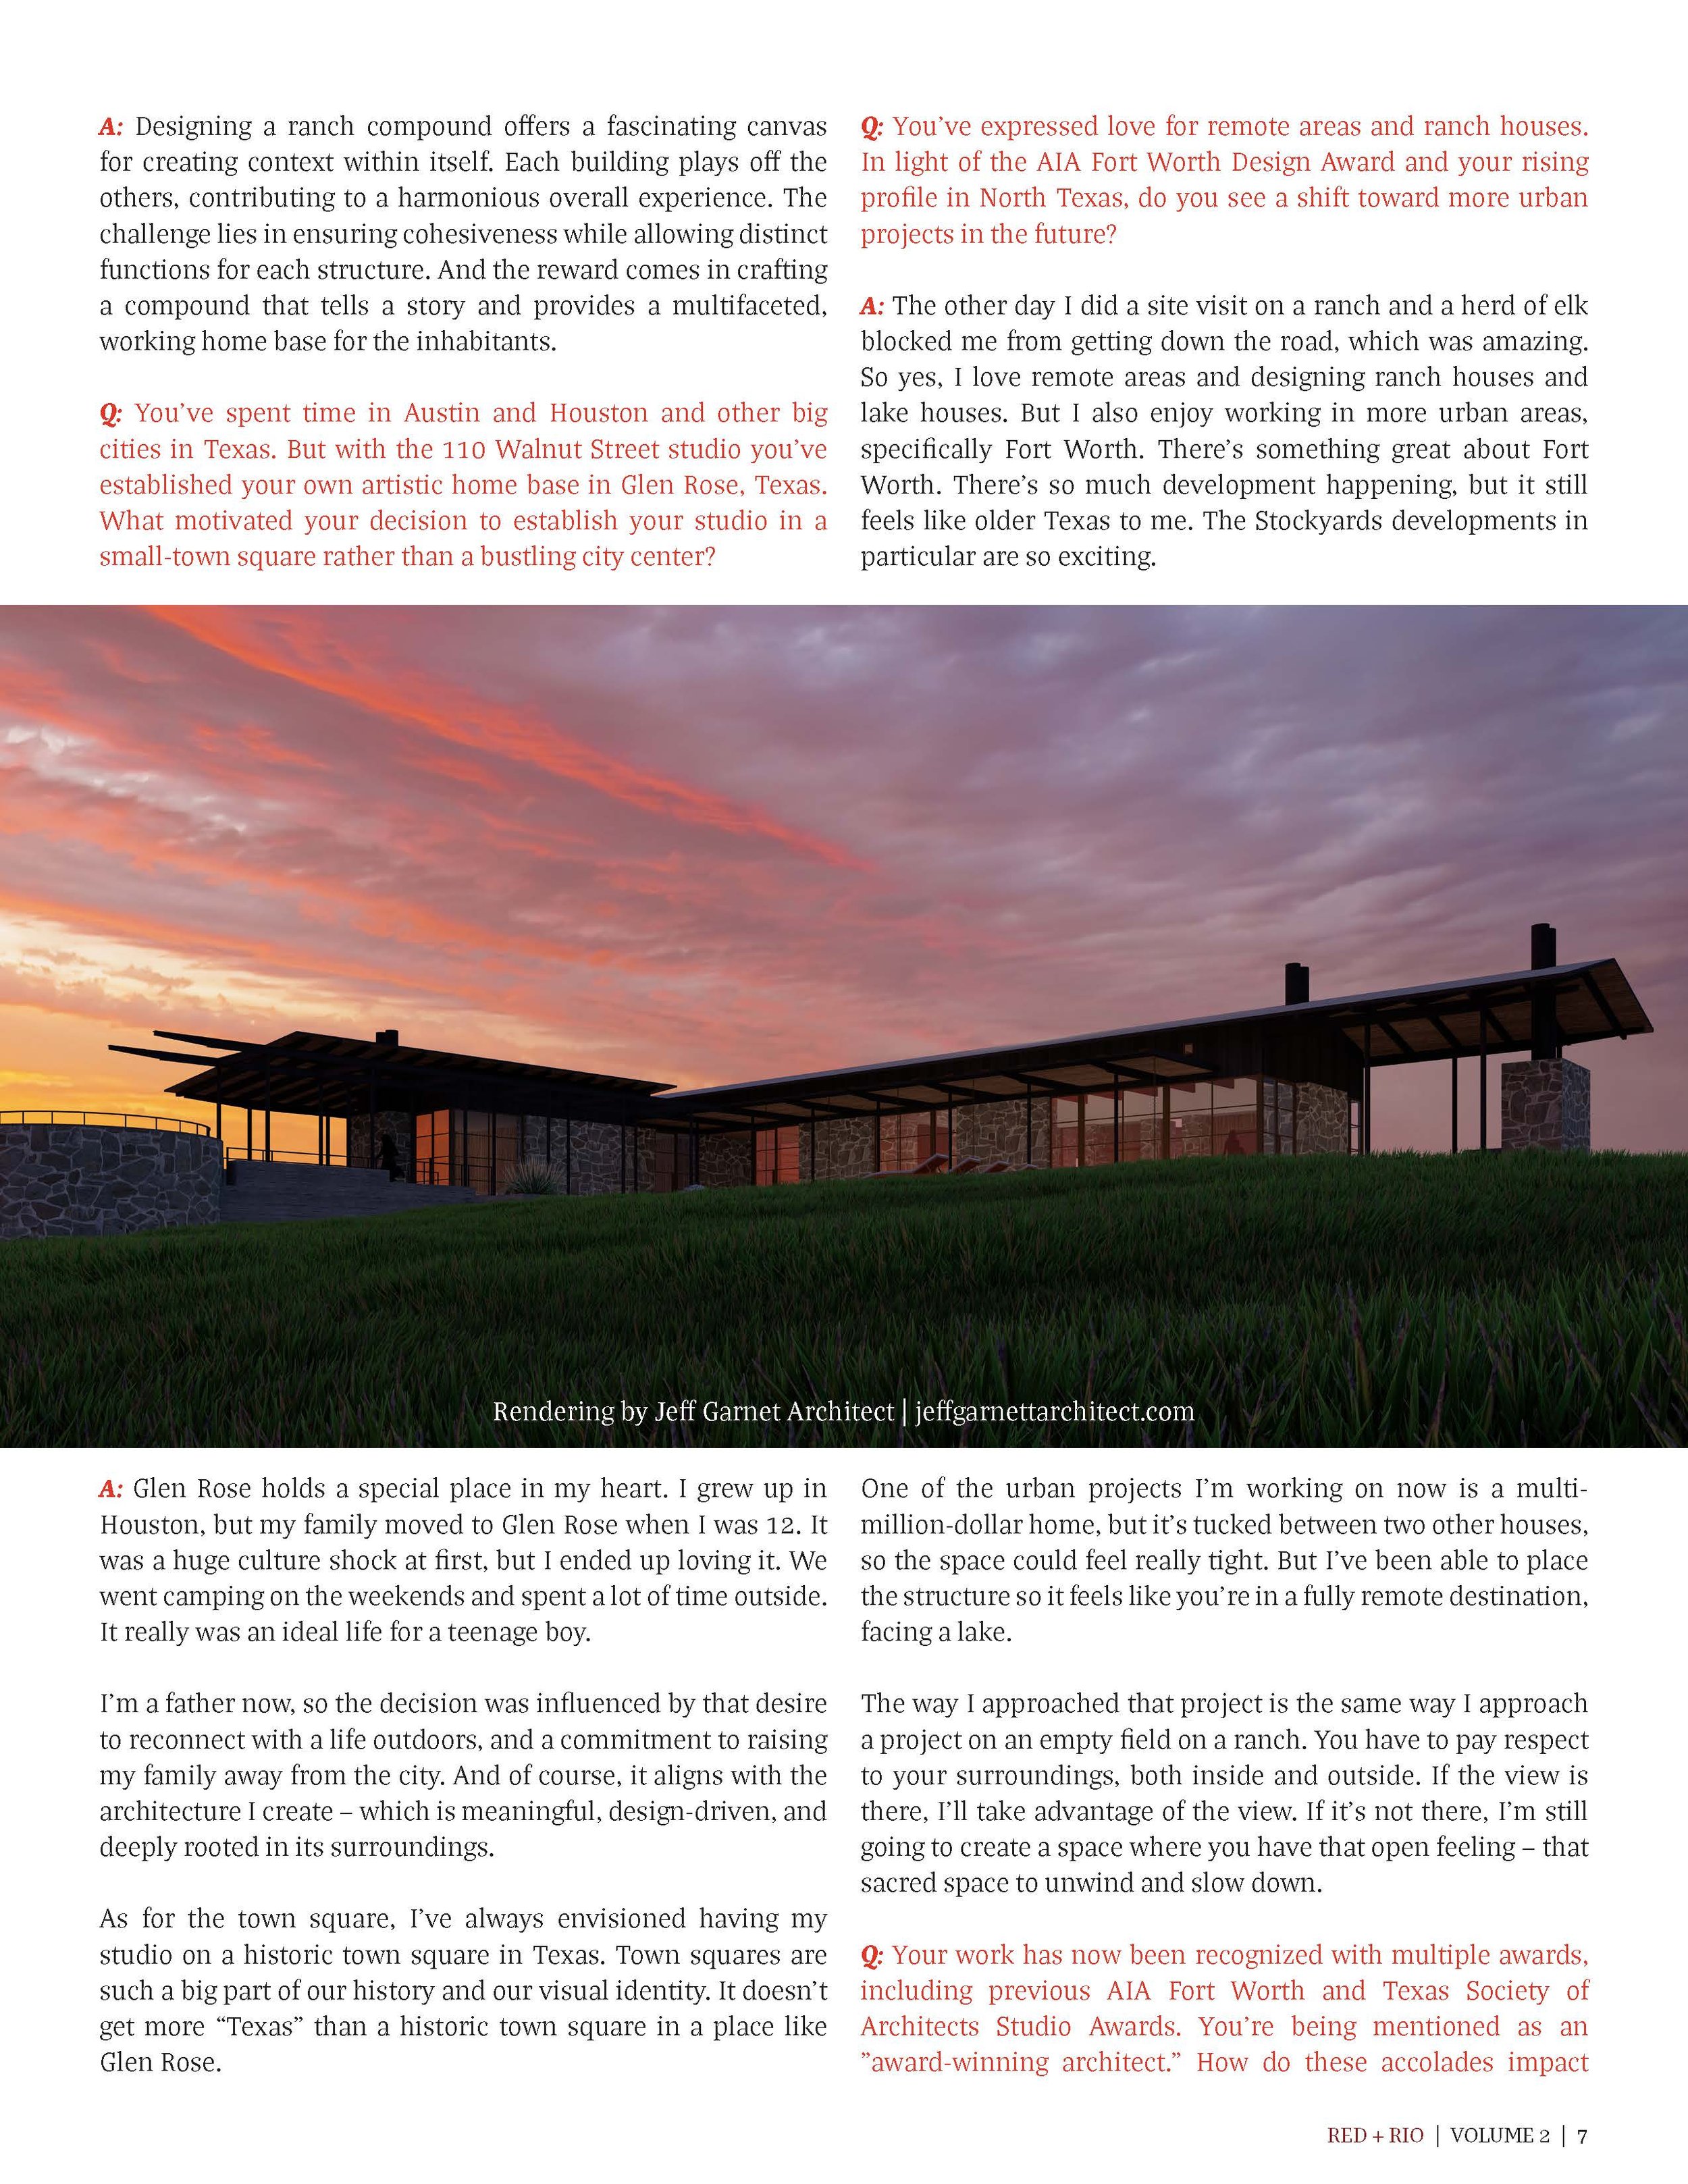


The edition spotlighted the 2023 AIA Fort Worth Design Award for the JGA studio in Glen Rose, Texas, as well as Garnett’s modern ranch style portfolio.

Excerpt from the story:


Q: Your emphasis on outdoor space is evident in your designs. Can you elaborate on the importance of outdoor spaces in your projects and how they contribute to the overall experience?

A: Outdoor spaces are integral to all my designs. Whether it's a remote ranch, lake house, or an urban infill project, I start by thinking about the outdoor space — often the back porch. The back porch is the heart of the home in my opinion. From there, I’ll work in both directions: from the outside, integrating the architecture into the landscape, and from the inside, focusing on the views beyond and the feeling they give to the interior space. 

For me, the goal with each project is to create a retreat where clients can unwind and connect with nature. Even in compact settings like 110 Walnut Street, the outside space plays a pivotal role in enhancing that overall experience.

Click the images to read the article in its entirety. 

For more information about Texas Modern architecture, ranch home architecture services in Texas and beyond, and more, please request a consultation.

2023_Glen Rose Reporter_Garnett.jpg

Glen Rose Reporter: Texas architect sets up shop on the square, wins prestigious award

December 28, 2023

Thank you to the Glen Rose Reporter and Hannah Barricks for the generous coverage!

Interview excerpt here:

“This studio was such a small project — smaller than I usually do — but it really captures what I’m about in my design philosophy,” Garnett said. “As architects, we can let our egos get in the way and go over the top in our designs. But sometimes restraint, and an emphasis on the space outside and not just the space inside makes for a greater ‘wow’ factor. By offsetting the building, I made it smaller, but with that outside space, it gained something magnificent.

Garnett’s accolades include multiple AIA Fort Worth and Texas Society of Architects Studio Awards, but he remains consummately grounded and focused on the artistry of his craft instead of the awards, always striving for balance between artistic and practical designs.

Read full article here: Texas architect sets up shop on the square, wins prestigious award - Glen Rose Reporter

2023 Fort Worth Inc_110 Walnut.jpg Jeff Garnett Architect_110 Walnut St_Glen Rose 08 reduced.jpg Jeff Garnett Architect_110 Walnut St_Glen Rose 06 REDUCED.jpg Jeff Garnett Architect_110 Walnut St_Glen Rose 03b reduced.jpg

Fort Worth Inc: Architect Wins AIA Fort Worth Design Award With Structure on Historic Glen Rose Square

December 19, 2023

Thank you, Fort Worth Inc. for covering the 110 Walnut Street studio project (2023 AIA Fort Worth Design Award Winner).

Excerpt from the story below:



Texas modern architect Jeff Garnett has been recognized with the 2023 AIA Fort Worth Design Award for the studio project at 110 Walnut Street in Glen Rose, the charming outpost and county seat of Somervell County, 50 miles southwest of Fort Worth.

The 110 Walnut Street studio serves as Garnett’s own artistic retreat and home base and features a creative design choice. He uses it as a working studio and meeting space. Before construction, the property was a 25-foot empty lot overgrown with weeds, which sits on the historic town square between a locally-owned restaurant — originally a Coca-Cola bottling plant — and a semi-vacant two-story historic building.

“The way I approached this project is the same way I approach a project on an empty field on a ranch. You have to pay respect to your surroundings, both inside and outside. If the view is there, I’ll take advantage of the view, even if it's 10 feet away. If it’s not there, I'm still going to create a space where you have that open feeling, that sacred space to unwind and slow down.”

Read more here: Architect Wins AIA Fort Worth Design Award With Structure on Historic Glen Rose Square - Fort Worth Inc.

Bold Journey Magazine: Meet Jeff Garnett

December 12, 2023

Thank you Bold Journey Magazine for the interview!

Excerpt from interview below:

With each new project, I spend an extensive amount of time at the future build site prior to generating any preliminary sketches. I intentionally hold on sketching any initial ideas on paper until I have fully immersed myself into the site and existing landscape. Experiencing the breeze, sunset, observing the surrounding context… all of these things must be taken into account to properly integrate the building into the site.

Read more of the interview here: Meet Jeff Garnett - Bold Journey Magazine

Preservation Magazine_Page_2.jpg Preservation Magazine_Page_2_Jeff Garnett Architect.jpg Preservation Magazine_Cover_Jeff Garnett Architect.jpg

Preservation Magazine: (Petrified Wood) Sycamore Grove

December 5, 2023

Thank you for the interview, Preservation Magazine! And thank you to Preservation Texas and the National Trust for Historic Preservation. These groups work extremely hard to raise awareness and celebrate the places that have shaped America.

Interview excerpt here:



The Sycamore Grove filling station, also known as Outlaw Station, is a striking roadside remnant of the petrified wood–infused architecture that defined Glen Rose, Texas, during the first half of the 20th century. Built around 1929, the ruin once served as a gas station and, later, a speakeasy. According to local legend, various outlaws such as John Dillinger passed through the building, says Ann Carver, the chair of Glen Rose’s Historic Preservation Commission.

But Carver and Jeff Garnett, a Glen Rose–based architect, say it’s the station’s architecture that stands out—because of its beauty and the fact that only a few buildings constructed of petrified wood remain in the city. Sycamore Grove is not in immediate danger, but a letter from the Texas Department of Transportation (TxDOT) sent to the property owners in May sparked concern.

TxDOT has proposed a state highway realignment that could entail construction alongside the site. The department tells Preservation that the preliminary design will not affect the station directly, and that it will keep studying any potential impact as the project’s environmental review continues.

Additionally, the department says plans to protect the building during construction will be finalized later. Garnett says he believes TxDOT will do what it can to safeguard the station, but he notes that even if it’s untouched by the construction, increased traffic and vibrations from noise could threaten its long-term stability. “We feel like it’s still in jeopardy,” Carver says.

Read full article here: Places Restored, Threatened, Saved, and Lost in Preservation Magazine's Fall 2023 Issue | National Trust for Historic Preservation (savingplaces.org)


2023_Luxe_AI Interview_Jeff Garnett Architect.jpg 2023_Luxe_AI Interview_Jeff Garnett Architect_.jpg 2023_Luxe_AI Interview.jpg

Luxe Magazine: A Fine Line

November 28, 2023

Check out the latest issue of Luxe Magazine for an interesting feature regarding artificial intelligence in design.

Excerpt from interview:


Today’s top talents weigh in on the pros and cons of AI for residential architecture.

In an industry that values the trained eye and a studied approach, it’s perhaps no surprise that many architects are wary of artificial intelligence programs that whip up new renderings at the push of a button. “It’s fascinating software, but it is frightening,” says Fort Worth-based architect Jeff Garnett, who does not use AI in his work but has tested the software after hours. “Design is a human creation, and we have to hold onto that as long as we can.”

Read full article here: Weighing The Pros And Cons Of AI For Residential Architecture (luxesource.com)



2023 Studio Award_TXA Magazine Publication_Page_5.jpg 2023 Studio Award_TXA Magazine Publication_Page_4.jpg 2023 Studio Award_TXA Magazine Publication_Page_3.jpg 2023 Studio Award_TXA Magazine Publication_Page_2.jpg 2023 Studio Award_TXA Magazine Publication_Page_1.jpg

Texas Architect Magazine: Palo Pinto Cemetery

November 23, 2023

The award-winning Palo Pinto Cemetery project is featured in the latest issue of Texas Architect Magazine.

Excerpt from magazine below:


The Palo Pinto Cemetery is theoretically located in a remote, rural area on what used to be an abandoned hay field that was prone to flooding. The 12,000-sf series of structures functions as a cemetery and memorial park, focusing on the remembrance of loved ones and the well-being of visitors in need of healing. The cemetery consists of a circular sanctuary for memorial services; a series of columbarium structures with inbuilt niche spaces for cremation urns; storage; a restroom facility for visitors; and a memorial tree garden. Seating is scattered throughout the site, surrounded by native plantings and shade trees. The overall facility is constructed primarily of mass timber and native stone. Sustainable building components are a driving factor in the overall design, with emphasis on natural lighting, rainwater collection, solar energy, and green roof construction.


Jury Commentary:
“How challenging it is to make architecture that is a sacred space about loss and be able to produce an environment of respect and silence and meditative qualities. … It also feels like a tabula rasa project in the attempt to produce forms of ambiguous space as opposed to more defined spaces inside and outside and with the use of local vernacular materials. It’s an aspirational project, and I think the architecture itself has a kind of economy to it that says quite a lot at the same time about the possibility of that as a sublime sacred space.”

2023 AIA Fort Worth Design Award

September 27, 2023

The 110 Walnut Street project (studio headquarters of Jeff Garnett Architect) received the 2023 AIA Fort Worth Design Award.

The 110 Walnut Street building is located on the historic town square in rural Glen Rose, Texas.  The building is sited between a local restaurant (originally a Coca-Cola Bottling plant building) and a semi-vacant two-story historic building. 

110 Walnut primarily functions as a working studio and meeting space for a local architect.  Prior to construction (and prior to new ownership), the empty lot sat vacant and often full of overgrown weeds and debris.  

The studio building carefully slips between the existing adjacent buildings and is intentionally minimal in both size and proportions out of respect for the surrounding historical context.  The front façade is slightly recessed in relation to the adjacent historic buildings, allowing the historic masonry of each neighboring structure to turn their respective inside corners 1 full brick course, providing a subtle distinction between old and new.

The front facade facing the street consists of native limestone, board formed concrete elements, and custom steel windows and doors.  The building signage is intentionally secondary, allowing the materials to be the primary focus.

An approximately 35-foot-tall existing rubble stone wall sits directly adjacent to the studio.  This historic side wall was the driving force behind the entire design scheme – natural lighting, historic appreciation, and strategic design restraint.

2023 Texas Society of Architects Studio Award

July 20, 2023

The Palo Pinto Cemetery project received the 2023 Texas Society of Architects Studio Award.

Thank you to jurors Neil Denari, FAIA, of NMDA, Los Angeles; Anand Devarajan of Anand Devarajan Architecture, Los Angeles; Friedrich Ludewig of ACME, London; and Mónica Ponce de León, AIA, of MPdL Studio, Princeton.

The Palo Pinto Cemetery is a place for peace, healing, and remembrance. 

Conceptually located on 25 acres at the outer edge of Mineral Wells in Palo Pinto County, Texas, the Palo Pinto Cemetery is a 12,000 square foot series of structures which primarily functions as a cemetery and memorial park, focusing on the remembrance of loved ones and the well-being of visitors in need of healing.

The cemetery consists of a welcoming circular sanctuary for memorial services, a series of pavilion (columbarium) structures with inbuilt niche spaces housing cremation urns, storage and restroom facility for visitors, and an anchoring memorial tree garden. Various seating components are strategically scattered throughout the site, surrounded by native plantings and shade trees. 
Sustainable building components are a driving factor in the overall design, with emphasis on natural lighting, rainwater collection, solar energy, and green roof construction. The overall facility primarily consists of mass timber construction and native stone.

The Palo Pinto Cemetery is not just a final resting place, but also a setting where a deeper level of peace and healing can take place.

2022 Studio Award_TXA Magazine Publication_Animal Sanctuary_Page_3.jpg 2022 Studio Award_TXA Magazine Publication_Animal Sanctuary_Page_2.jpg 2022 Studio Award_TXA Magazine Publication_Animal Sanctuary_Page_1.jpg


Texas Architect Magazine: Animal Sanctuary

December 16, 2022

The award-winning Animal Sanctuary project is featured in the latest issue of Texas Architect Magazine.

Excerpt from feature below:


The 23,500-sf Animal Sanctuary is an animal adoption center and equestrian facility that focuses on the well-being of both animals and visitors. Located in a remote and rural area of Parker County, its 29-acre site is also home to a fully restored and revitalized orchard. The Animal Sanctuary is a multipurpose facility, providing temporary housing for animals, open daily for staff and visitors, and available to the community for activities such as classes, yoga, charity functions, and stargazing events. Sustainable building components are a driving factor in the overall design, with emphasis on natural lighting, rainwater collection, solar energy, and green roof construction. The overall facility consists primarily of mass timber construction. The Animal Sanctuary is a setting where a deeper level of healing can take place in those who need it most.


Jury Commentary:
“The long agricultural form seems strangely familiar and articulates the nature of the functions below. The proposal couples sustainable design solutions and poetic architectural elements of water, sound, light, and cross-ventilation that would bolster a healthy environment for animals and humans to experience.”

2023_Voyage Dallas_Jeff Garnett Architect.jpg Jeff Garnett Architect_DFW Architect 04.jpg Jeff Garnett Architect_DFW Architect 02.jpg


Voyage Dallas Magazine: Community Highlights: Meet Jeff Garnett of Jeff Garnett Architect

October 27, 2022

Thank you to Voyage Dallas Magazine for the interview!

Excerpt from interview below:


My passion for design and architecture emerged at a very young age. From the very beginning, I loved to draw and build with wooden blocks around our childhood home. I remember observing the details of my surroundings and analyzing (or overanalyzing) the built environment as a young child.

After finishing grad school, I worked at an architecture firm in Austin that allowed me to dive into the profession headfirst (sink or swim). They encouraged and tested my abilities daily with a wide range of tasks and responsibilities, which fast-tracked my design skillset and overall understanding of construction knowledge and the profession in general. I have always had a strong work ethic, but those guys really pushed me in such a positive way to keep evolving and keep climbing. It was the perfect place to learn both design and the technicalities of construction and I will forever be grateful for those years working in Austin.

I moved back to the Fort Worth area and started my architectural practice in 2016 and was fortunate to have acquired a few clients early on that trusted my design sense and overall vision. In our studio, we are constantly looking for ways to improve and evolve with each new design. We’ve had some great clients so far that embrace the design vision and understand the creative process. Our main objective is to provide each client with a built environment they can be at one with — a place to call home, a place for retreat, a place of purpose, a place of peace. 

Read the full interview here: Community Highlights: Meet Jeff Garnett of Jeff Garnett Architect - Voyage Dallas Magazine | Dallas City Guide

2022 AIA Fort Worth Studio Award

October 14, 2022

The Conservatory project received the 2022 AIA Fort Worth Studio Award.

The Conservatory is a privately owned property intended for both private and public use.  During certain months of the year, the property will be open to the public during the daytime and available to rent for overnight stay.  The Conservatory functions as both a retreat and nature center, encouraging guests to reconnect with the natural environment. 

Consisting of a 50-acre reservoir, nature trails, and various lodging, the facility will also be open to various wildlife groups for field visits and research.   A winding nature trail surrounds the reservoir, tying into the pathways bordering the lodge, casitas, and fishing pier.  Fishing conservation and management is an integral component of the reservoir, creating a healthy habitat for surrounding wildlife.  A bird blind tower (birdwatching, stargazing) is positioned along the trail for visitor access.  During various times of the year, the nearby university will utilize the trail system for educational purposes, focusing on wildlife research, sustainability, and ecosystem sciences.

The Conservatory is located on a private ranch in Erath County, just north of Stephenville and approximately 70 miles from Fort Worth.  An 80-acre solar farm is also located inside the ranch, approximately 1 mile away from the build site.  The monthly income generated from the solar energy production will ultimately fund the construction of The Conservatory.

2022 Texas Society of Architects Studio Award

July 28, 2022


The Animal Sanctuary project received the 2022 Texas Society of Architects Studio Award.

Thank you to Jurors Lisa Gray, FAIA, of Gray Organschi Architecture in New Haven, CT; Cade Hayes, AIA, of DUST in Tucson, AZ; and Clare Lyster of CLUAA in Chicago, IL.

Located at the edge of Weatherford in Parker County, Texas, the Animal Sanctuary is a 23,500 square foot structure which primarily functions as an animal adoption center and equestrian facility, focusing on animal well-being and visitors in need of healing.

The 29-acre site is located in a remote and rural area, approximately one mile from Hwy 51 and I-20.  Prior to development, the acreage consisted of an existing, abandoned pecan orchard which has since been fully revitalized and restored to function as a producing orchard.

The Animal Sanctuary acts as a multi-purpose facility, which is open on a daily basis to staff and visitors, while temporarily housing animals in need of adoption.  The facility is also open to the community for extracurricular events, such as charity functions, yoga, various classes, and stargazing events during certain times of the year.

Sustainable building components are a driving factor in the overall design, with emphasis on natural lighting, rainwater collection, solar energy and green roof construction.  The overall facility primarily consists of mass timber construction.

The Animal Sanctuary is not just for animals, but also a setting where a deeper level of healing can take place in those who need it the most.  

Shoutout DFW Interview: Meet Jeff Garnett | Architect

January 5, 2022

Thank you Shoutout DFW for the interview!

Excerpt from interview below:

Q. Hi Jeff, how do you think about risk?
A. Risks are required. Risk taking has shaped every chapter of my life both personally and professionally. Taking risks is not always easy or comfortable, but essential. Our “comfort zones” are great but can also make life much too stagnant. Plan accordingly, but take the risk.

My decision to create my own architectural practice was absolutely a risk — I took the risk because I ultimately wanted to pursue new ideas and test my design skill set to create buildings that were inspiring (both to myself and others). It really came down to those two things. I wanted to be free to design the types of projects I was specifically interested in and explore ideas which had been floating around in my head for several years.

Read the full interview here: Meet Jeff Garnett | Architect - SHOUTOUT DFW

2019 AIA Fort Worth Studio Award

February 28, 2019

The Ascension Field project received the 2019 AIA Fort Worth Studio Award.

Ascension Field is a place to self-reflect and temporarily disconnect from the habitual demands of modern society.  Ascension Field is a reprieve from the everyday, but also a setting where a deeper level of healing can take place in those who need it the most. 

Ascension Field is located on a 35-acre portion of raw land at the northeast perimeter of Lake Creek Reservoir in McLennan County, Texas.  Lake Creek Reservoir is a 550-acre lake in the Brazos River Basin approximately four miles west of Riesel and 12 miles east of Waco.  It was previously used to provide condenser-cooling water for a generating station which has since been completely removed and remediated.  

The secluded lake and surrounding property have recently been listed with a Dallas-based broker promoting the site as a “blank canvas”.  The site is currently leased for cattle grazing and hay production.

← Newer Posts

Latest PRESS

  • 2026
    • Aug 6, 2026 e-architect: Side x Side Retreat Aug 6, 2026
    • Jul 3, 2026 Telesis Journal: Design, Memory, and the Architecture of Intention Jul 3, 2026
    • Jun 10, 2026 Architecture Lab: Elk Edge Retreat Jun 10, 2026
    • Mar 20, 2026 Architizer: Bosque Ranch Retreat Mar 20, 2026
    • Mar 18, 2026 Architecture Lab: Interview with Jeff Garnett of Jeff Garnett Architect Mar 18, 2026
    • Jan 28, 2026 Architizer: Frazier Conservatory Jan 28, 2026
  • 2025
    • Dec 22, 2025 Voyage Dallas: Jeff Garnett of Greater Fort Worth on Life, Lessons & Legacy Dec 22, 2025
    • Dec 13, 2025 Fort Worth Magazine: Architect Jeff Garnett Wins Two AIA Fort Worth Design Awards Dec 13, 2025
    • Nov 26, 2025 2025 AIA Fort Worth Design Awards Nov 26, 2025
    • Nov 12, 2025 Artsy Scoop Magazine: Frazier Conservatory Nov 12, 2025
    • Oct 2, 2025 The Albany News: New Museum Plans Revealed Oct 2, 2025
    • Jul 21, 2025 The Citizen Magazine: Before the Blueprint, There Was Silence Jul 21, 2025
    • Feb 11, 2025 Living Magazine: Jeff Garnett | Modern Ranch Architect Feb 11, 2025
    • Jan 21, 2025 Western Art & Architecture Magazine: Elk Edge Retreat Jan 21, 2025
  • 2024
    • Dec 6, 2024 Fort Worth Report: Garnett Receives Design Award for Frazier Conservatory Project Dec 6, 2024
    • Nov 22, 2024 Fort Worth Inc: Architect Jeff Garnett Honored with American Institute of Architects Recognition Nov 22, 2024
    • Nov 20, 2024 Fort Worth Inc. Magazine: Best Draw in the West Nov 20, 2024
    • Oct 7, 2024 Wacoan Magazine: Bosque Canyon Ranch Retreat Oct 7, 2024
    • Jul 29, 2024 Fort Worth Inc: Minimalist Architect Doing Major-League Stuff From the Town Square in Glen Rose Jul 29, 2024
    • Jul 26, 2024 UTA Magazine: Award-Winning Escapes Jul 26, 2024
    • Jul 21, 2024 Texas Architect Magazine: Zen Rose Jul 21, 2024
    • Jul 9, 2024 360 West Magazine: Piano Plan Jul 9, 2024
    • Apr 10, 2024 Book Feature: New View Texas Apr 10, 2024
    • Feb 16, 2024 Fort Worth Star-Telegram: AIA Fort Worth Design Award Feb 16, 2024
    • Jan 19, 2024 Red + Rio Magazine: Feature Jan 19, 2024
  • 2023
    • Dec 28, 2023 Glen Rose Reporter: Texas architect sets up shop on the square, wins prestigious award Dec 28, 2023
    • Dec 19, 2023 Fort Worth Inc: Architect Wins AIA Fort Worth Design Award With Structure on Historic Glen Rose Square Dec 19, 2023
    • Dec 12, 2023 Bold Journey Magazine: Meet Jeff Garnett Dec 12, 2023
    • Dec 5, 2023 Preservation Magazine: (Petrified Wood) Sycamore Grove Dec 5, 2023
    • Nov 28, 2023 Luxe Magazine: A Fine Line Nov 28, 2023
    • Nov 23, 2023 Texas Architect Magazine: Palo Pinto Cemetery Nov 23, 2023
    • Sep 27, 2023 2023 AIA Fort Worth Design Award Sep 27, 2023
    • Jul 20, 2023 2023 Texas Society of Architects Studio Award Jul 20, 2023
  • 2022
    • Dec 16, 2022 Texas Architect Magazine: Animal Sanctuary Dec 16, 2022
    • Oct 27, 2022 Voyage Dallas Magazine: Community Highlights: Meet Jeff Garnett of Jeff Garnett Architect Oct 27, 2022
    • Oct 14, 2022 2022 AIA Fort Worth Studio Award Oct 14, 2022
    • Jul 28, 2022 2022 Texas Society of Architects Studio Award Jul 28, 2022
    • Jan 5, 2022 Shoutout DFW Interview: Meet Jeff Garnett | Architect Jan 5, 2022
  • 2019
    • Feb 28, 2019 2019 AIA Fort Worth Studio Award Feb 28, 2019

© 2016-2026 Jeff Garnett Architect, LLC.  All rights reserved.