110 Walnut Street
Project Details
Location: Historic Downtown Glen Rose, Texas
Project Type: Architecture Studio
Expertise: Civic & Cultural • Studio
Status: Completed
Architect: Jeff Garnett Architect
Builder: J Kellam Builder
Photography: Costa Christ


Awards
AIA Fort Worth Design Award — 2023
Press
Texas Architect Magazine — Project Feature
Telesis Magazine — Project Essay
UTA Magazine — Award Highlights
Fort Worth Inc. — AIA Award Feature
Fort Worth Star-Telegram — AIA Award Feature
Architizer — Project Feature
Archello — Project Feature
Architecture Lab — Project Feature
Overview
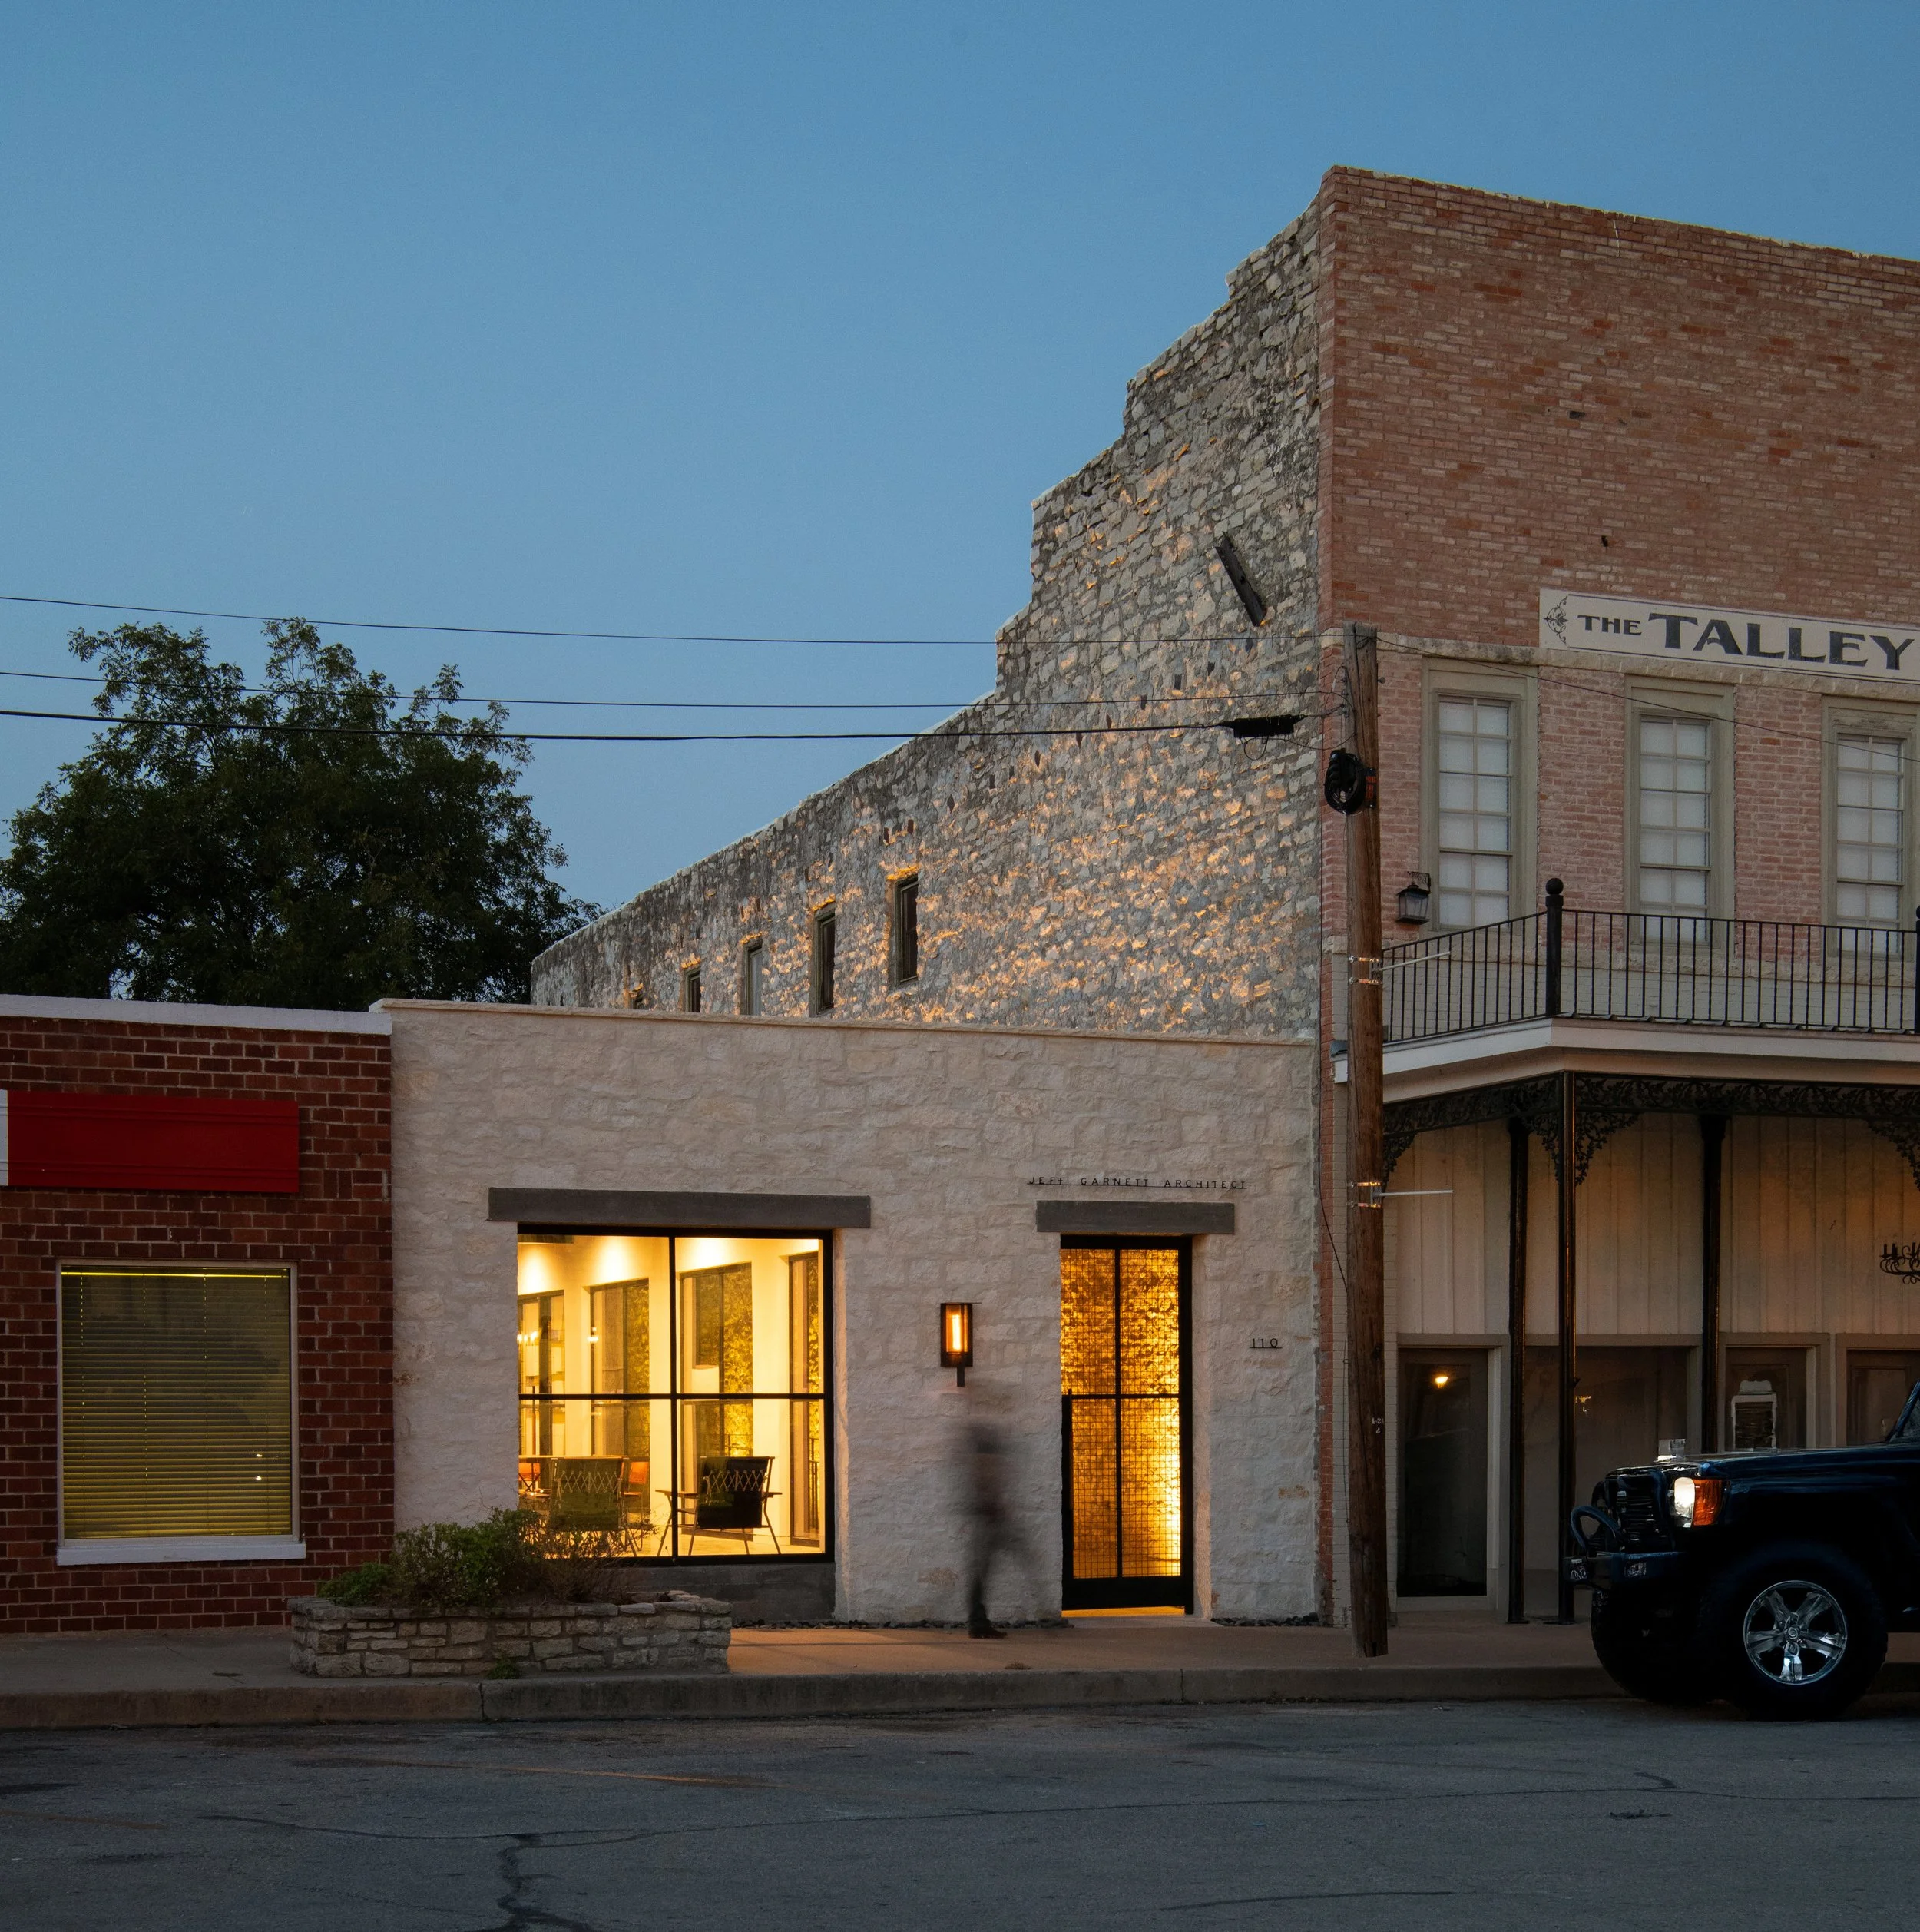
Located on the historic town square in Glen Rose, Texas, 110 Walnut Street transforms a long-vacant infill lot into a minimal studio building thoughtfully inserted between two historic masonry structures. Rather than imitating its historic neighbors, the building responds through restraint, craftsmanship, and careful detailing, establishing a quiet dialogue between old and new while allowing the surrounding architecture to remain the defining character of the town square.
Architecture Shaped by History
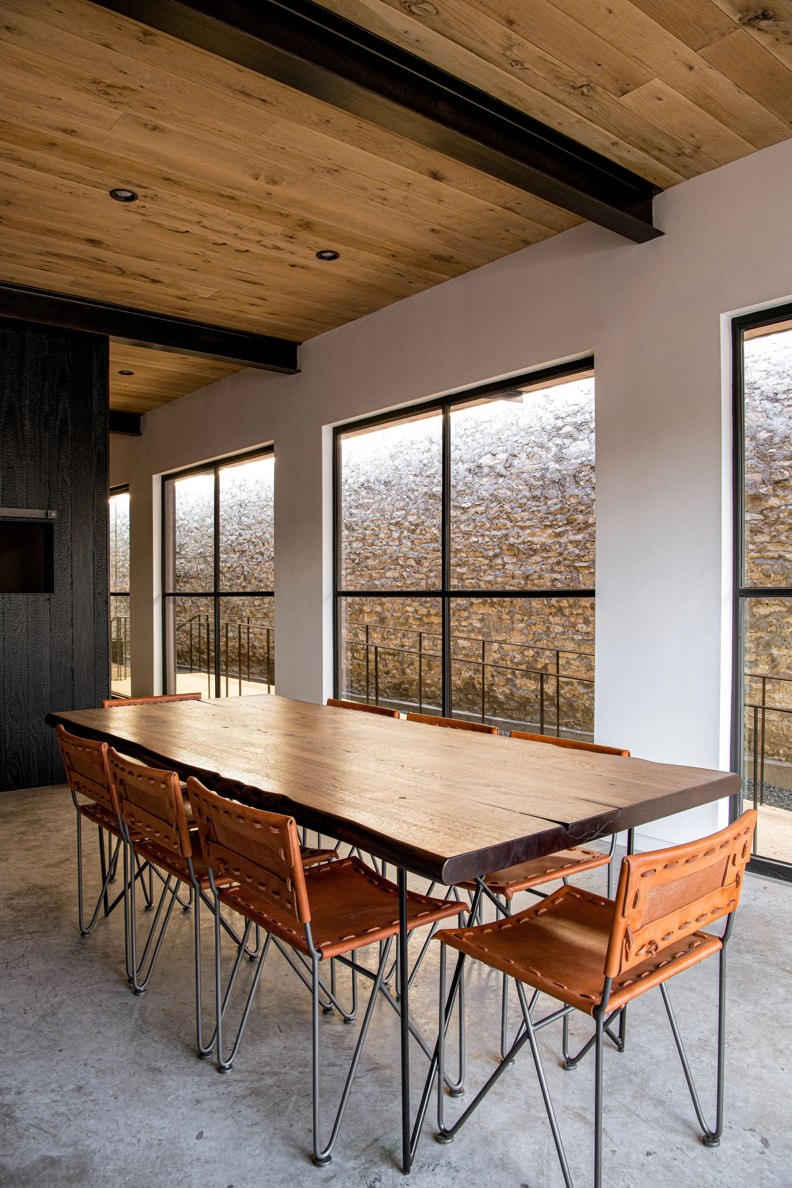
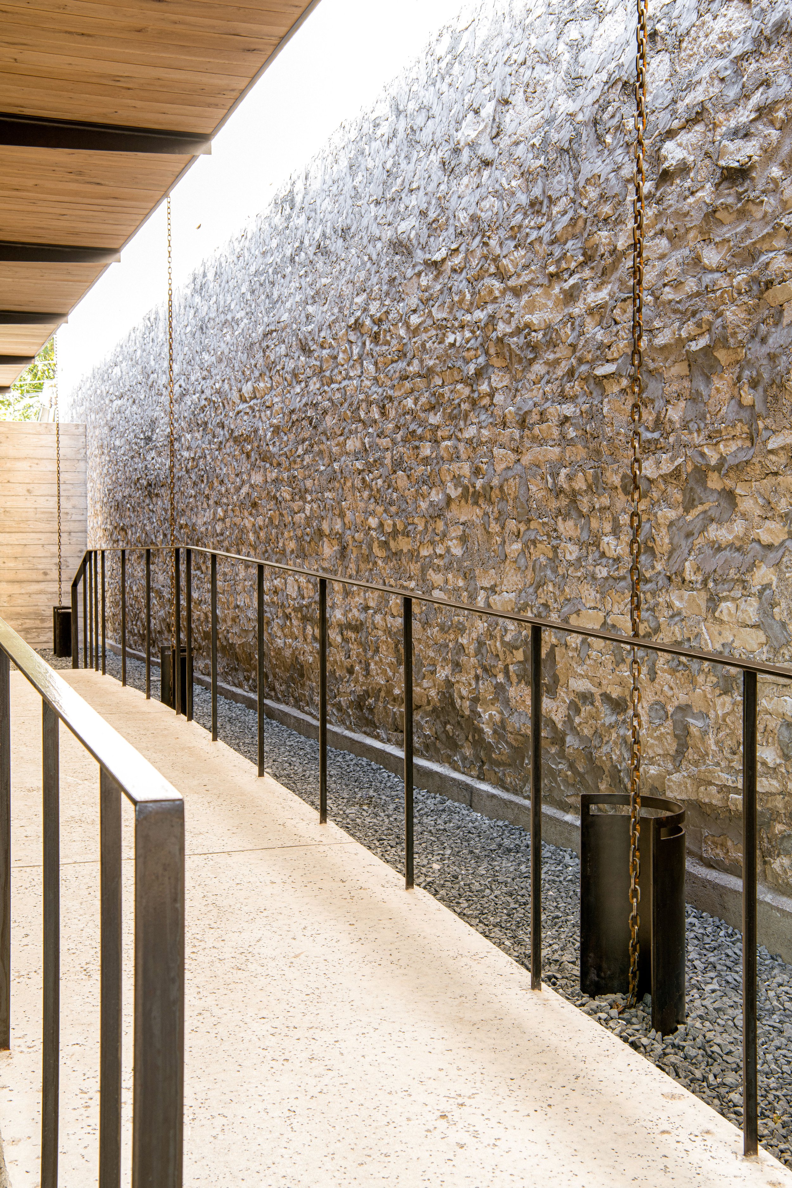
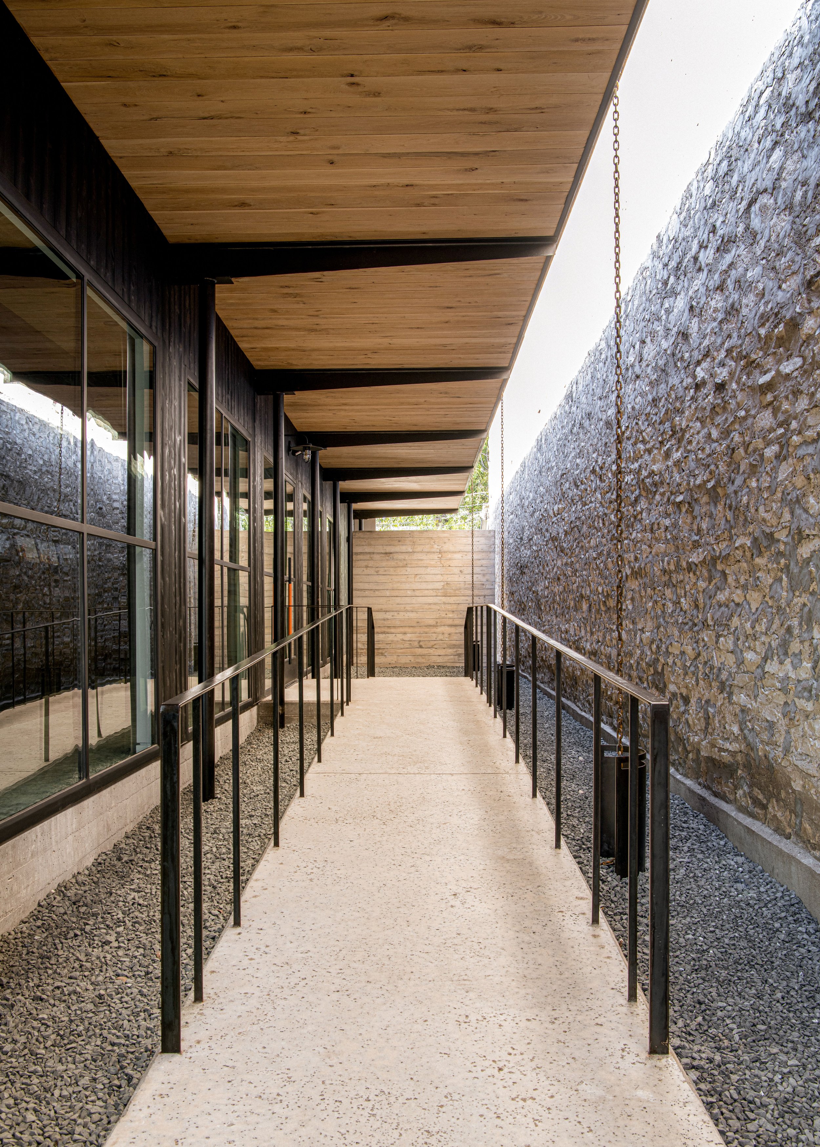
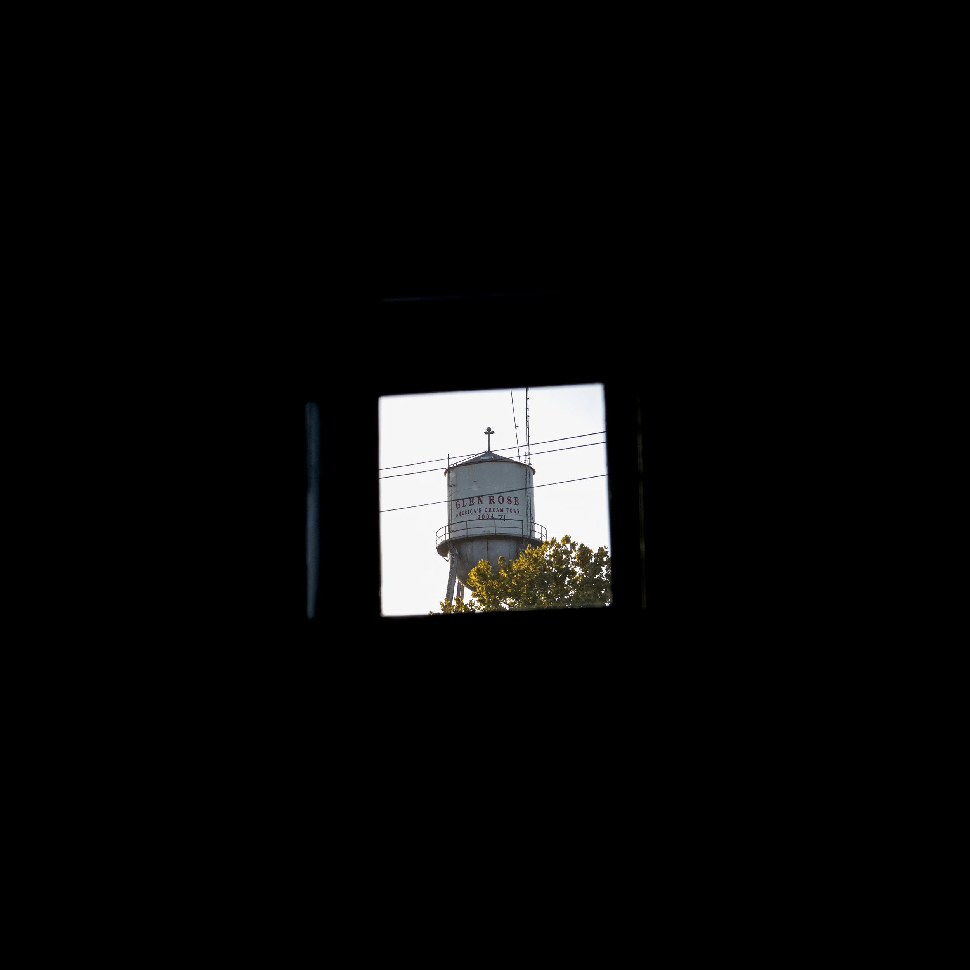
A 35-foot-tall historic rubble stone wall bordering the property became the defining influence on the design. Rather than treating the wall as a constraint, the architecture celebrates it through a covered entry court, carefully positioned windows, and restrained detailing that frame and illuminate its texture. Throughout the studio, views are intentionally directed toward both the neighboring stone wall and the historic courthouse across the square, reinforcing an ongoing dialogue between architecture, history, and place.

Respecting Historic Context
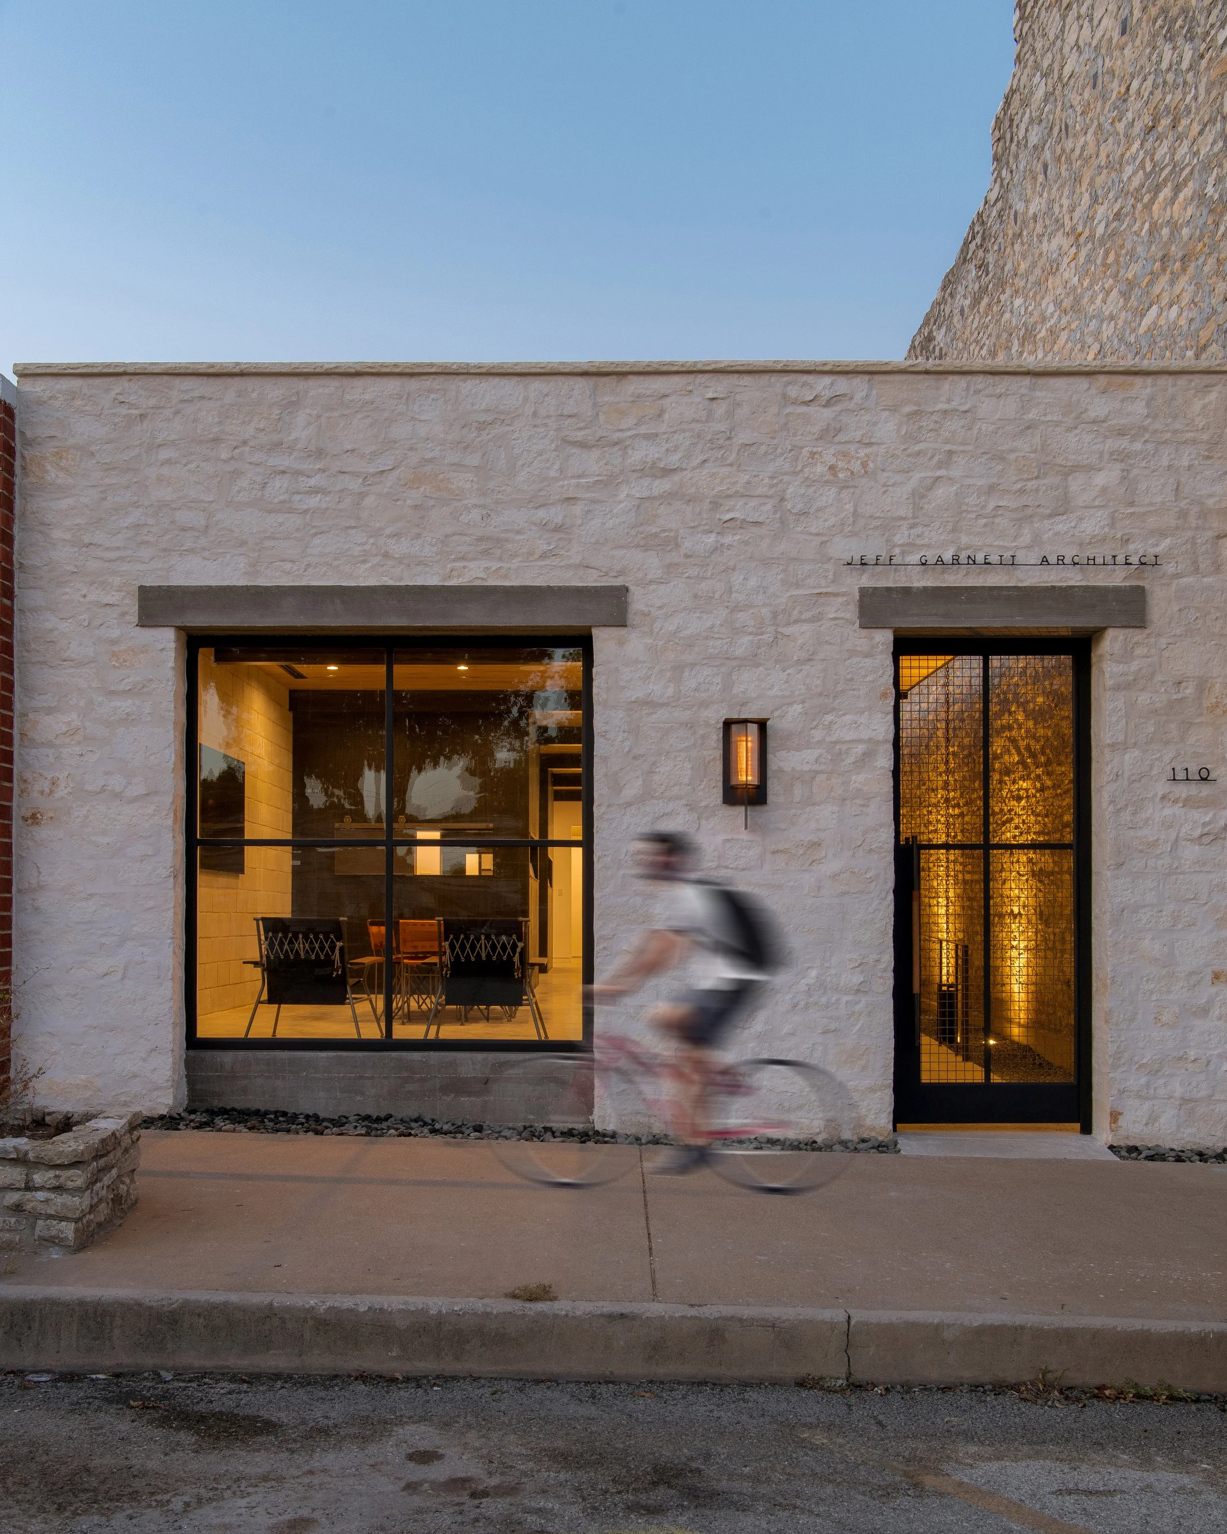
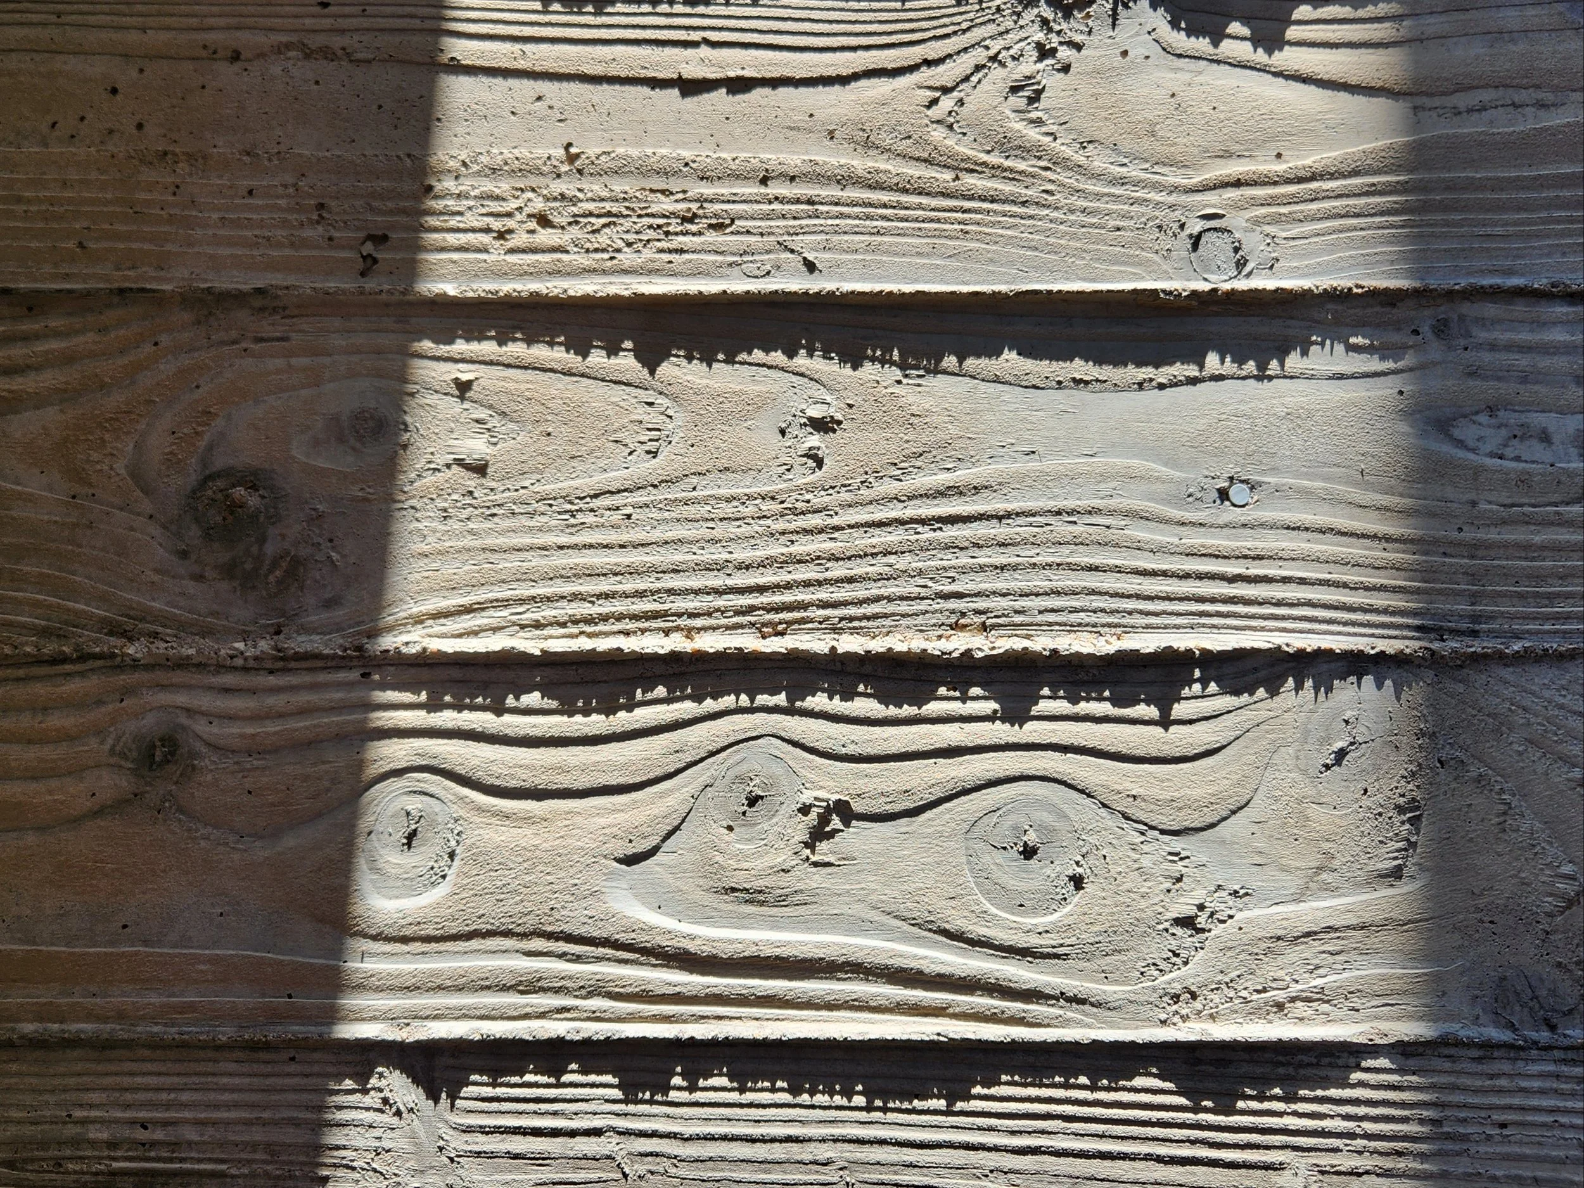
The studio was intentionally designed to defer to its historic neighbors. The front façade is recessed just enough to allow the adjacent masonry buildings to complete their corner detailing uninterrupted, creating a subtle distinction between historic and contemporary construction. Native limestone, board-formed concrete, and custom steel windows establish a restrained architectural language that complements the surrounding buildings without resorting to imitation.

Working Within Constraints
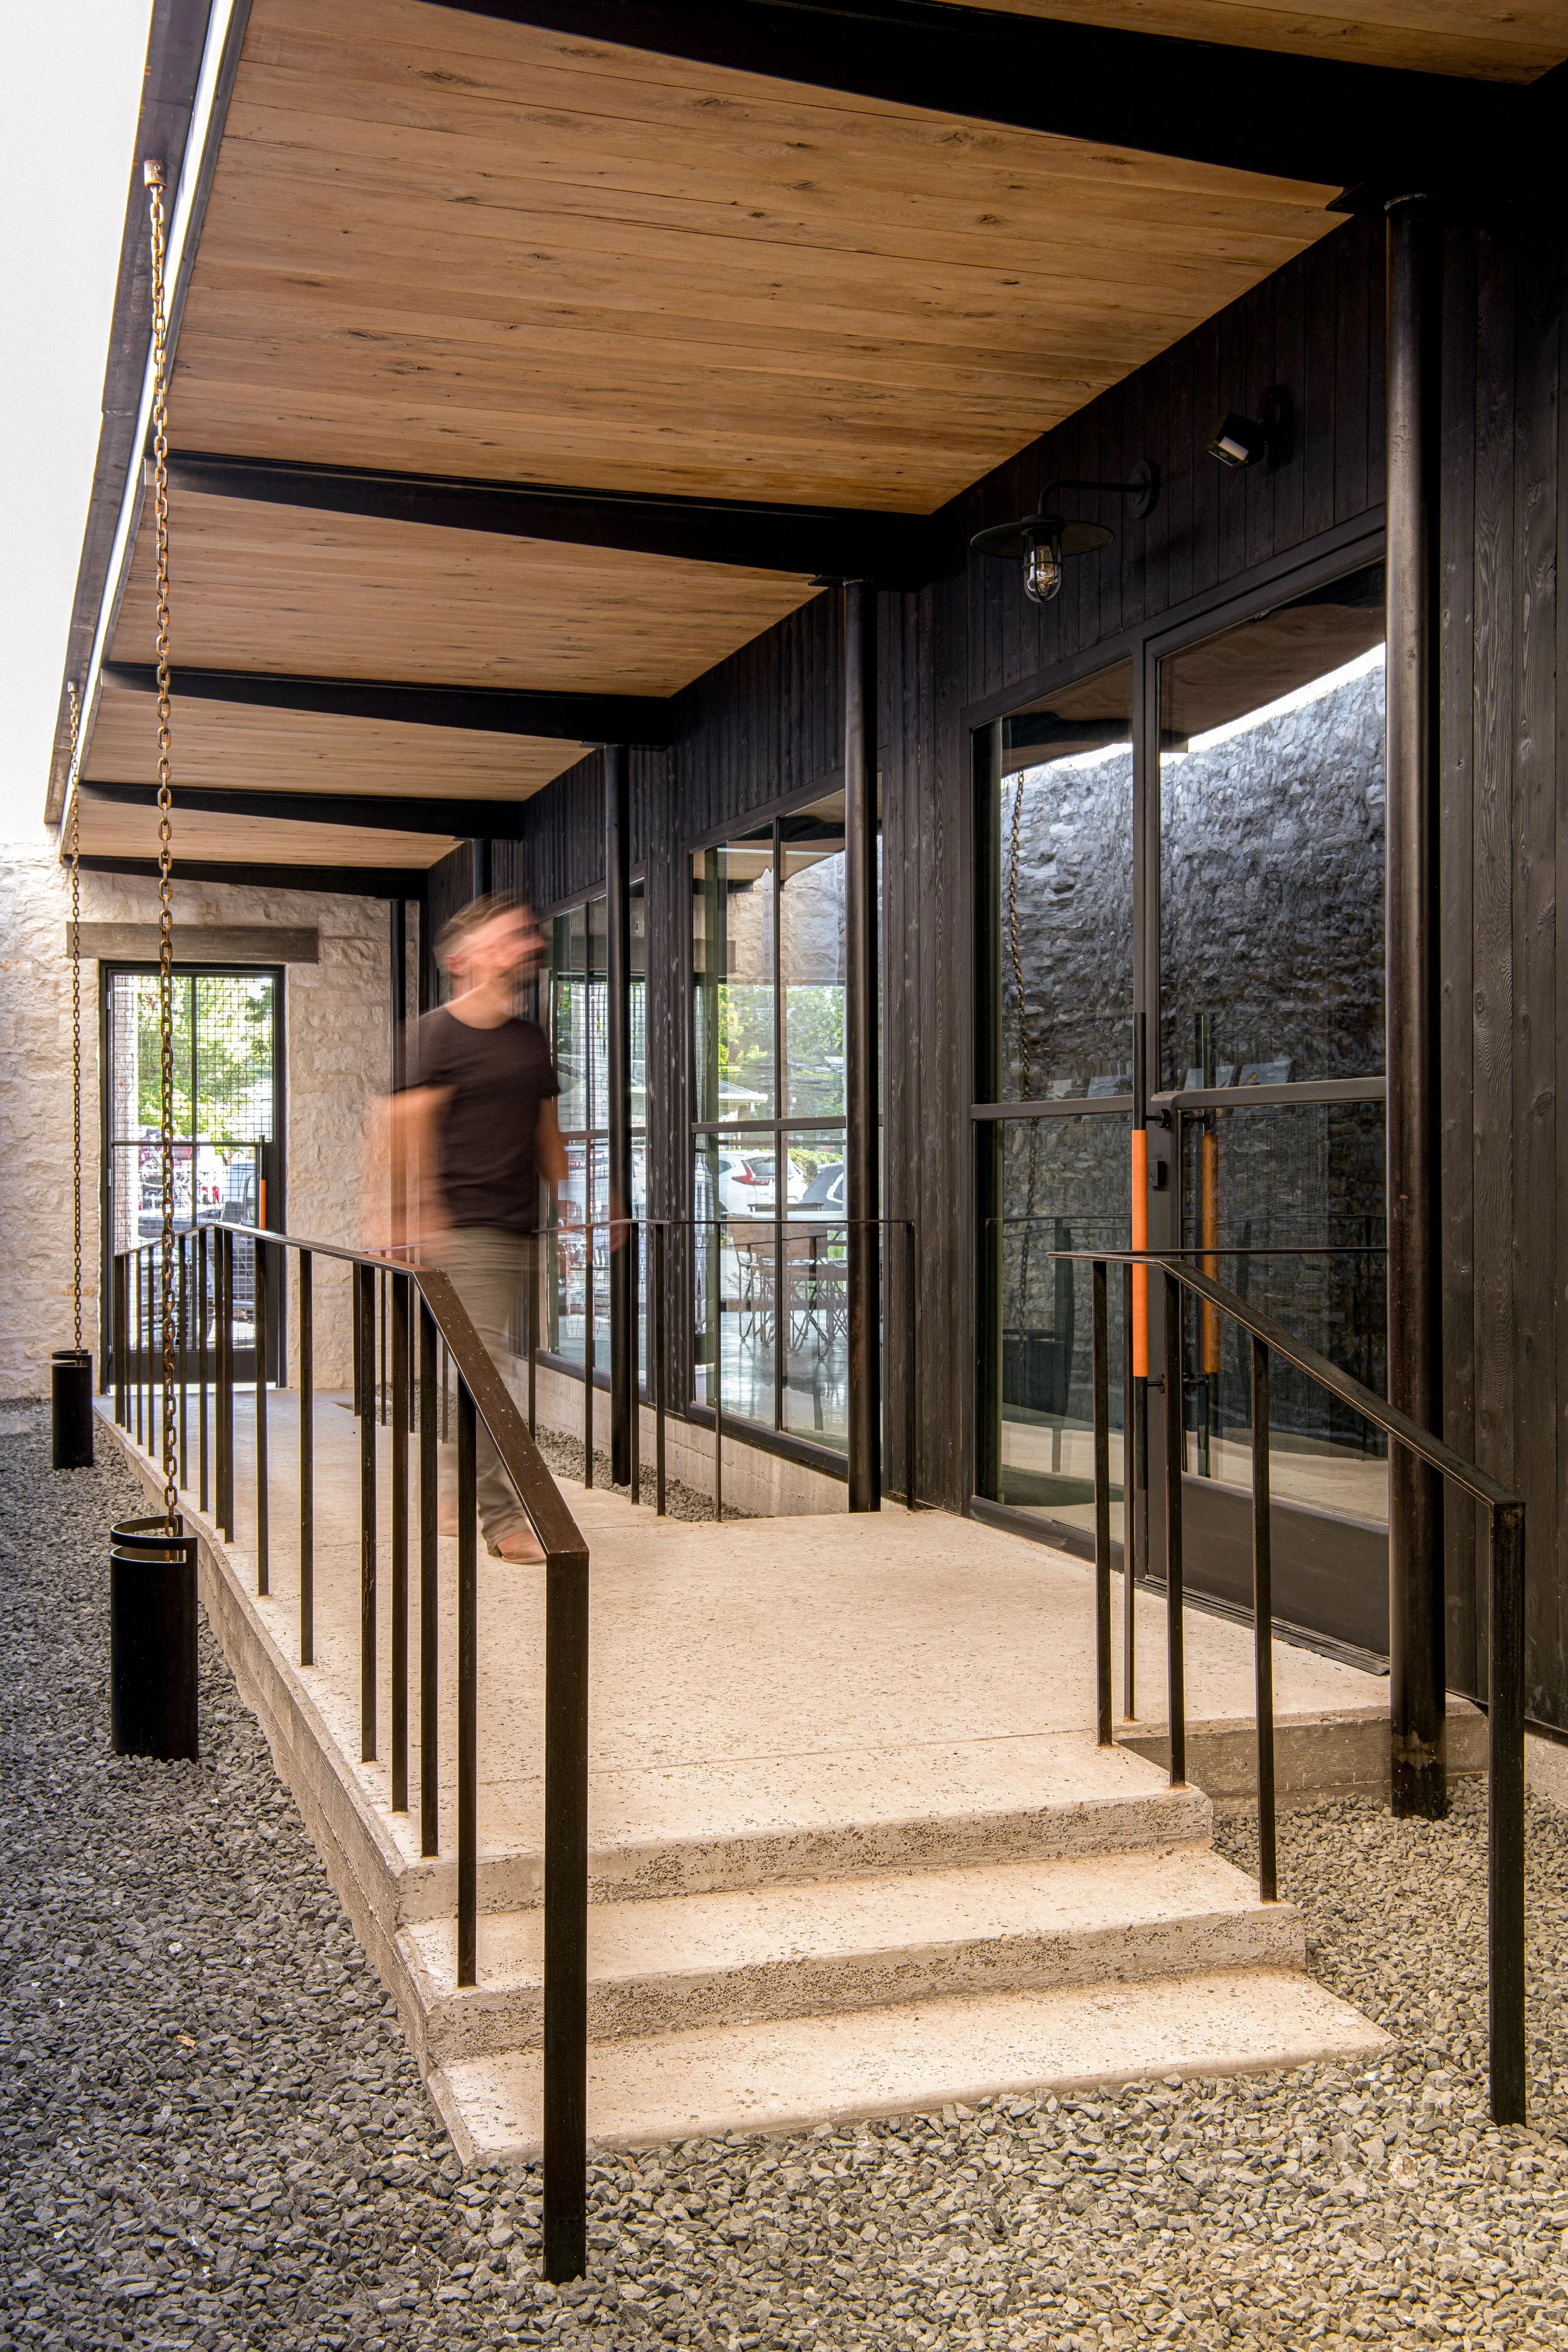
Constructed on a narrow infill lot within the 100-year floodplain, the building responds to a series of practical constraints that ultimately shaped its design. The elevated building pad created the opportunity for a carefully integrated entry sequence, while the compact footprint encouraged efficient planning and flexible, multi-purpose spaces. Every square foot was designed to adapt over time, allowing the studio to evolve alongside the practice.

Crafted Details
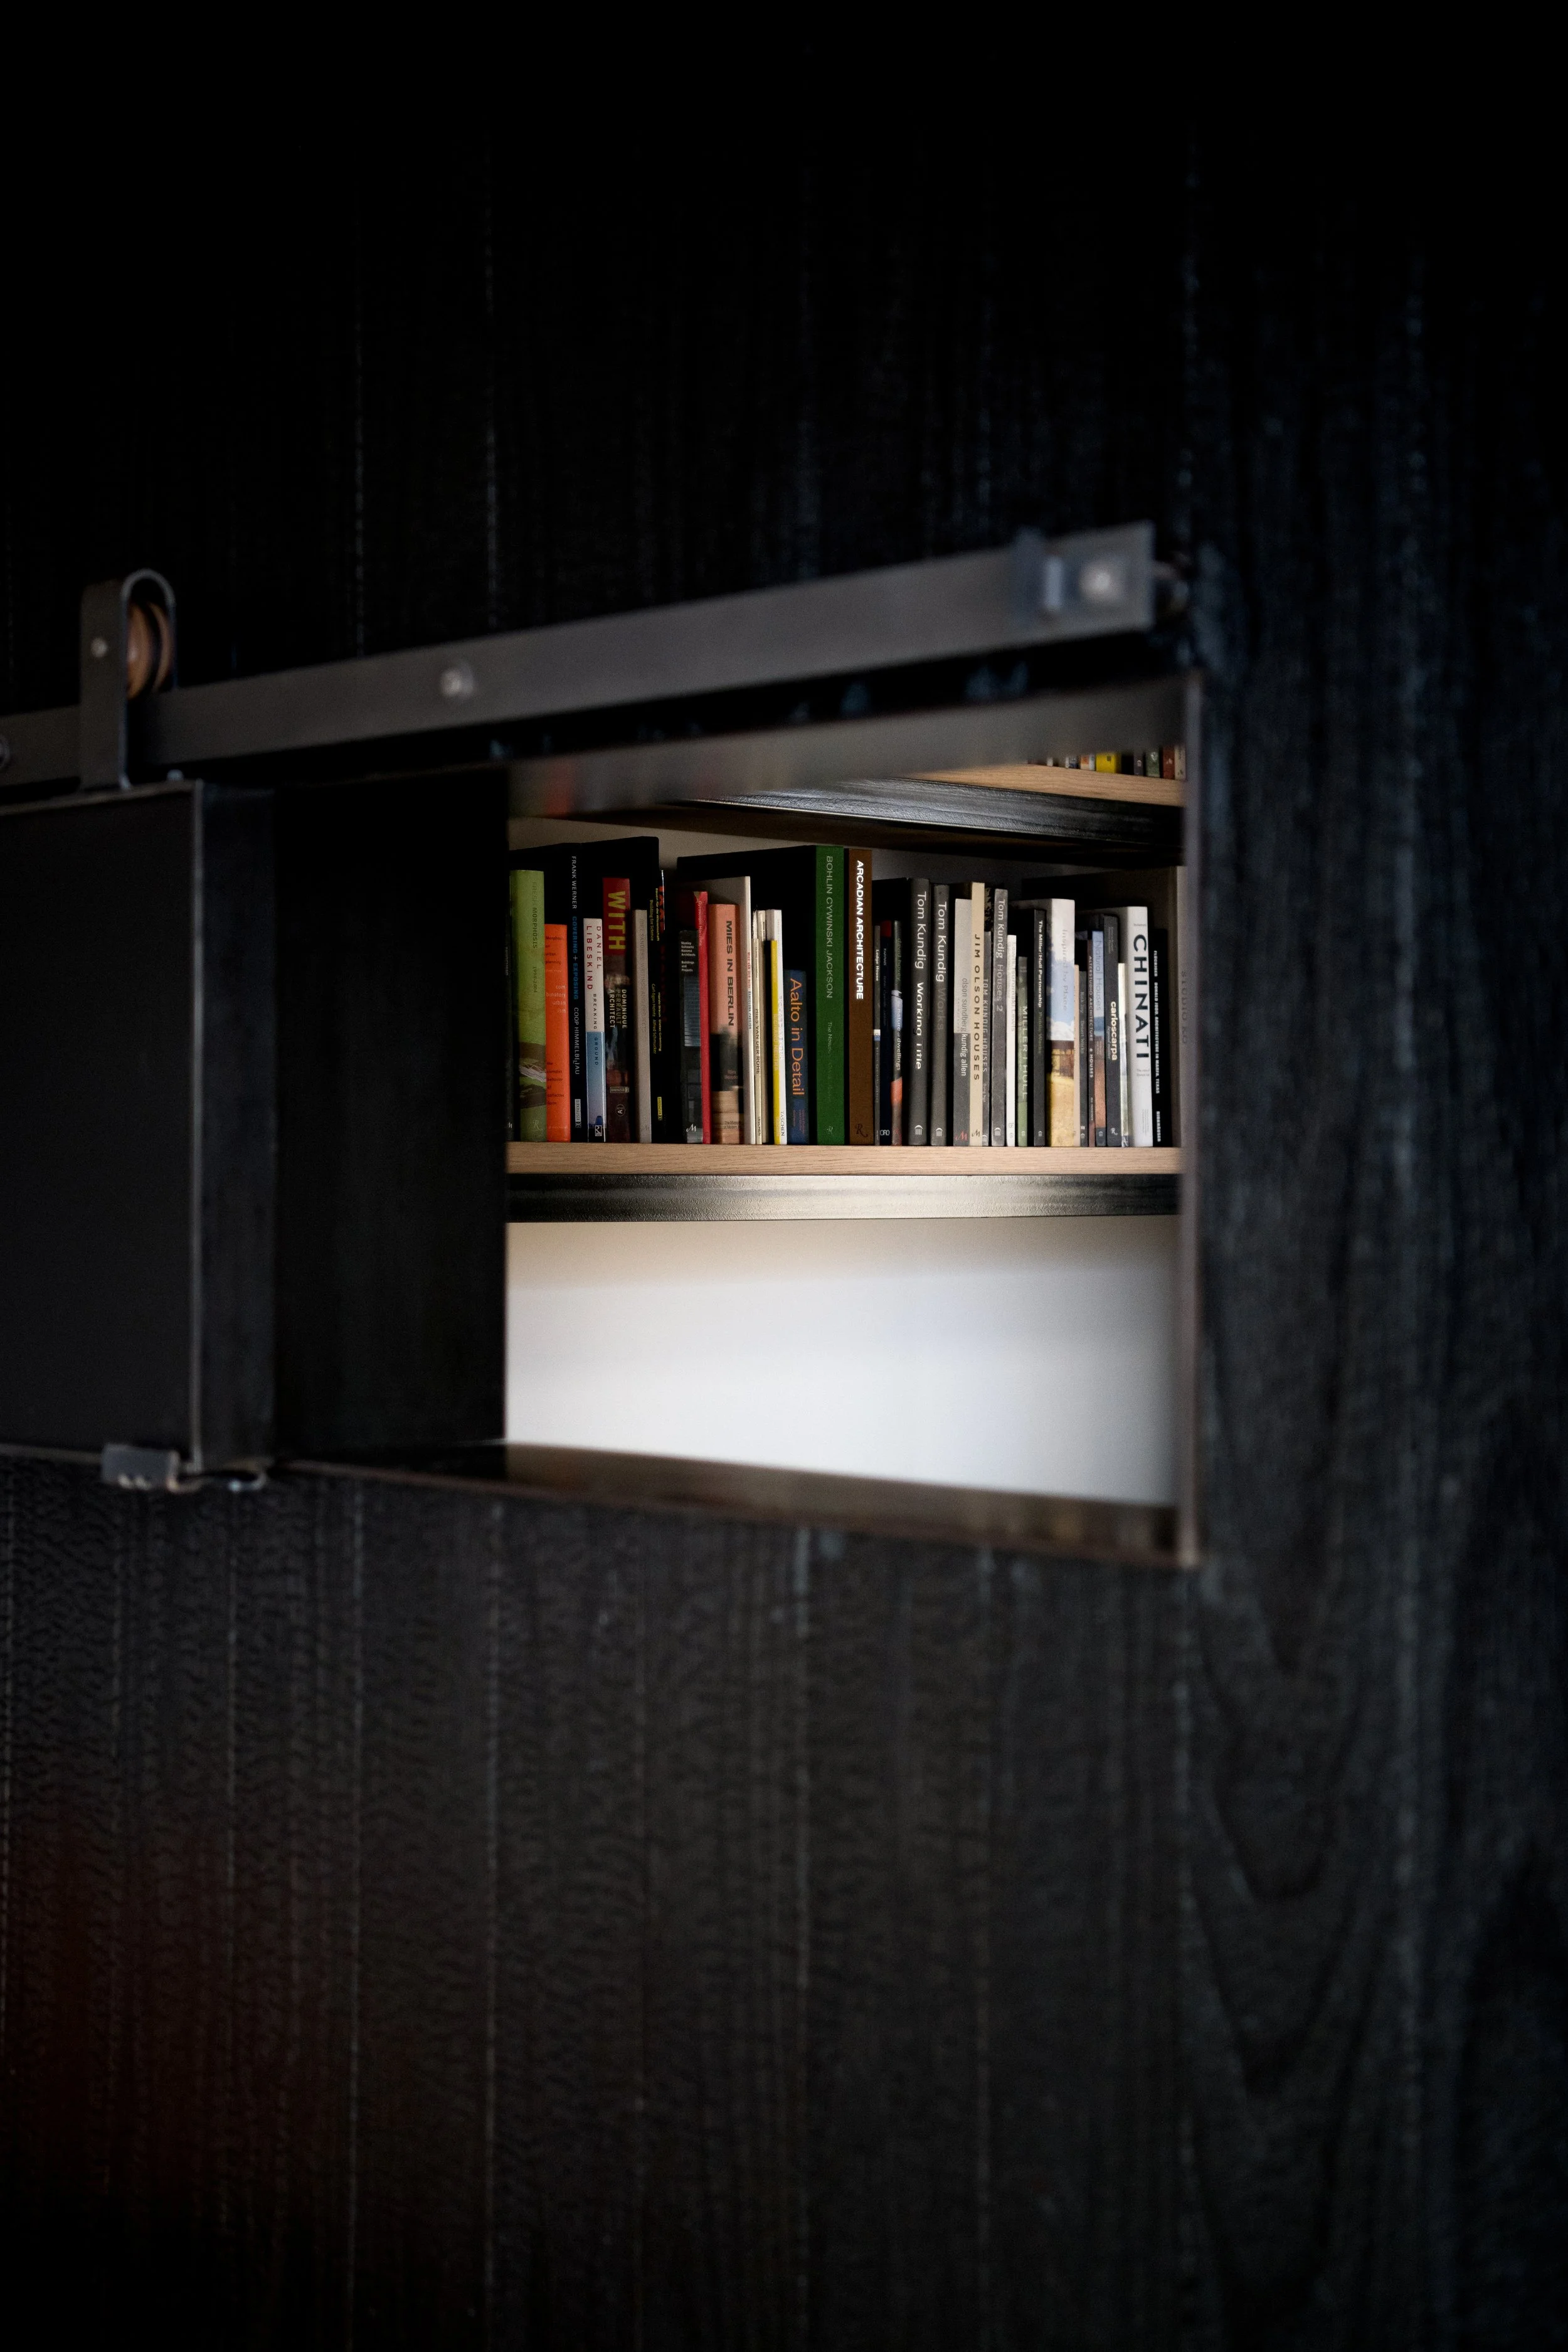
The building expresses a restrained palette of native limestone, board-formed concrete, charred wood, white oak, and custom steel. Every detail was carefully considered—from the bronze mesh entry gate wrapped with a natural leather pull to the rain chains and concealed drainage system that quietly protect the adjacent historic masonry. Materials were selected not only for their durability, but for the way they weather, age, and contribute to the character of the building over time.

A Studio for Design
110 Walnut serves as the working studio of Jeff Garnett Architect—a place for collaboration, creativity, and thoughtful design. The meeting space is intentionally visible from the sidewalk, creating a subtle connection to the surrounding community while framing views toward the historic courthouse across the square. Since its completion, the project has become part of Glen Rose's ongoing downtown revitalization, demonstrating how careful design and thoughtful infill can contribute to the long-term vitality of historic places.