Animal Sanctuary
Project Details
Location: Parker County, Texas
Project Type: Animal Sanctuary
Expertise: Civic • Animal Care • Therapeutic Environments
Status: Vision Study
Architect: Jeff Garnett Architect
Awards
Texas Society of Architects Studio Award — 2022
AIA Fort Worth Design Award — 2025
Overview
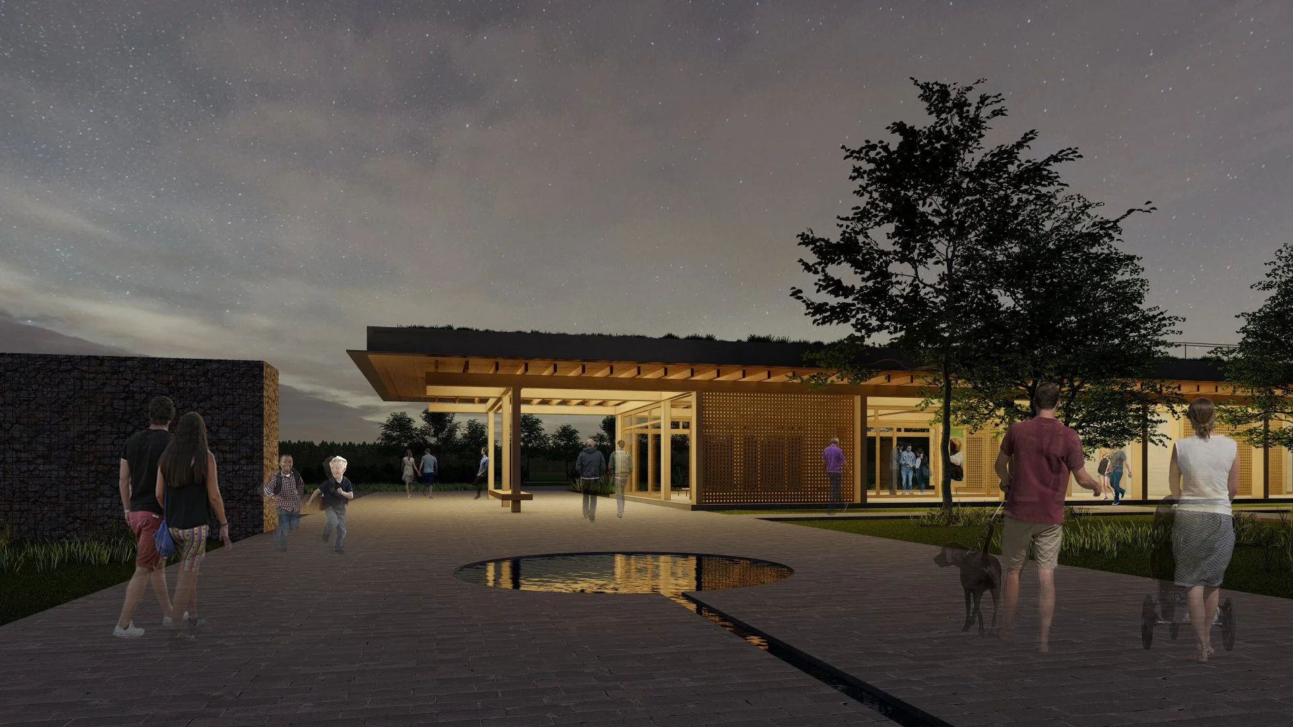
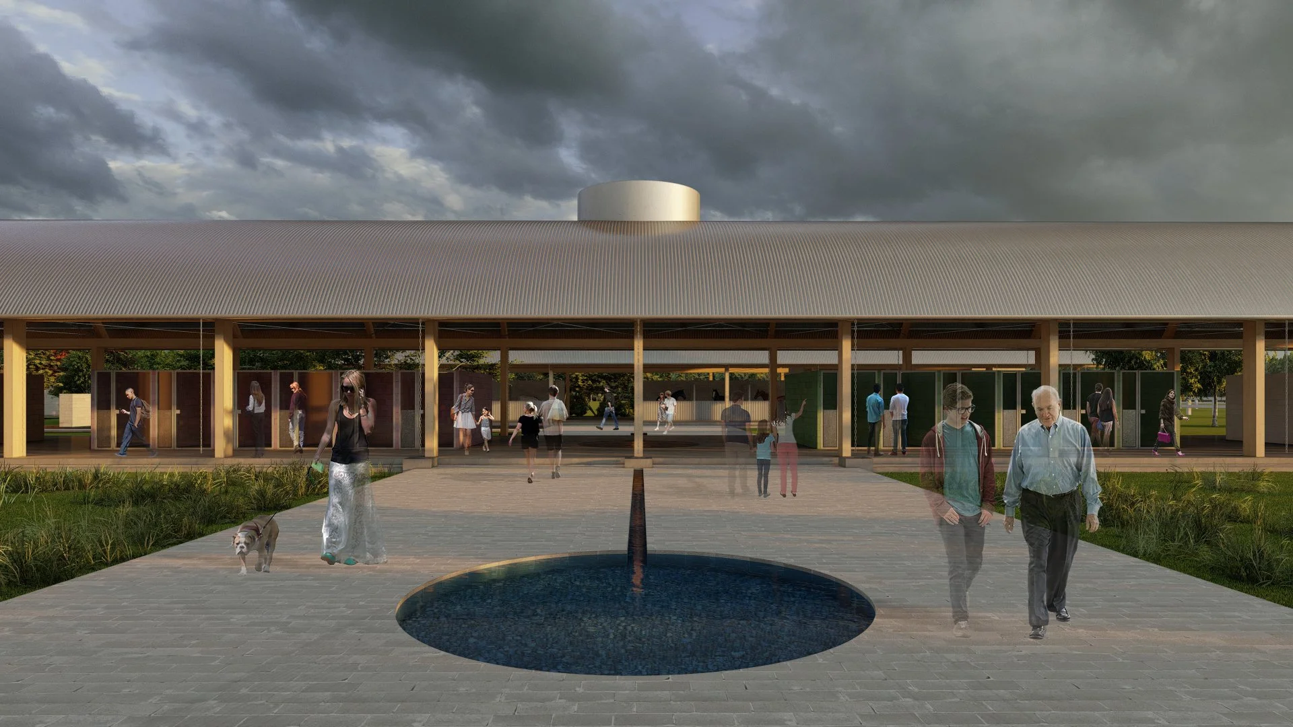
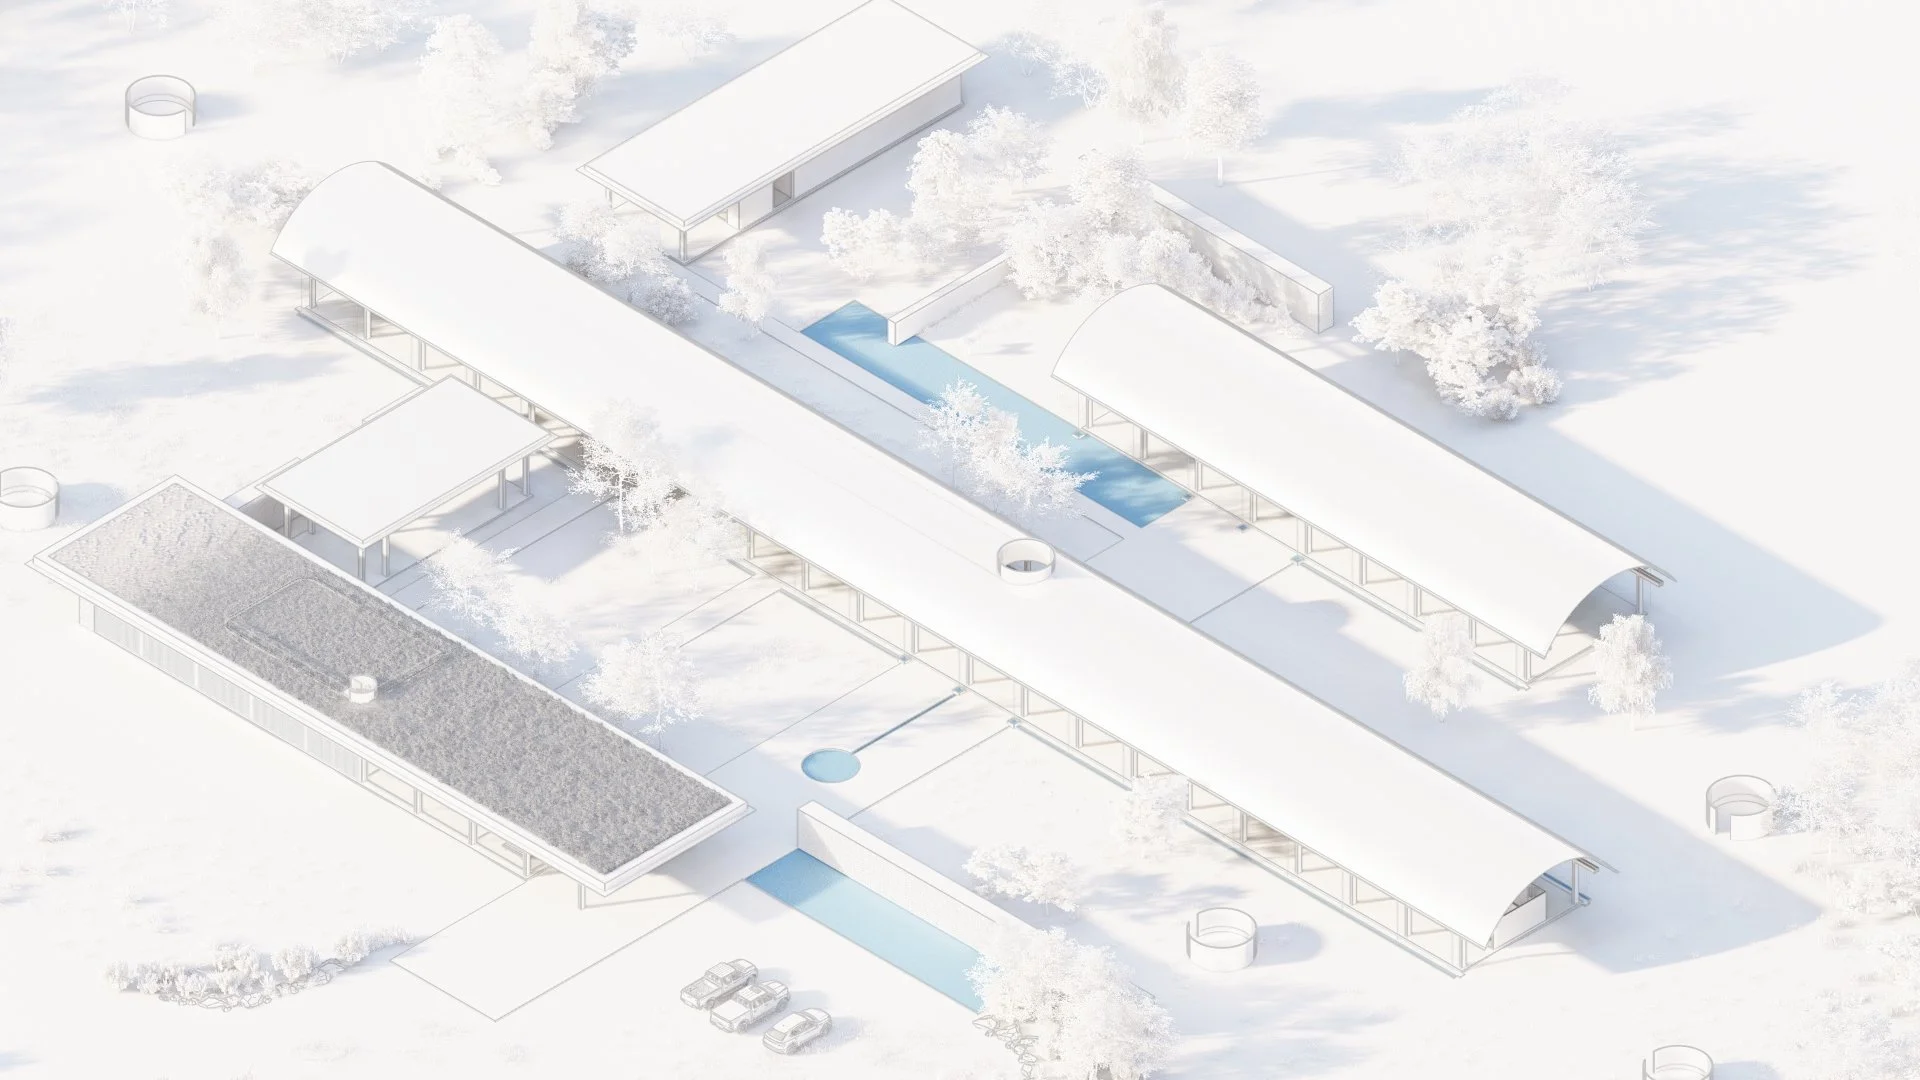
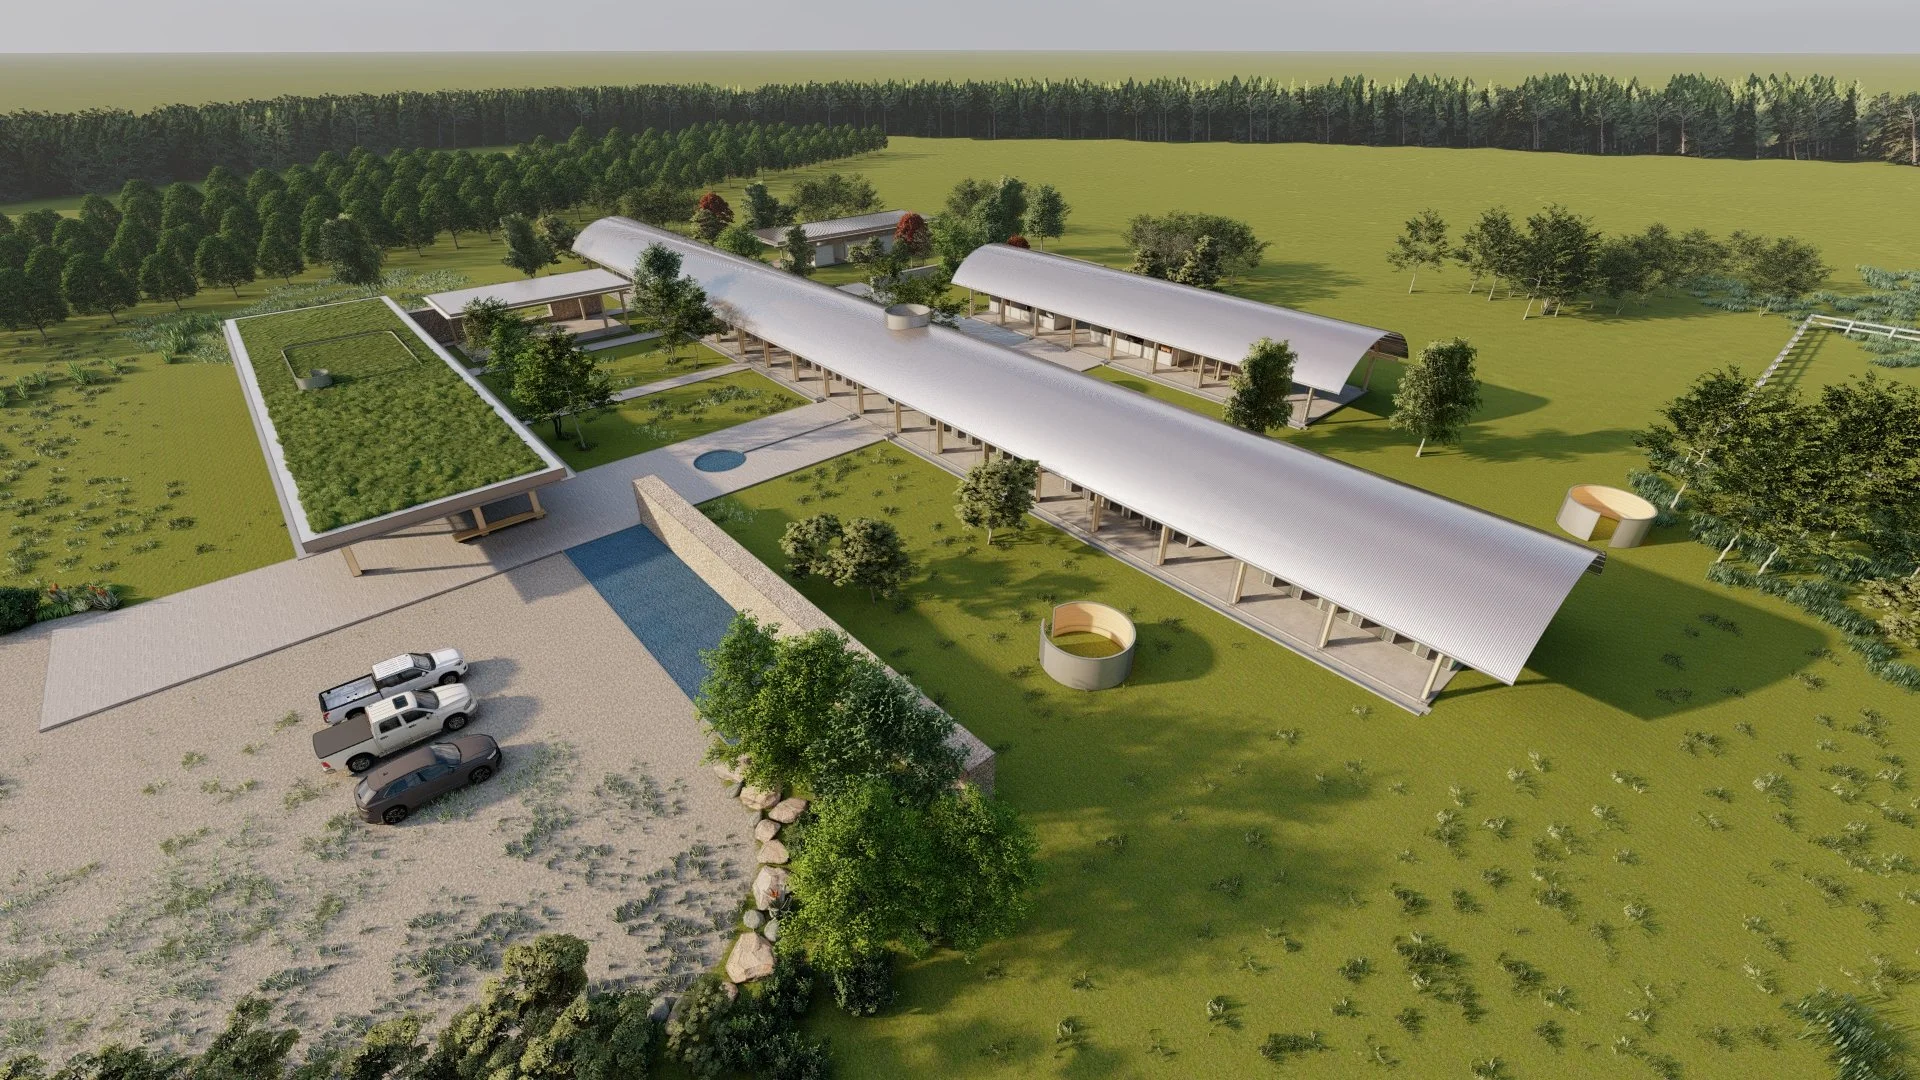
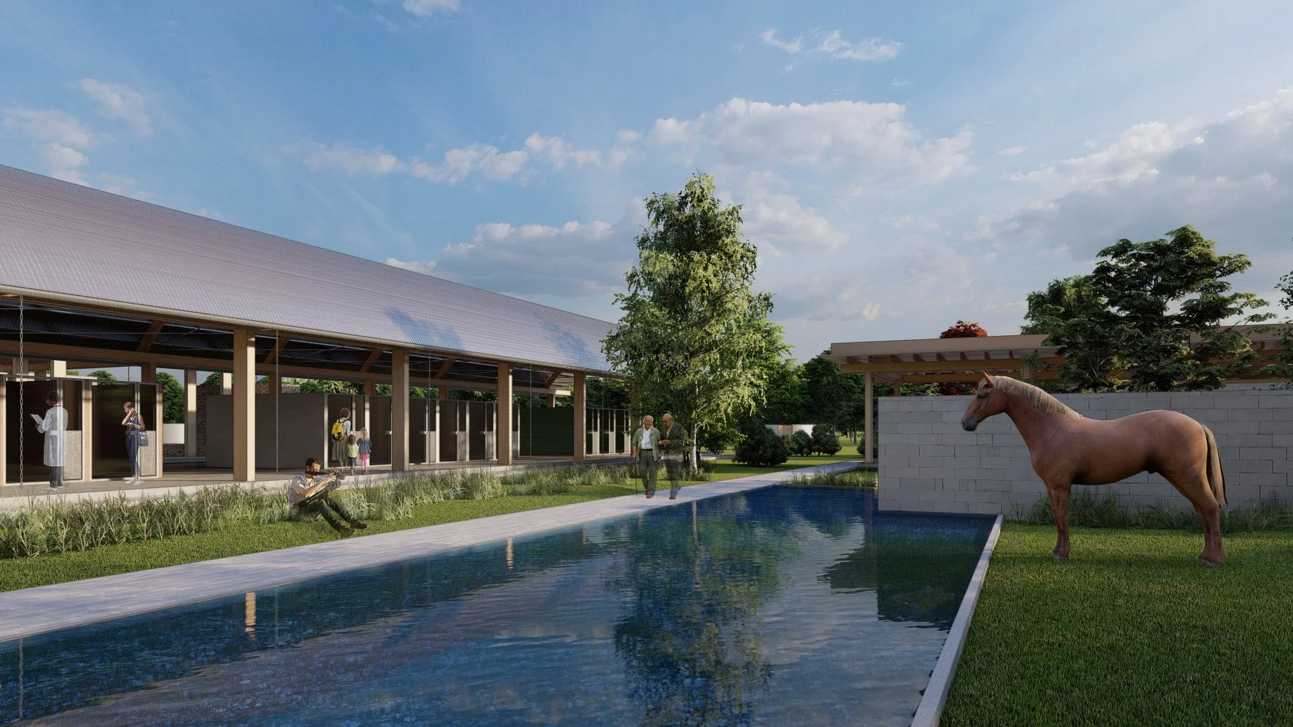
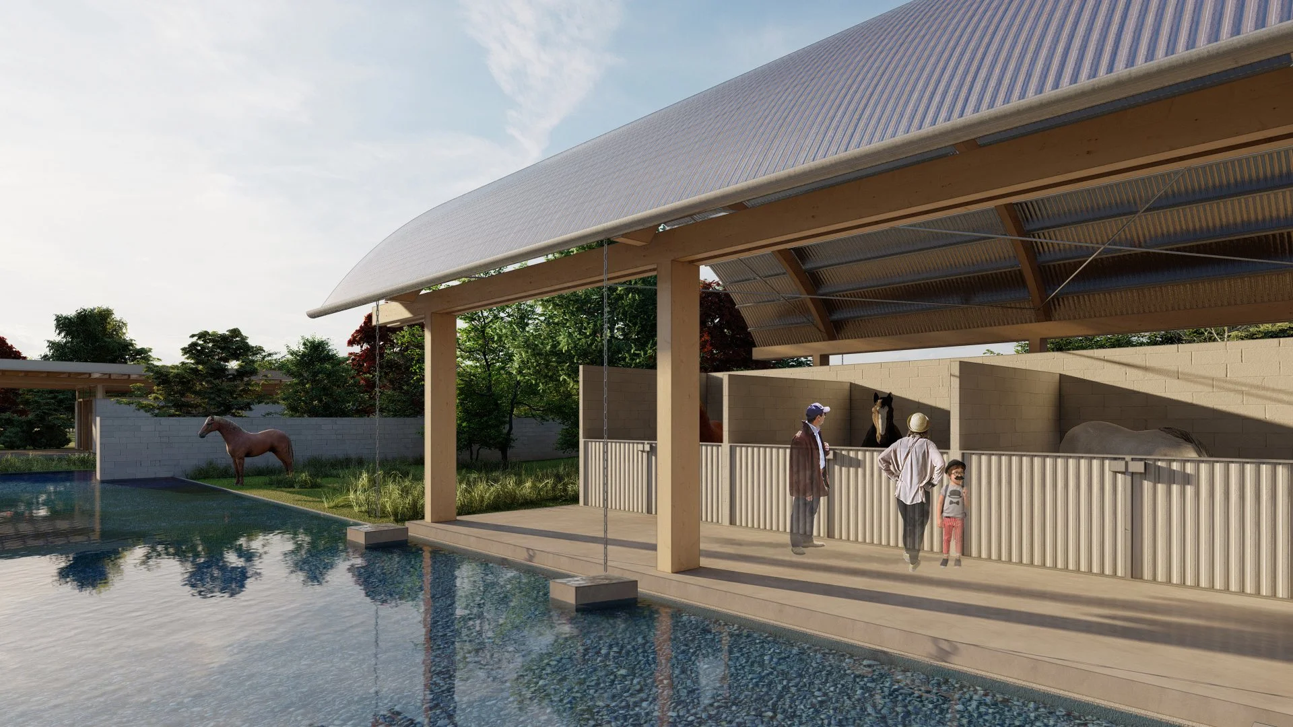
The Animal Sanctuary is envisioned as a place where architecture fosters healing through meaningful connections between people, animals, and the landscape. Designed as a campus of pavilions, courtyards, and covered walkways, the sanctuary creates a welcoming environment that supports animal rescue, adoption, therapy, education, and community engagement. Every building and outdoor space is organized to encourage movement, interaction, and quiet reflection, transforming the sanctuary into more than a shelter—it becomes a destination for compassion, restoration, and hope. The project combines sustainable design strategies with spaces that strengthen the relationship between visitors and rescued animals while promoting long-term stewardship of both the land and the community.
Healing Through Architecture
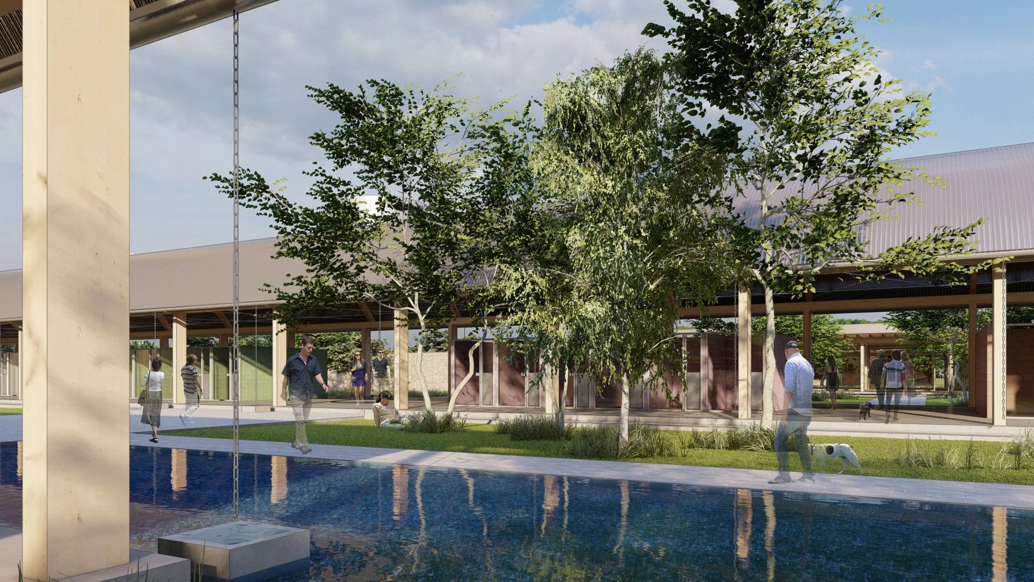
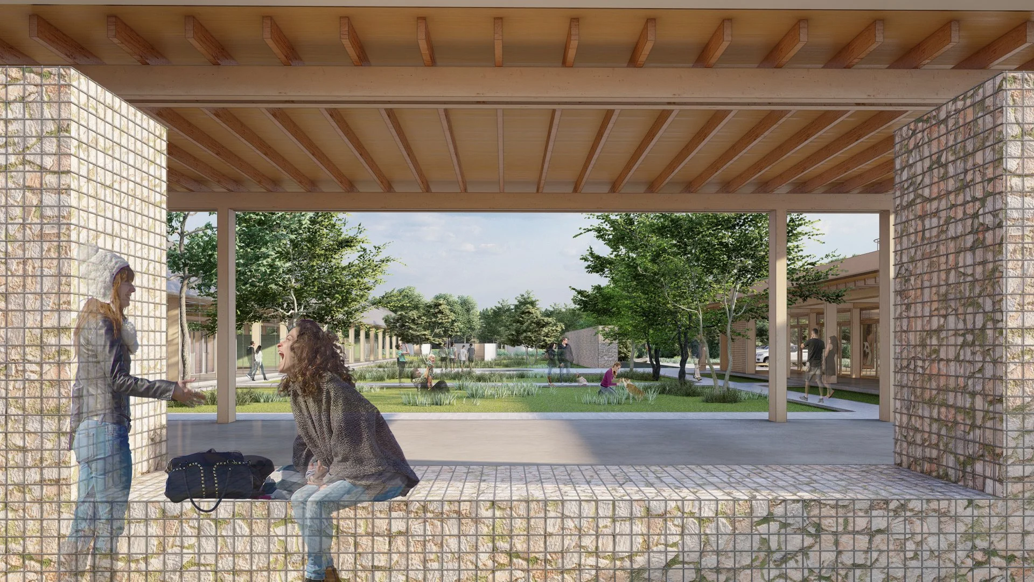
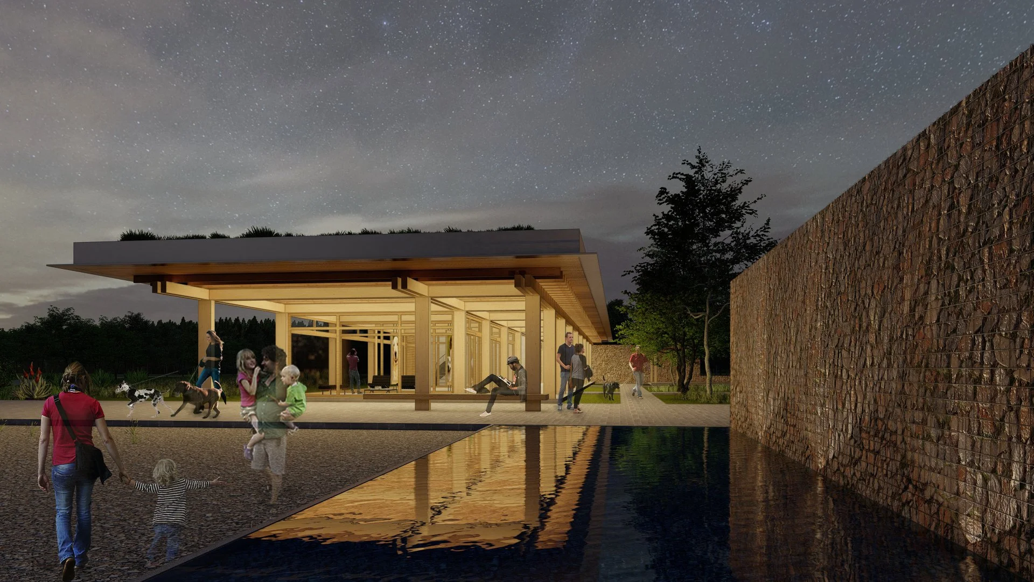
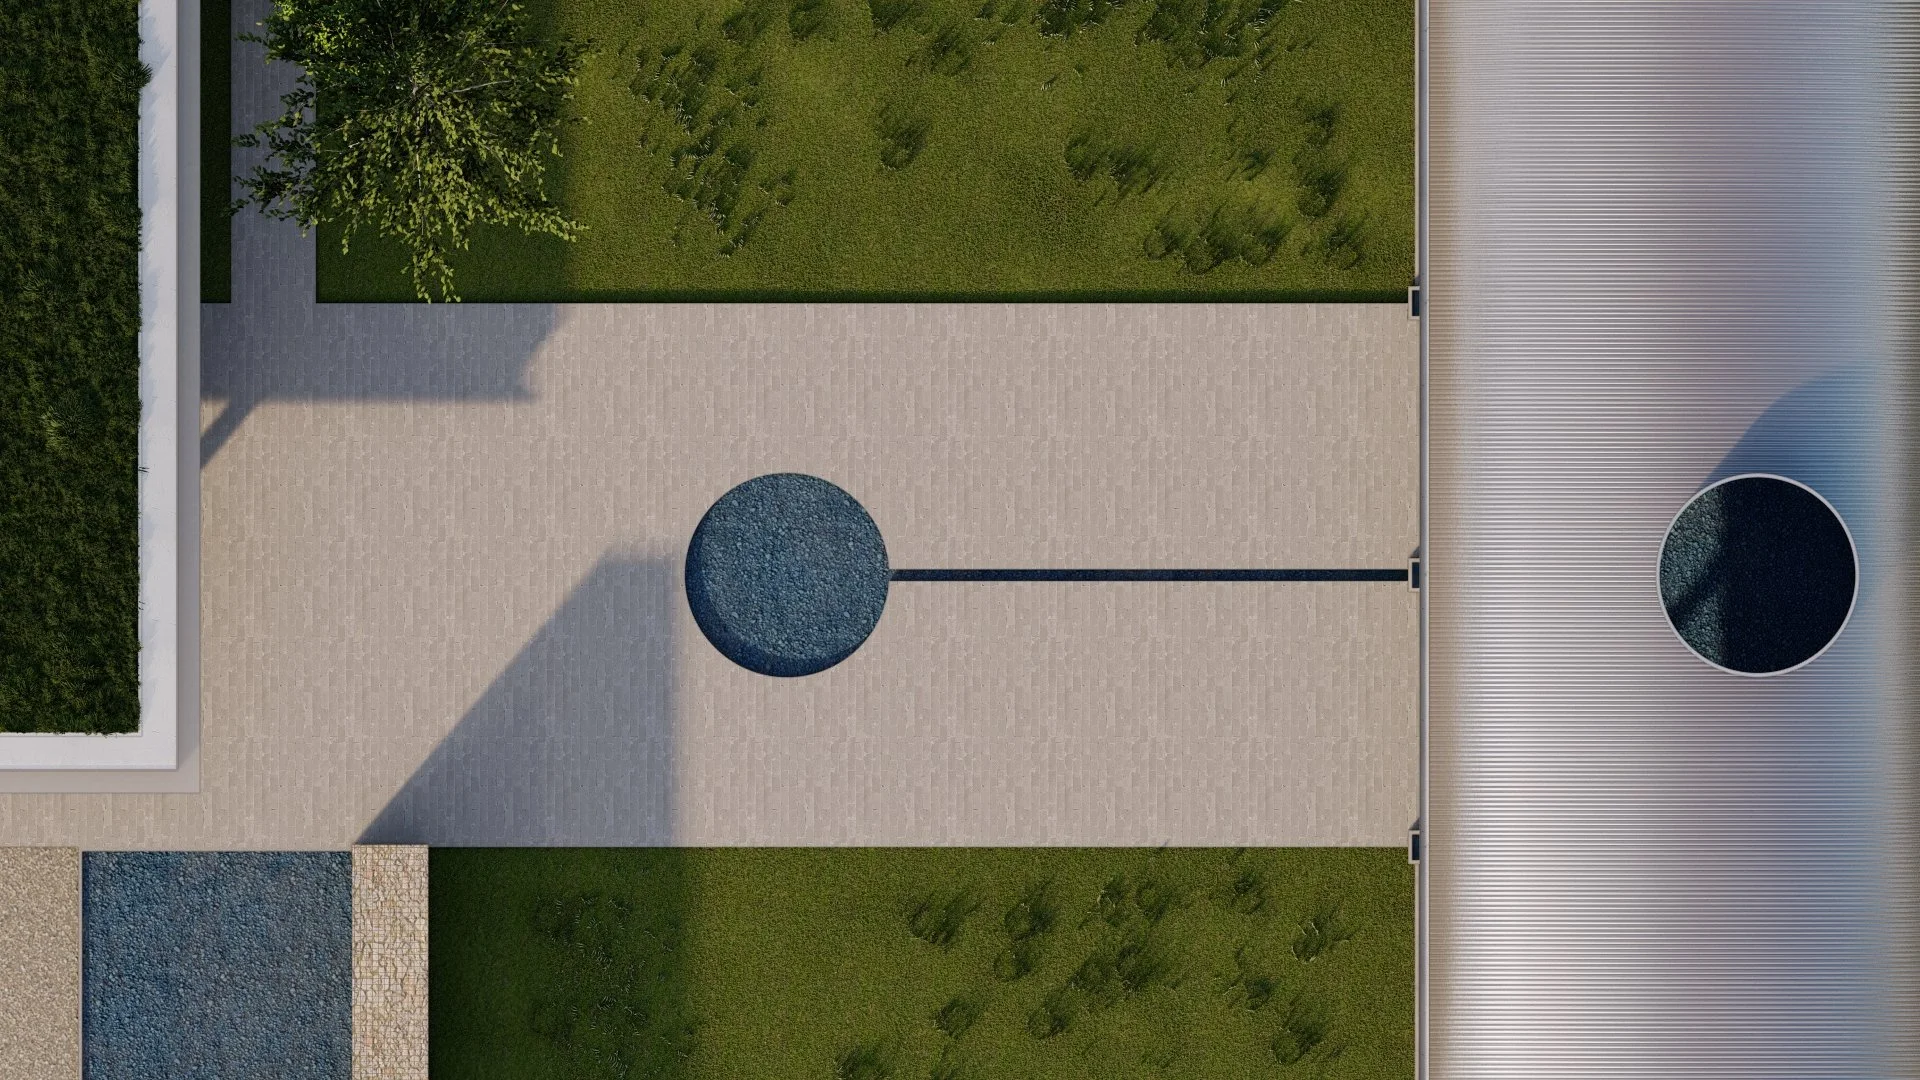
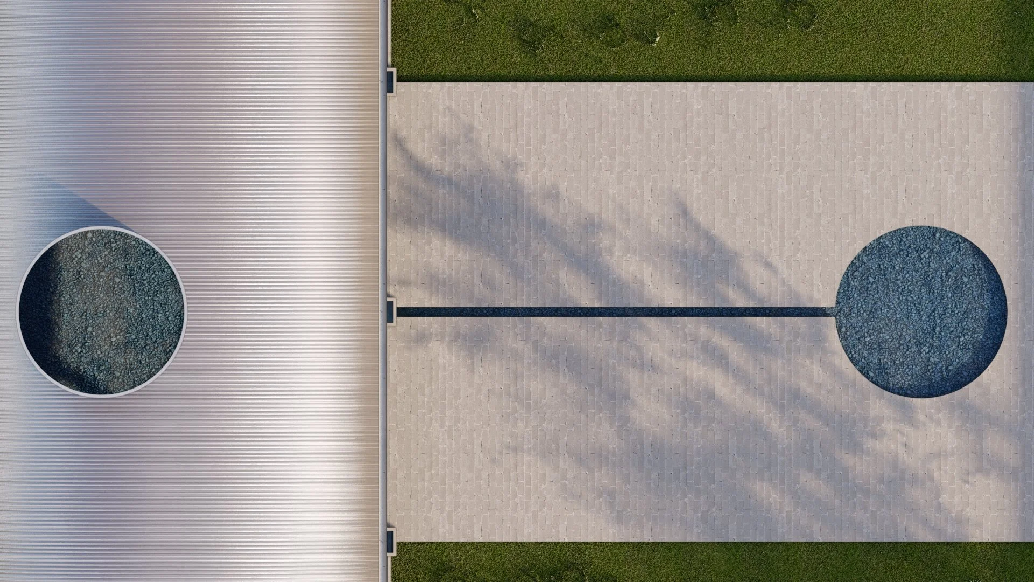
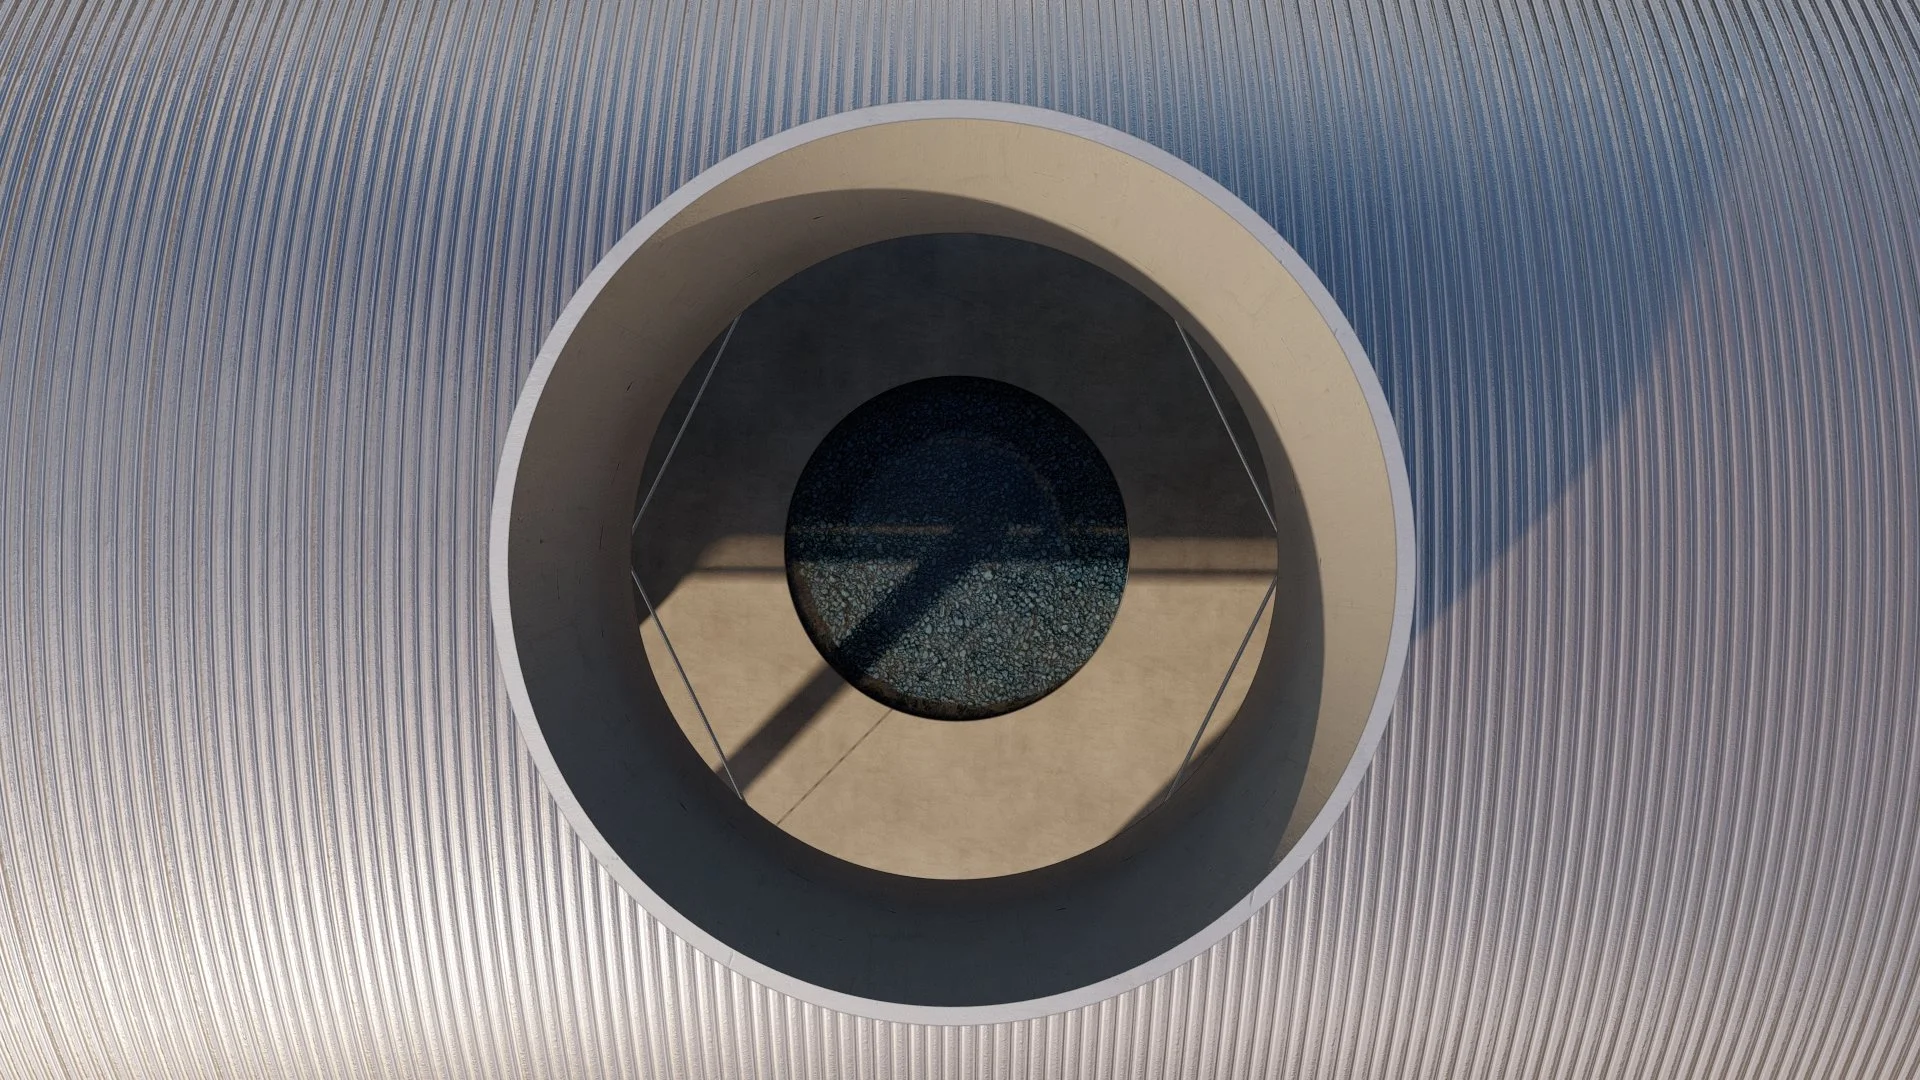
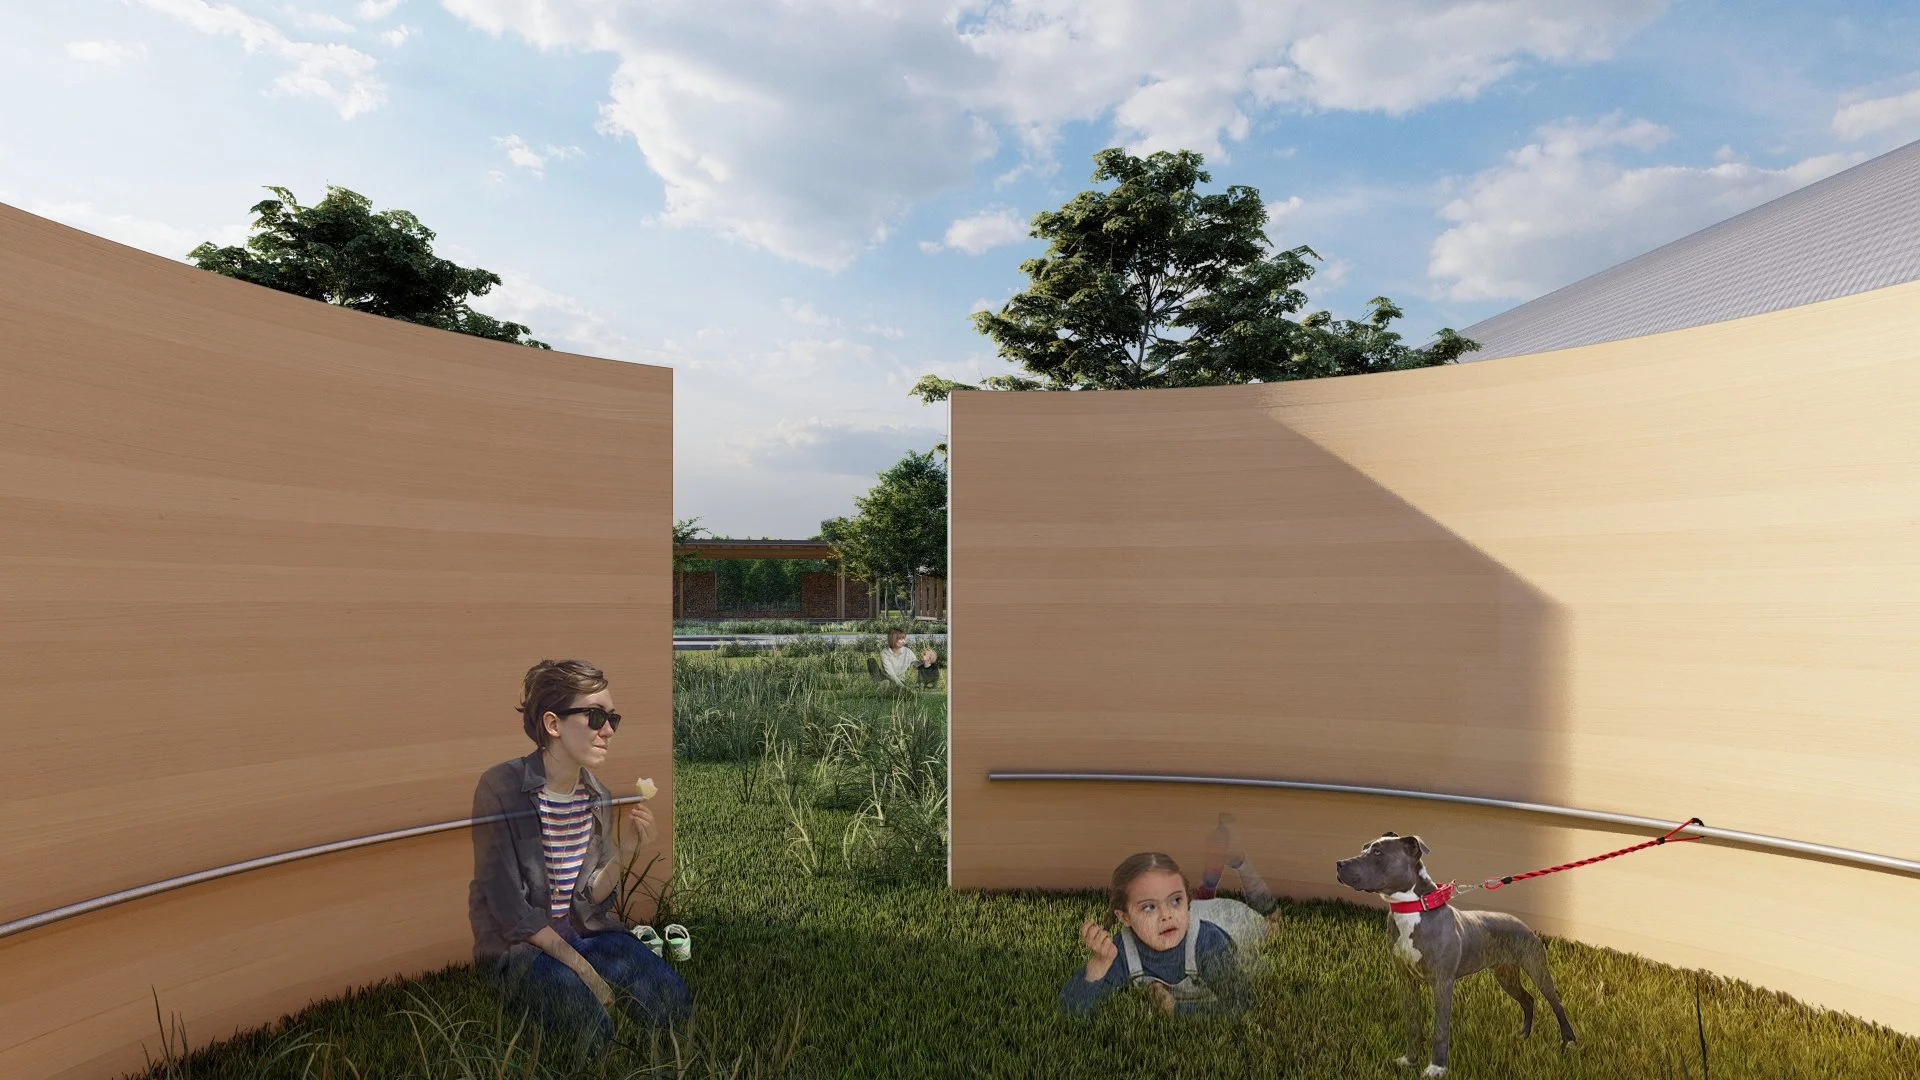
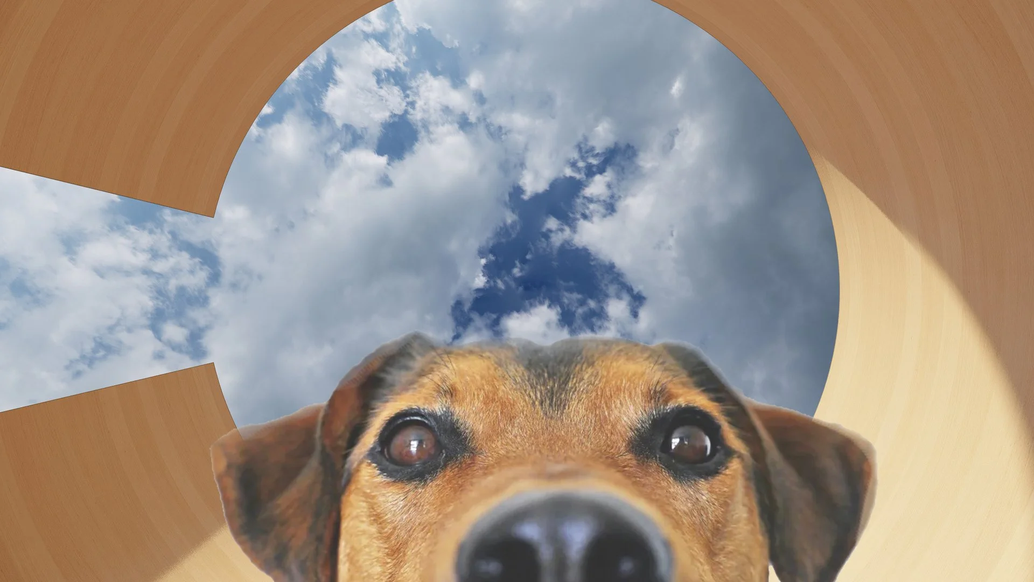
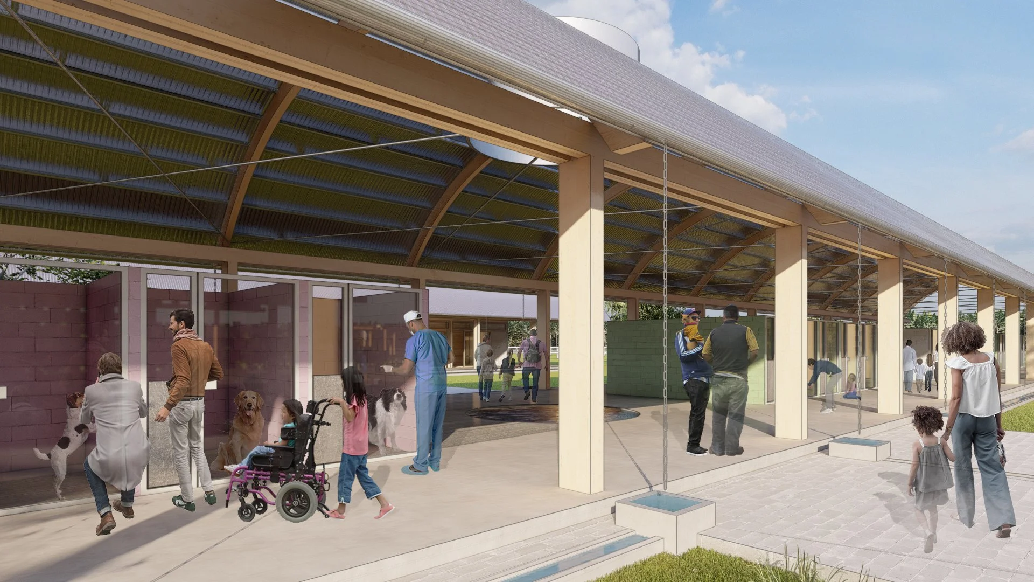
The sanctuary is organized around the belief that thoughtfully designed environments can improve the well-being of both people and animals. Covered walkways, courtyards, gardens, and water features create calm spaces for reflection while encouraging movement throughout the campus. Natural daylight, open-air gathering spaces, and direct connections to the landscape reinforce the sanctuary's mission of healing through architecture.

Rescue, Adoption & Therapy
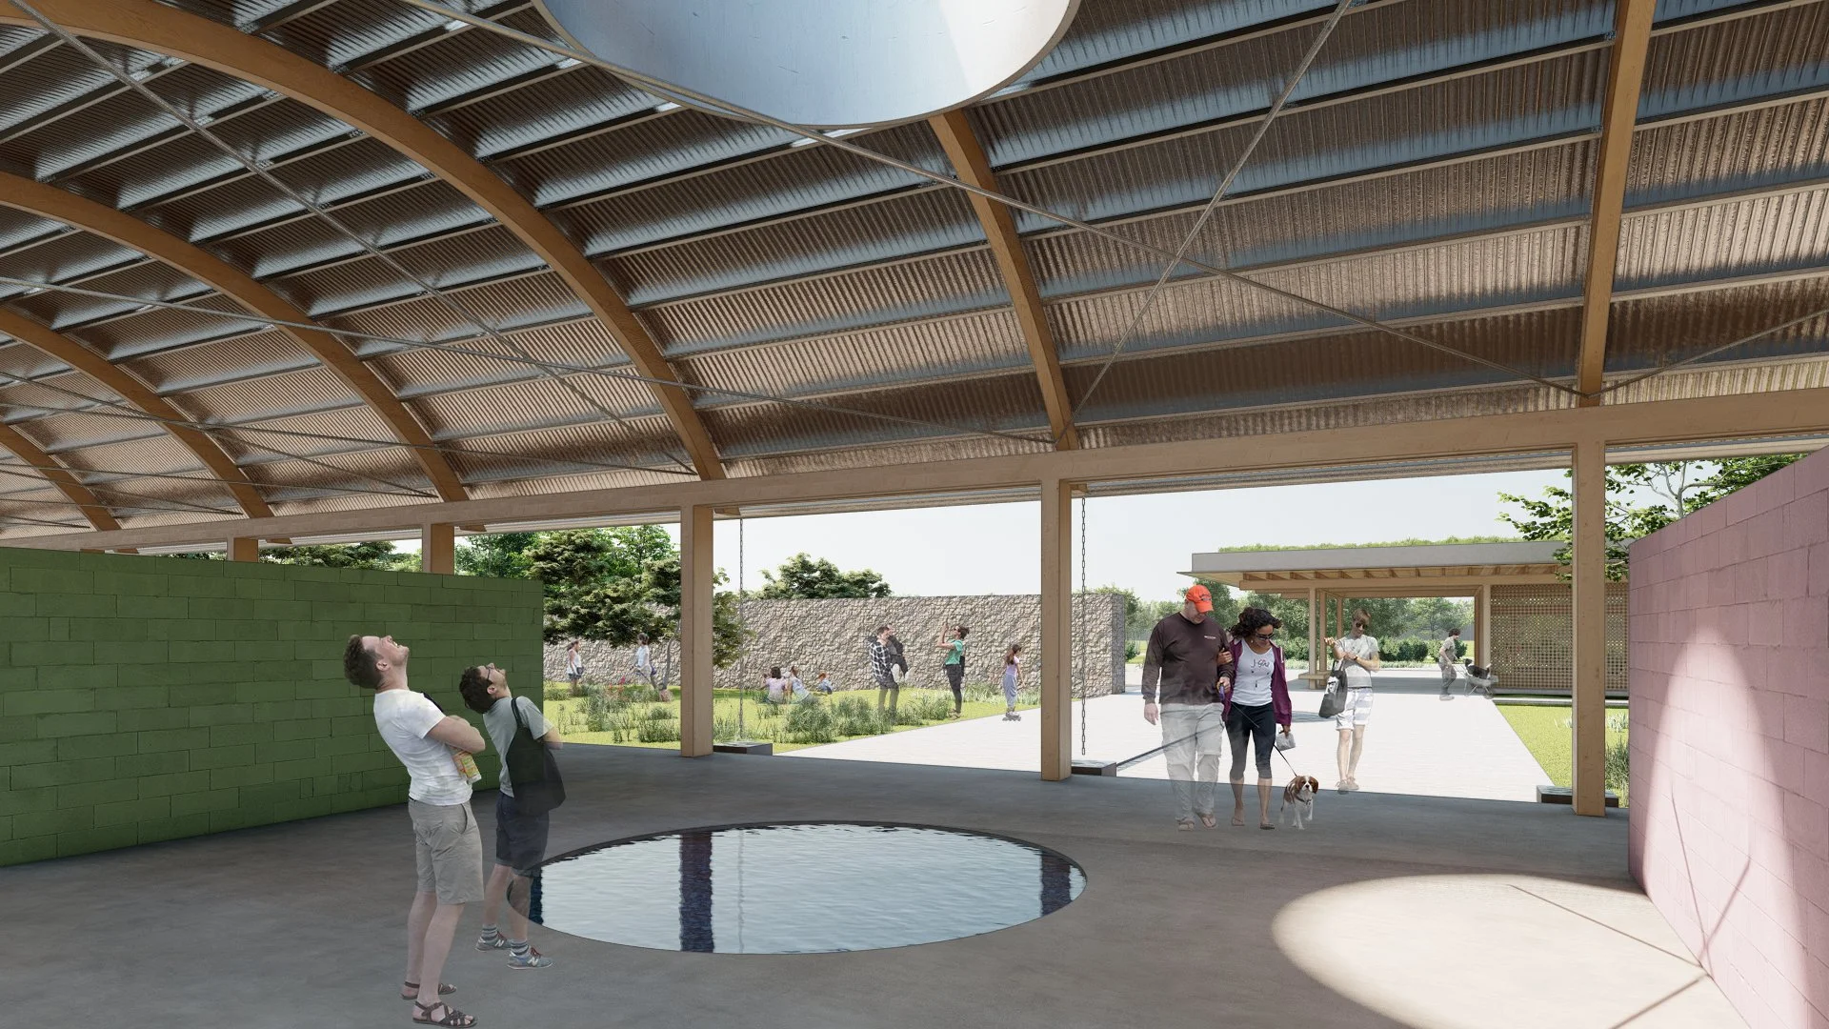
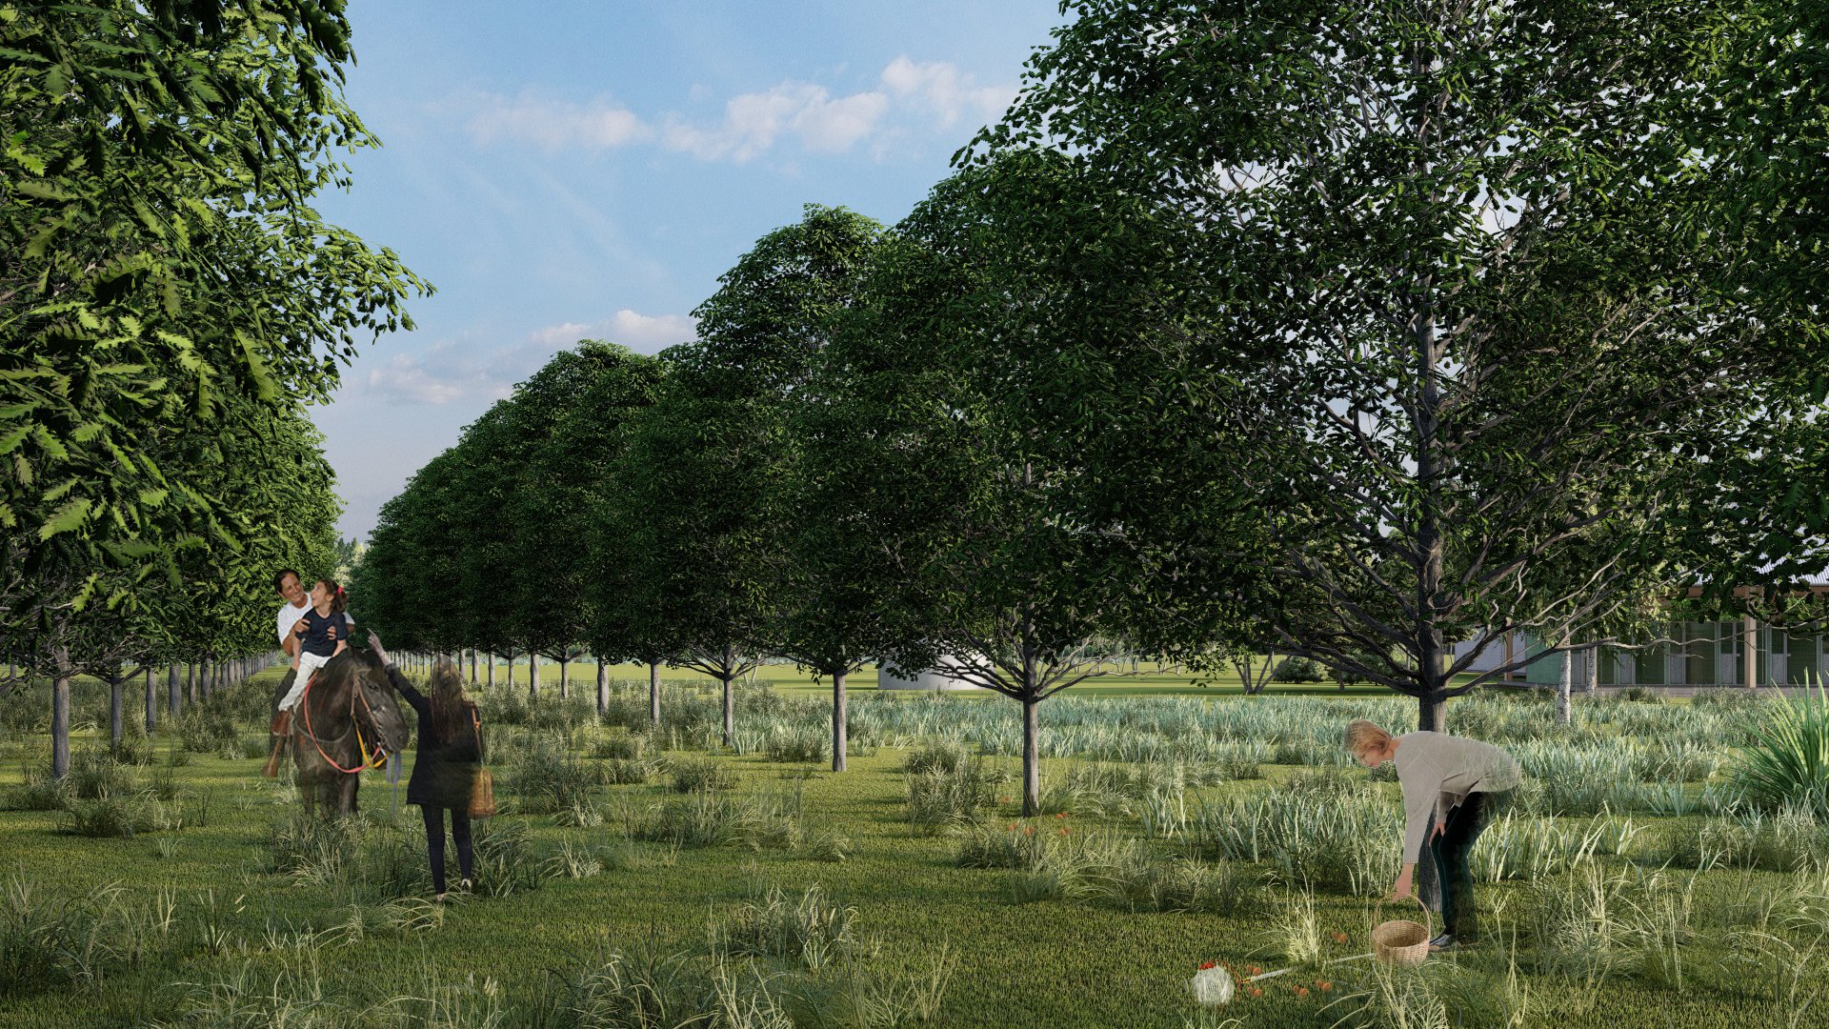
Animal rescue forms the heart of the sanctuary, providing temporary care, training, and adoption opportunities for rescued dogs while supporting therapy programs that strengthen the bond between people and animals. Equine therapy facilities, therapy dog training, and interactive educational spaces create opportunities for healing, learning, and community engagement beyond the traditional role of an animal shelter.
A Campus Connected to Nature
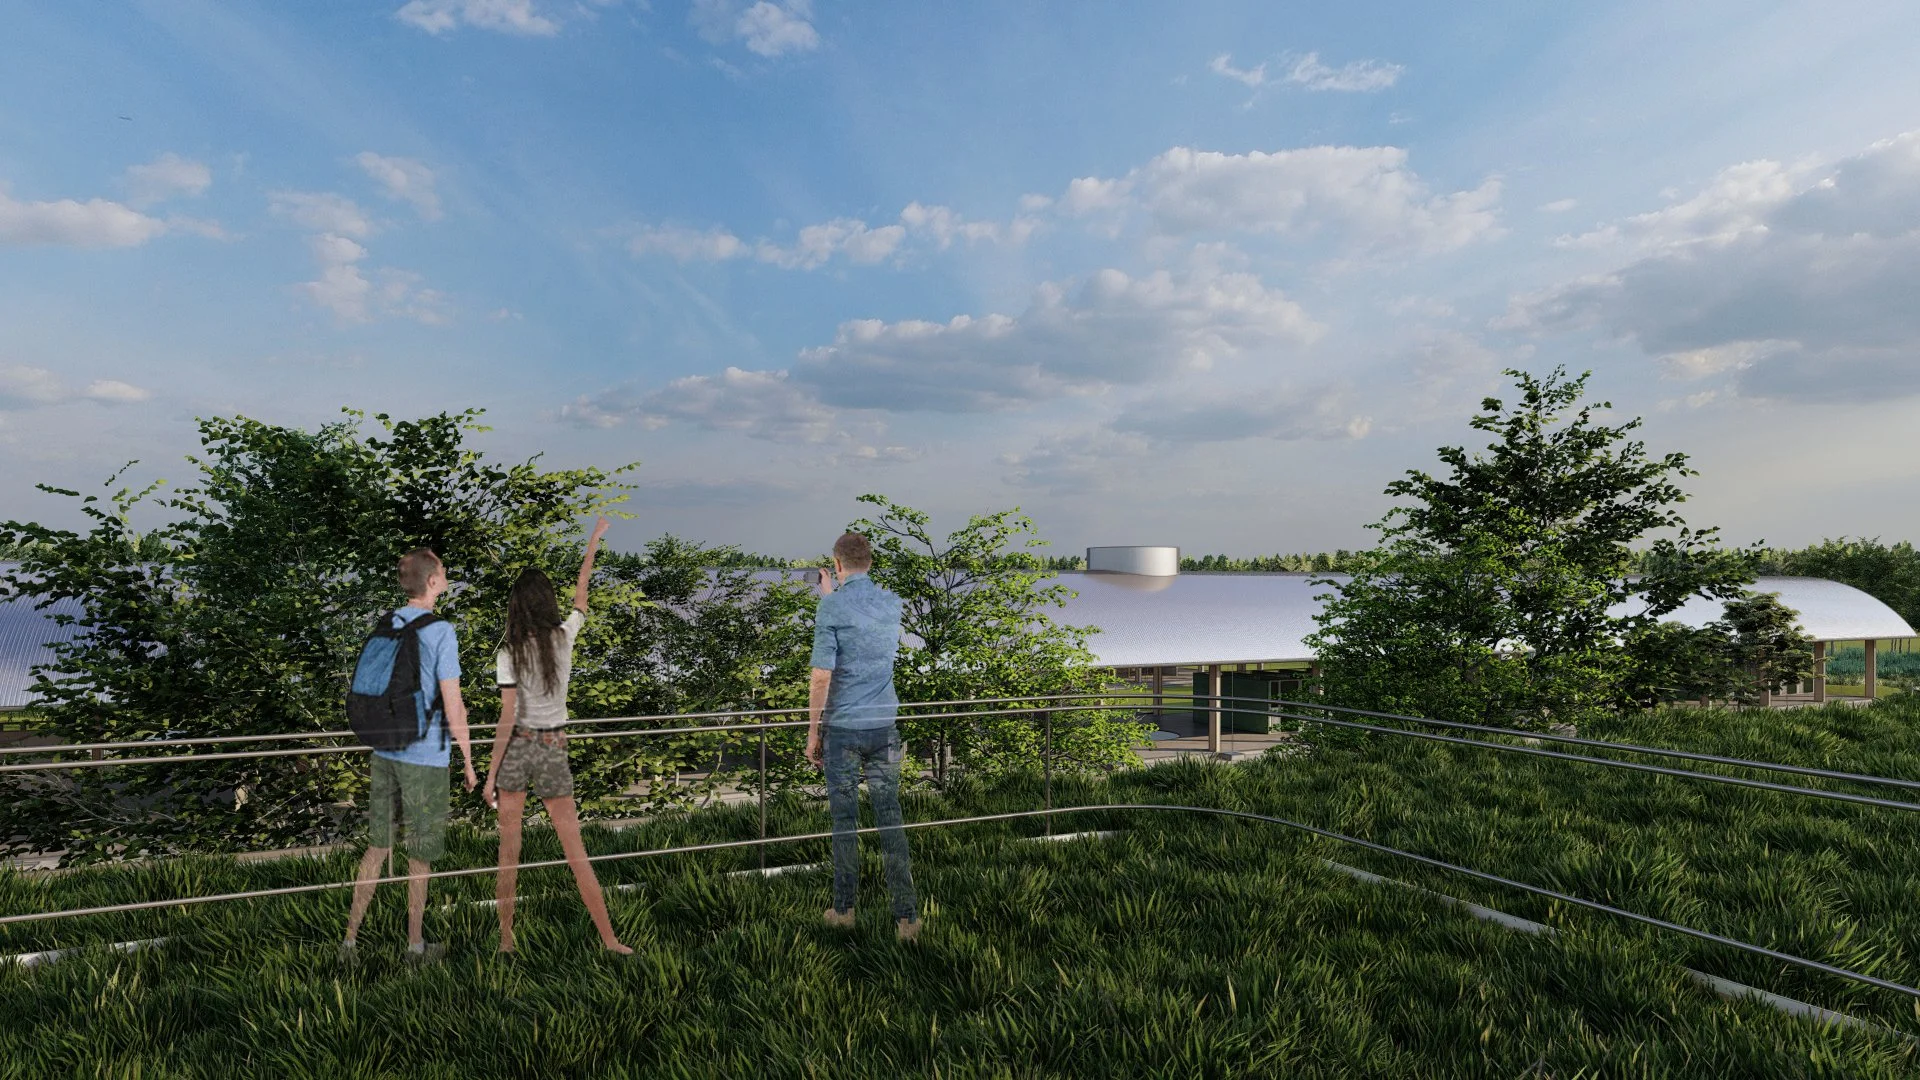
Rather than a single building, the sanctuary is conceived as a collection of pavilions connected by shaded walkways and outdoor gathering spaces. Existing pecan orchards, water features, gardens, and open landscapes become integral parts of the visitor experience, encouraging exploration while creating opportunities for quiet observation and interaction with animals.
Designed for Stewardship
Environmental responsibility is woven throughout the design. Mass timber construction, natural daylight, rainwater collection, solar energy, and green roof systems reduce environmental impact while creating healthy environments for visitors, staff, and rescued animals. These sustainable strategies reinforce the sanctuary's long-term commitment to caring for both the landscape and the living creatures it supports.