Blanco Ranch Retreat
Project Details
Location: Blanco, Texas
Project Type: Family Ranch Compound
Expertise: Ranch & Retreat • Residential
Status: On the Boards
Architect: Jeff Garnett Architect
Overview
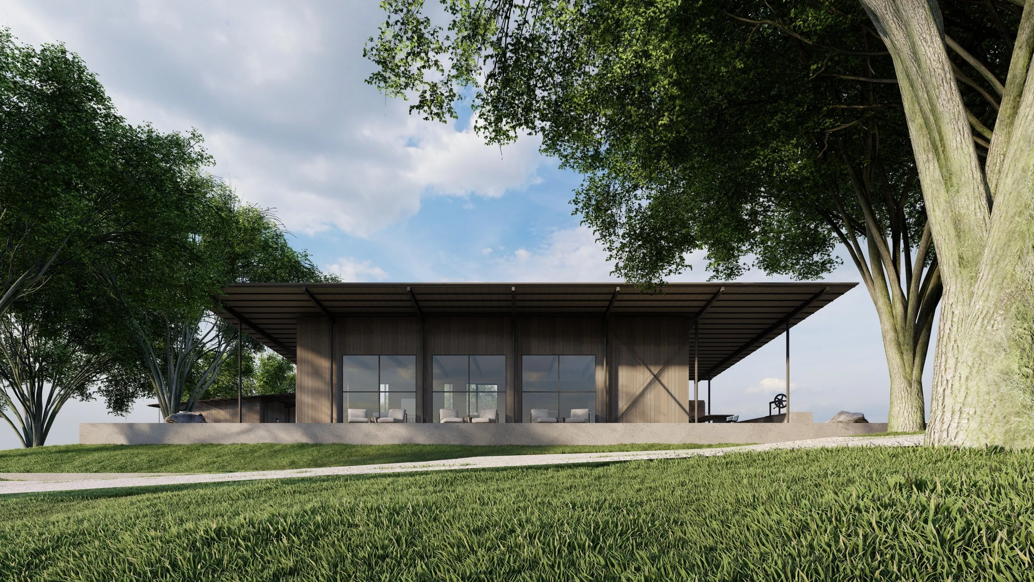
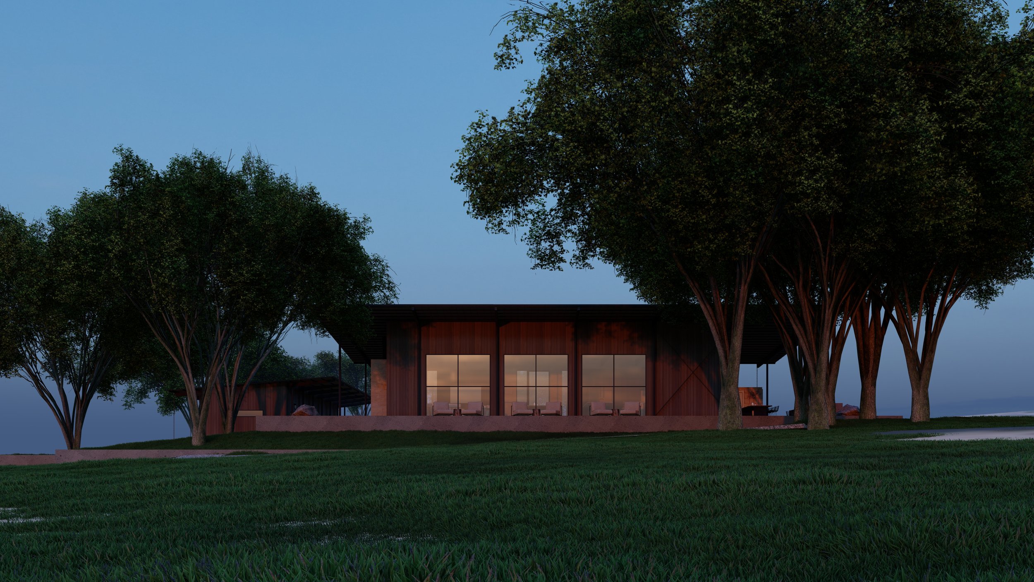
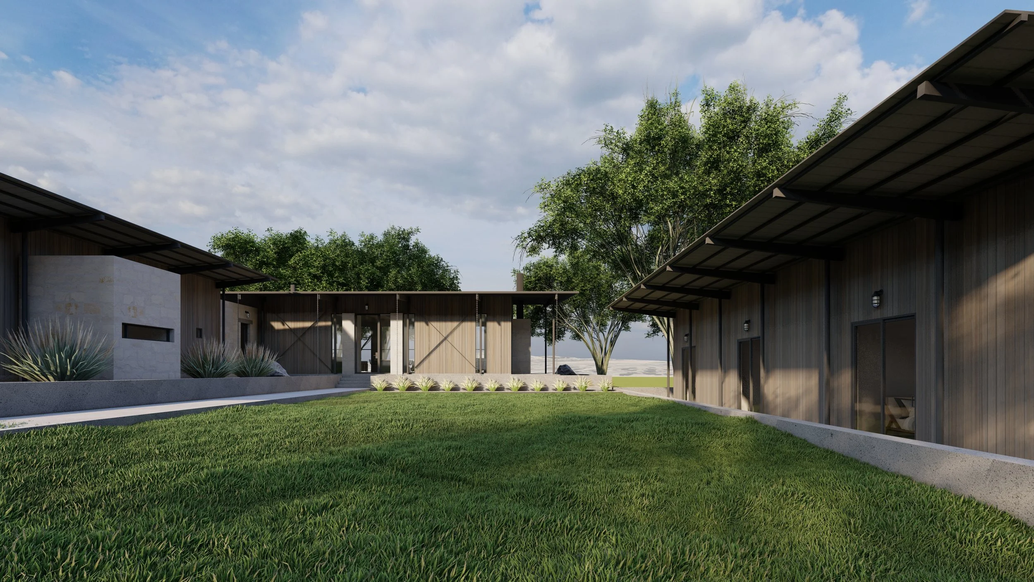
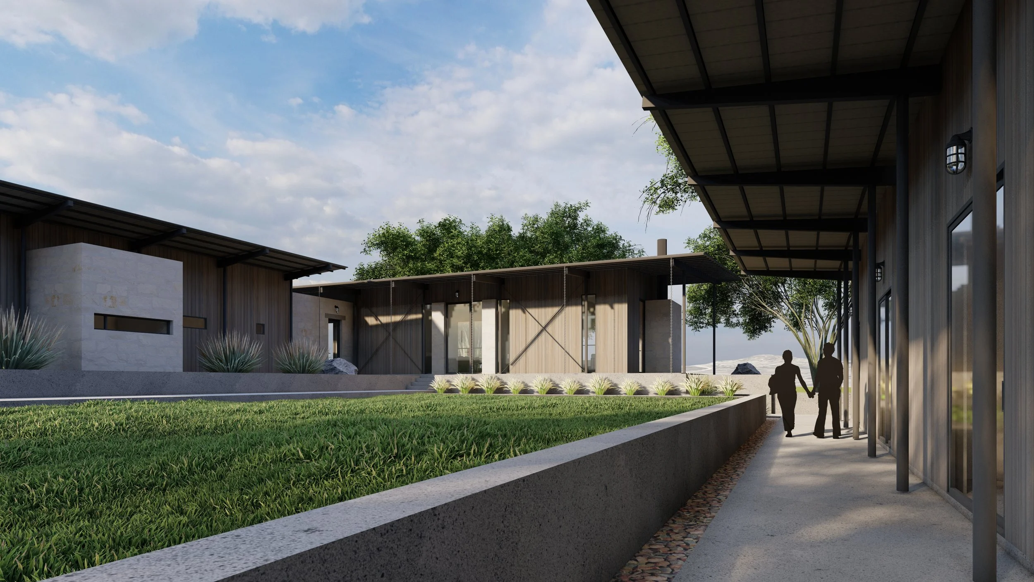
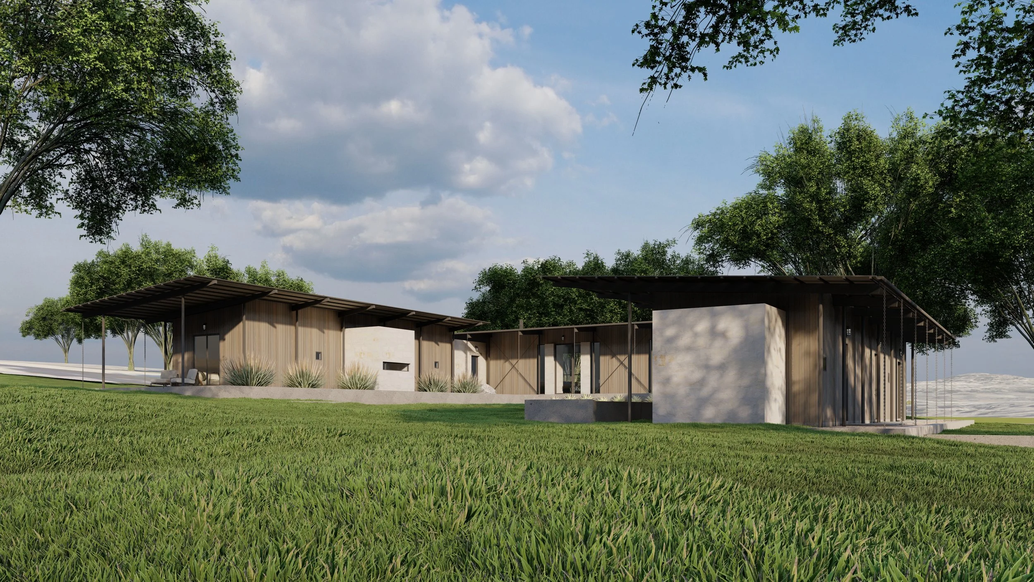
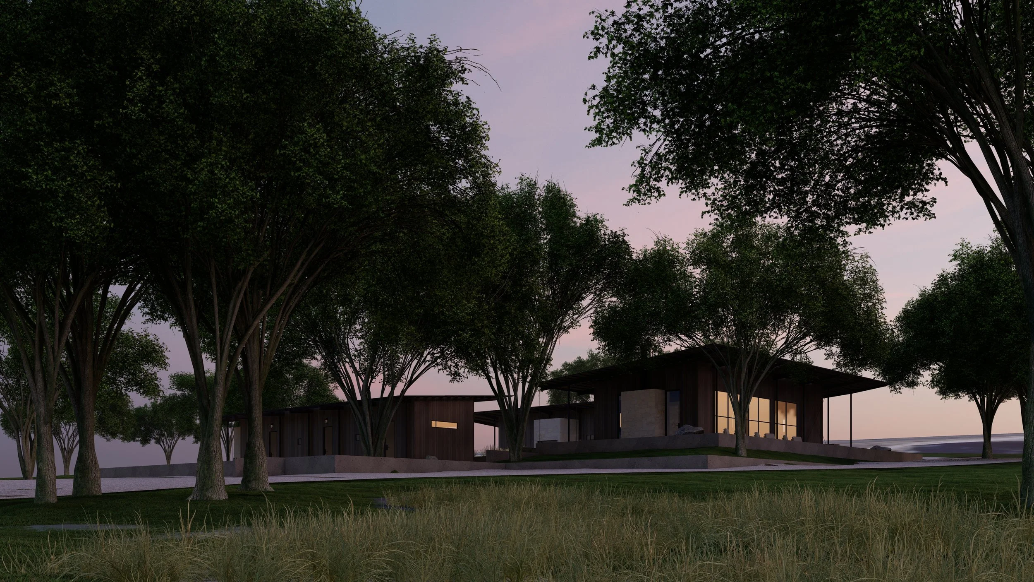
Located on a historic family ranch in the Texas Hill Country, Blanco Ranch Retreat is a modern ranch compound thoughtfully positioned among a canopy of mature hardwood trees. Currently on the boards, the residence is designed to preserve the natural character of the site while creating a welcoming retreat for family and guests. The composition separates the detached guest wing from the primary suite and great room, balancing privacy with shared living spaces that encourage gathering and connection. A refined palette of wood, structural steel, expansive glass, and standing-seam metal roofing establishes a timeless architectural expression rooted in the traditions of Texas ranch architecture while embracing a contemporary design language.
Among the Trees
The architecture is carefully woven into an established grove of mature hardwood trees, allowing the landscape to shape the experience of the ranch. Rather than clearing the site, the buildings are thoughtfully positioned to preserve the existing canopy while creating sheltered outdoor spaces and framed views throughout the compound. The detached guest wing, primary suite, and great room are connected through a composition that balances privacy with shared gathering spaces, establishing a timeless retreat that feels deeply rooted in the character of the Texas Hill Country.