Braun Ranch
Project Details
Location: Somervell County, Texas
Project Type: Ranch Retreat
Expertise: Ranch & Retreat• Residential
Status: Completed
Architect: Jeff Garnett Architect
Photography: Costa Christ
Press
Cowboys & Indians Magazine — Project Feature
Overview
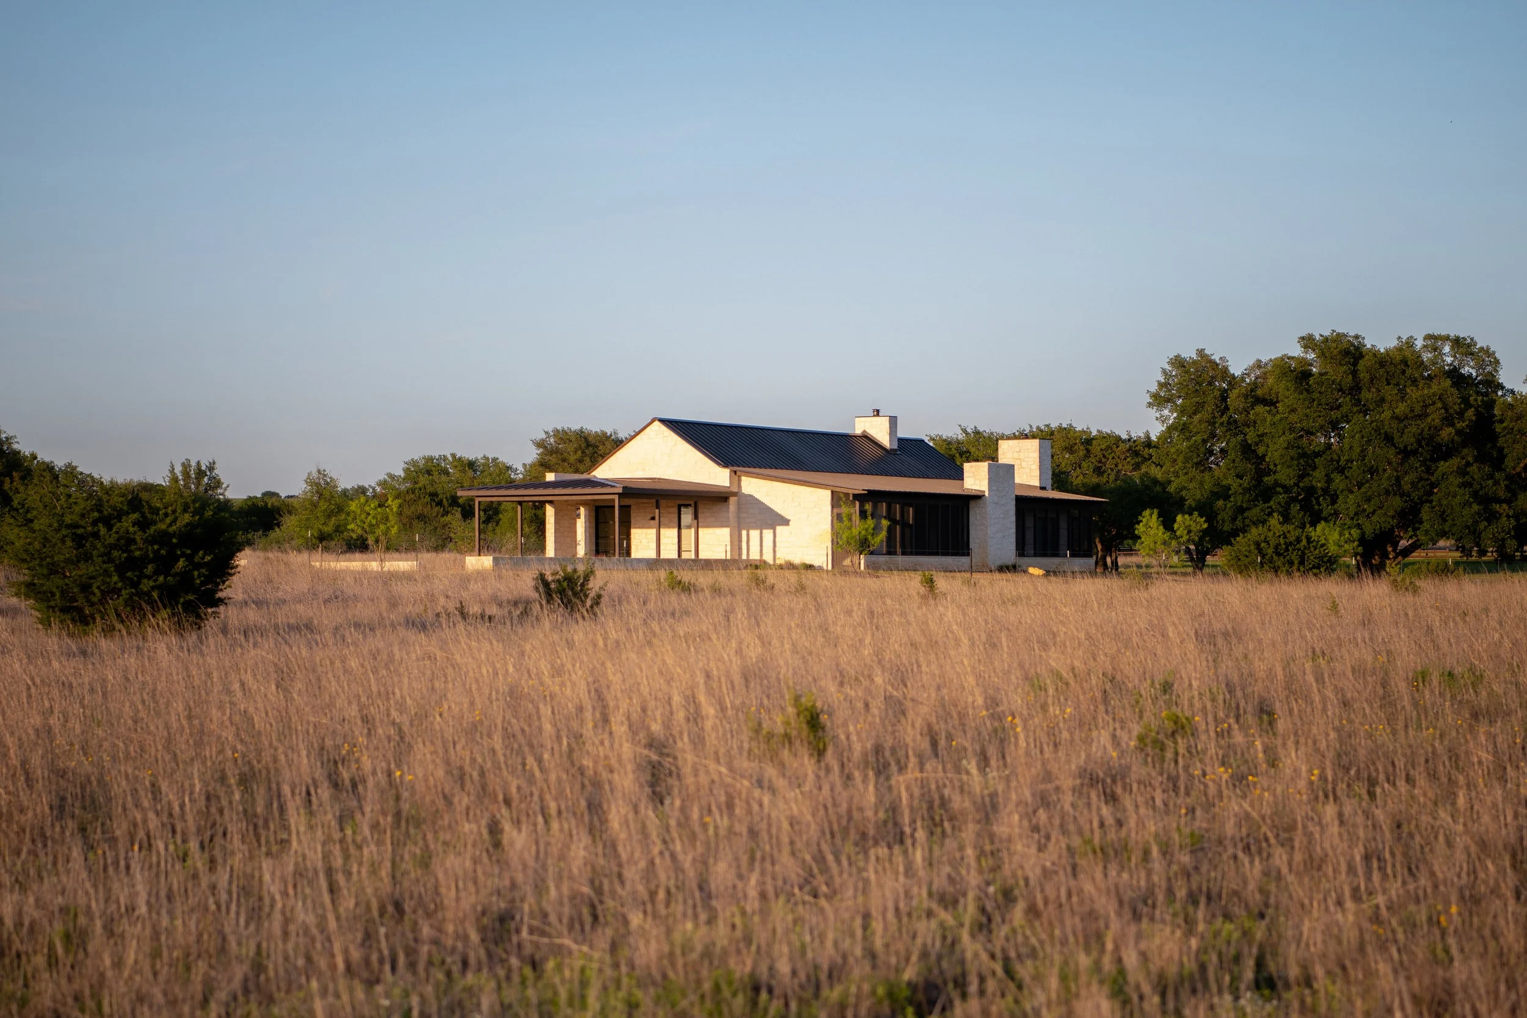
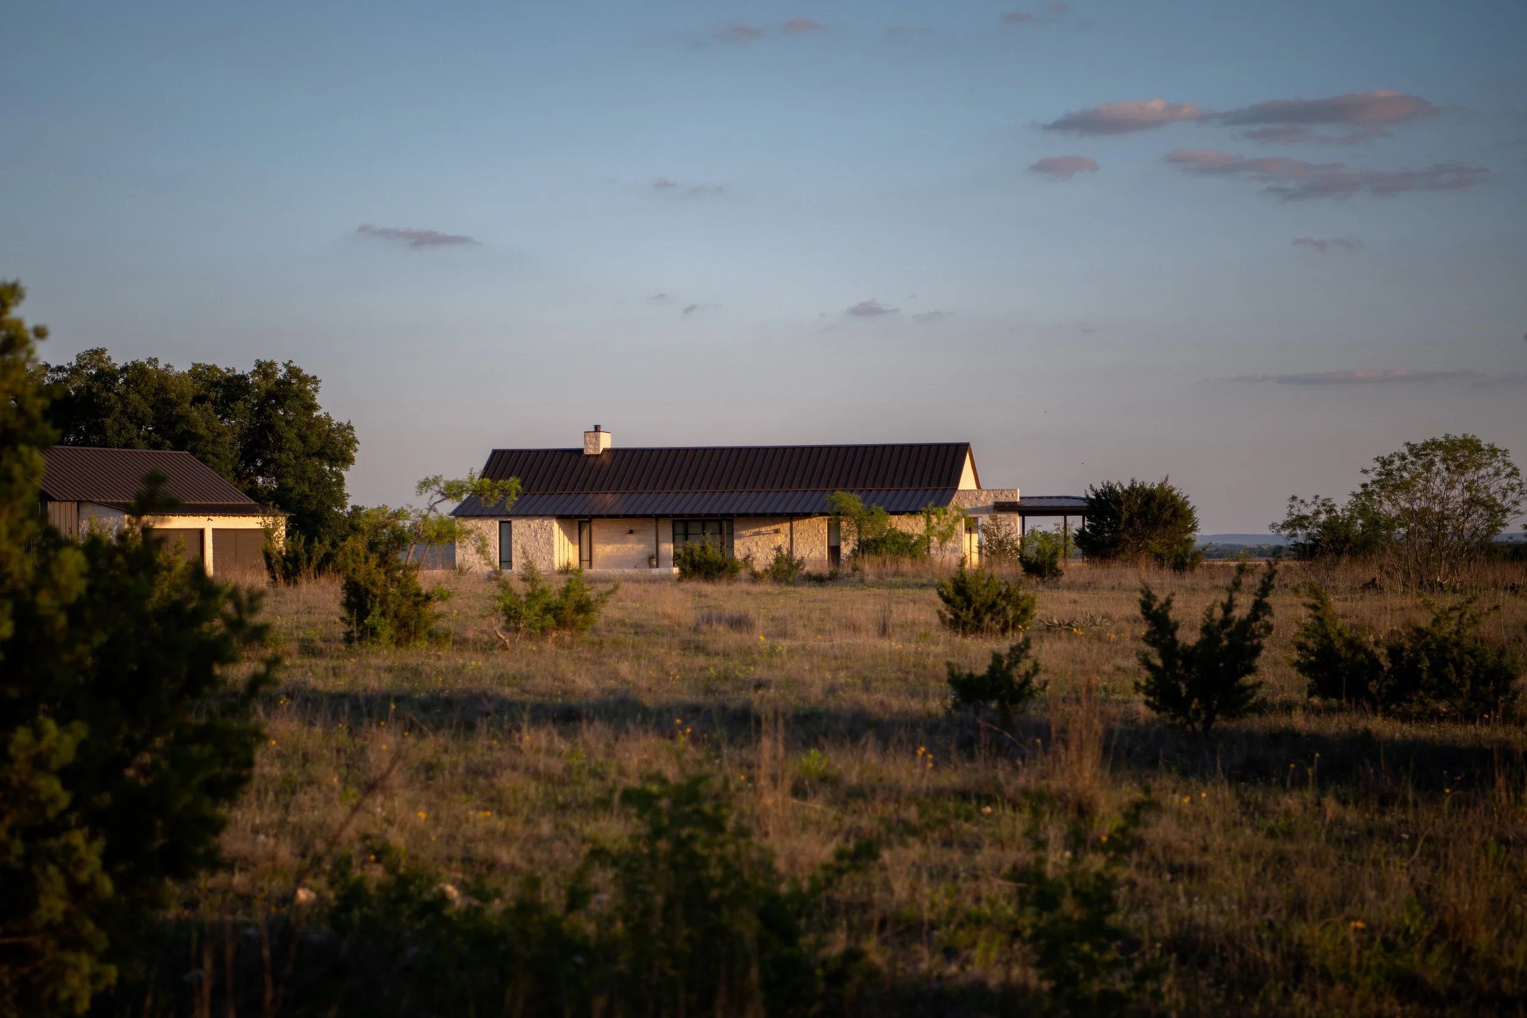
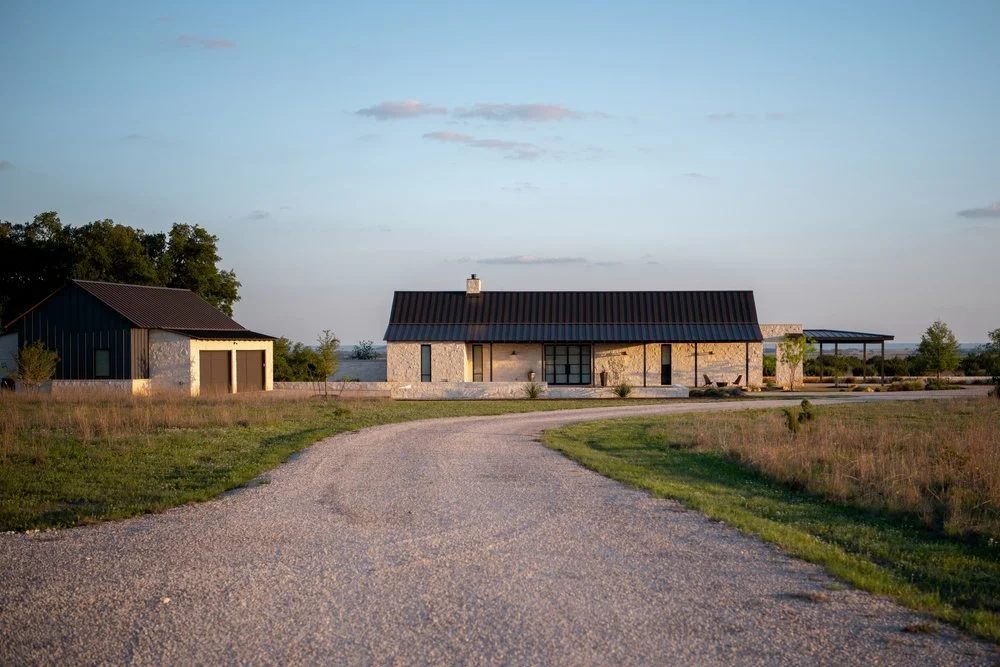
Nestled within the Texas landscape, Braun Ranch is a contemporary ranch residence that blends traditional forms with a refined modern sensibility. White limestone, a standing seam metal roof, and steel windows create a timeless architectural language rooted in the character of the region while embracing clean lines and carefully considered detailing.
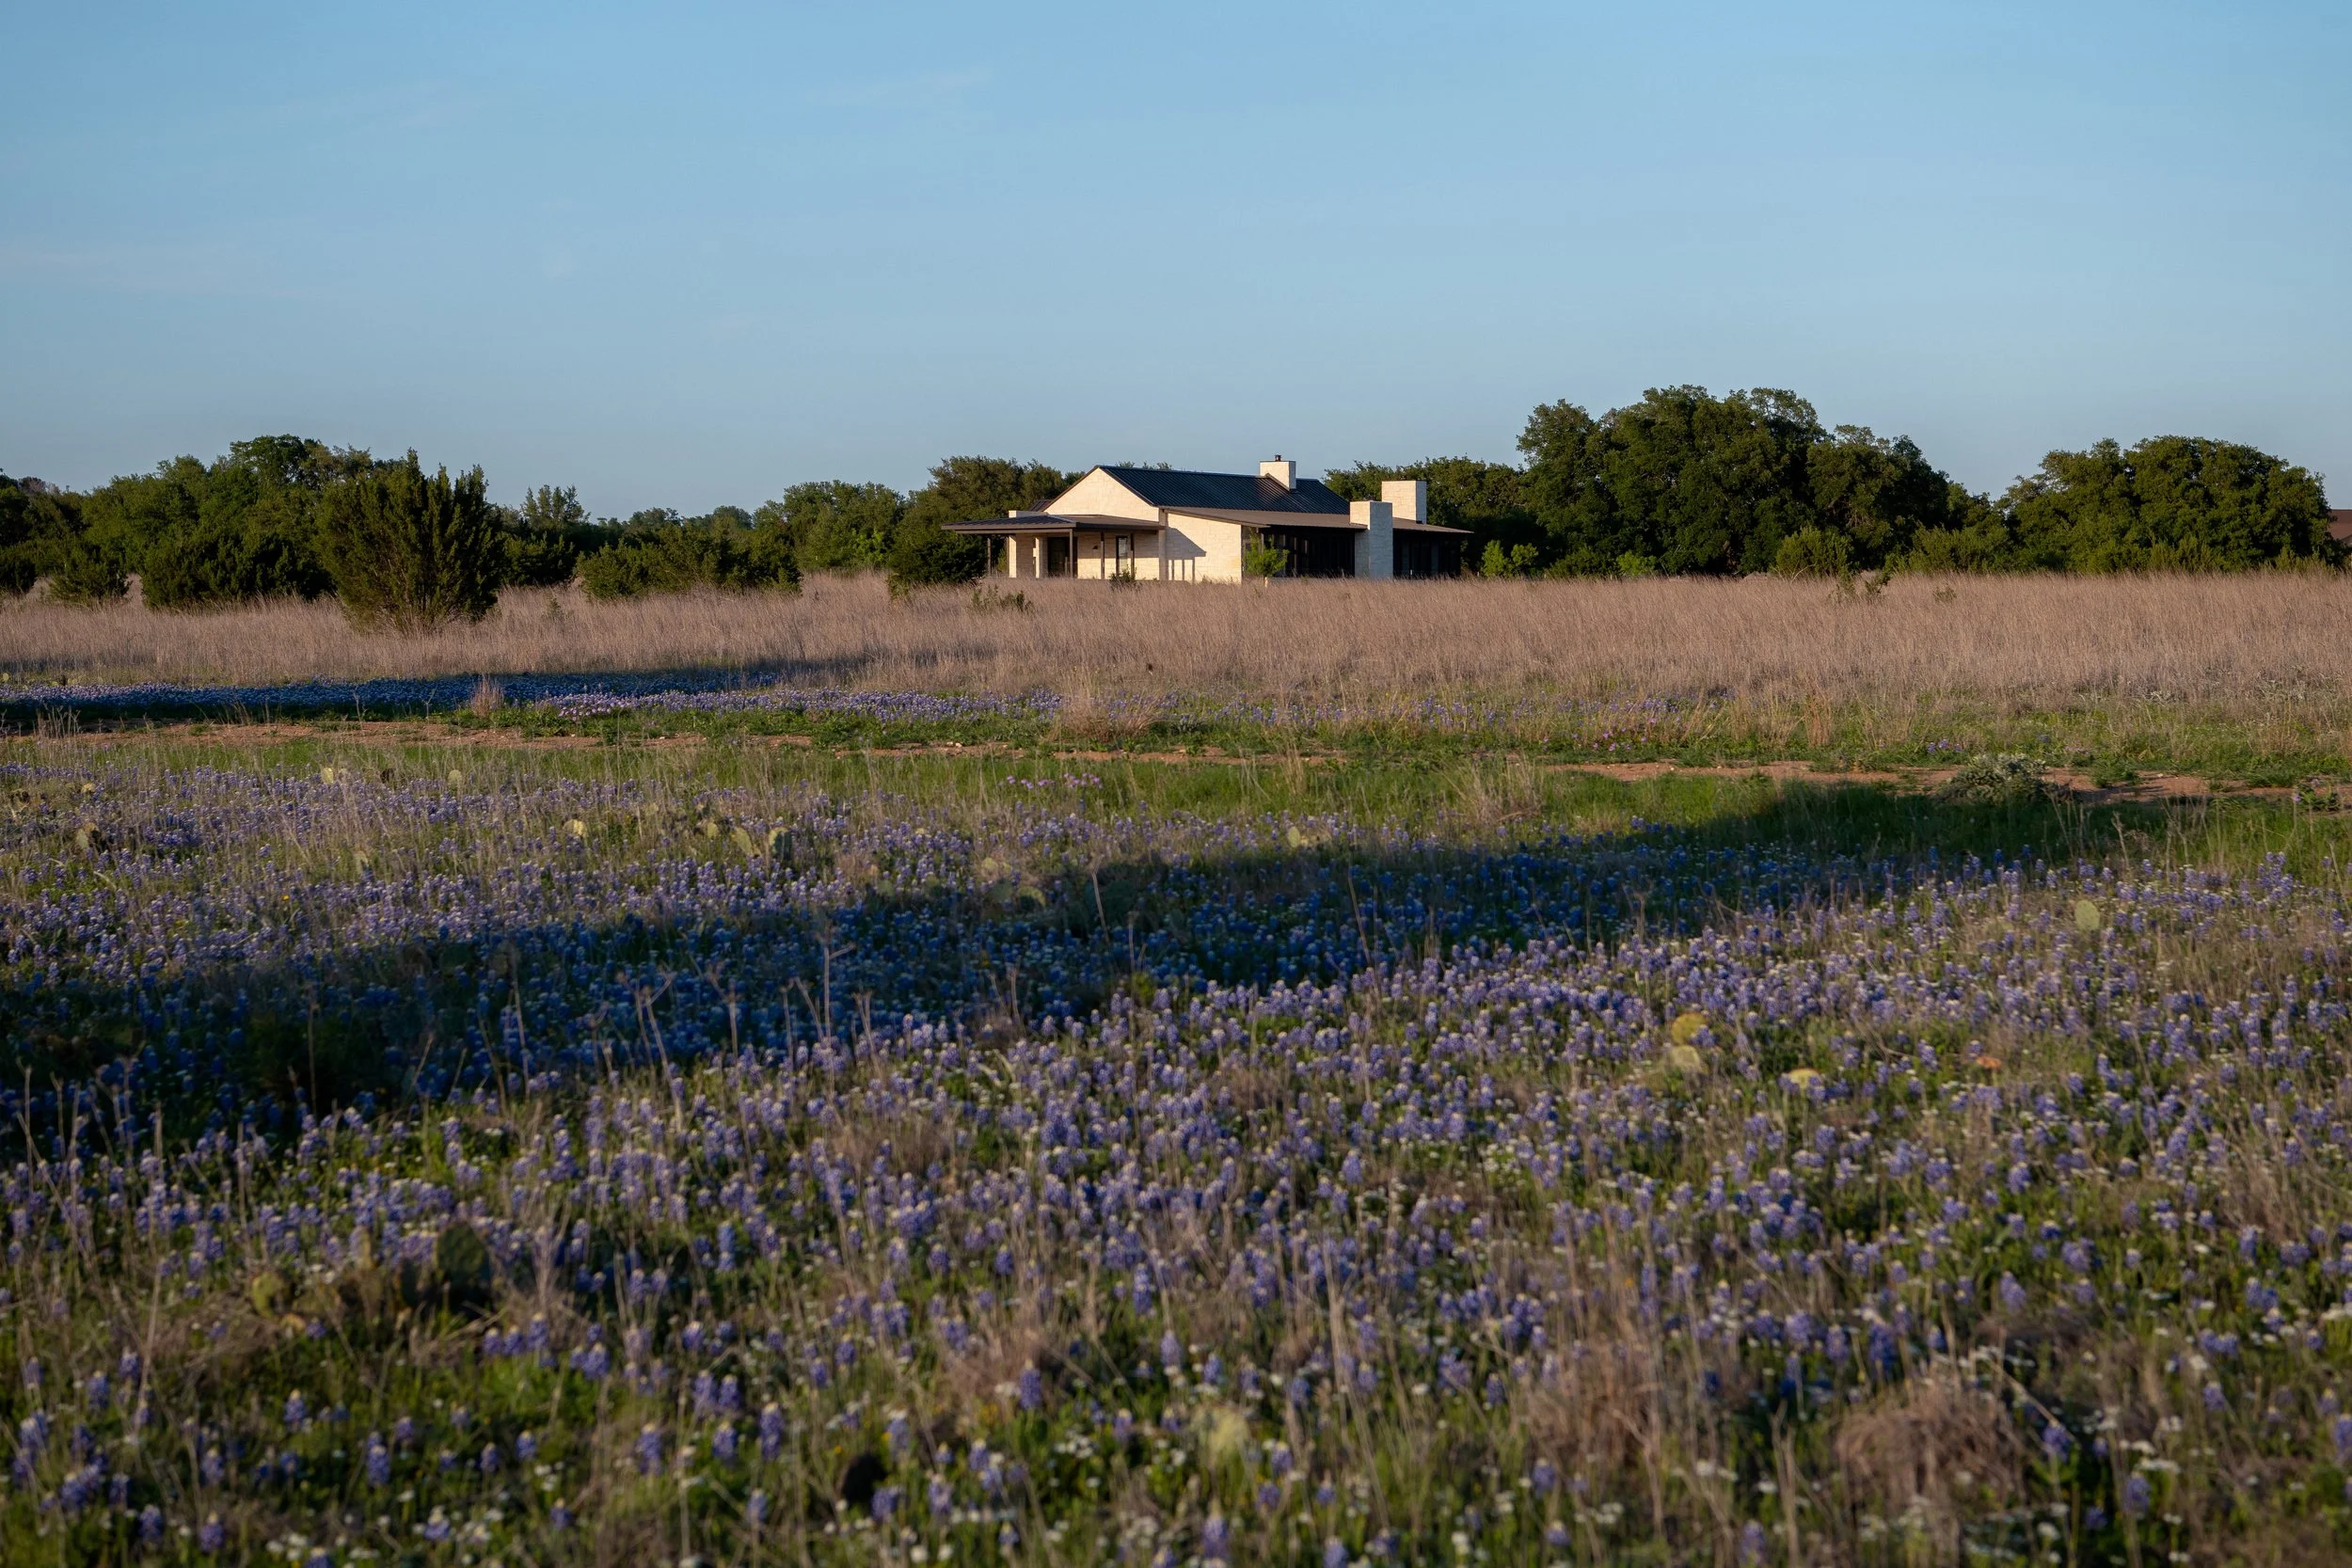
Designed to feel connected to its surroundings, the home is carefully positioned within the landscape to preserve existing topography, frame views, and create a quiet sense of arrival. Large expanses of glass strengthen the relationship between interior living spaces and the outdoors, allowing natural light and the surrounding landscape to shape the daily experience of the home.
Simple, durable materials and restrained detailing create a residence that feels both familiar and contemporary—a home designed to belong to its setting while providing comfortable, enduring spaces for modern ranch living.
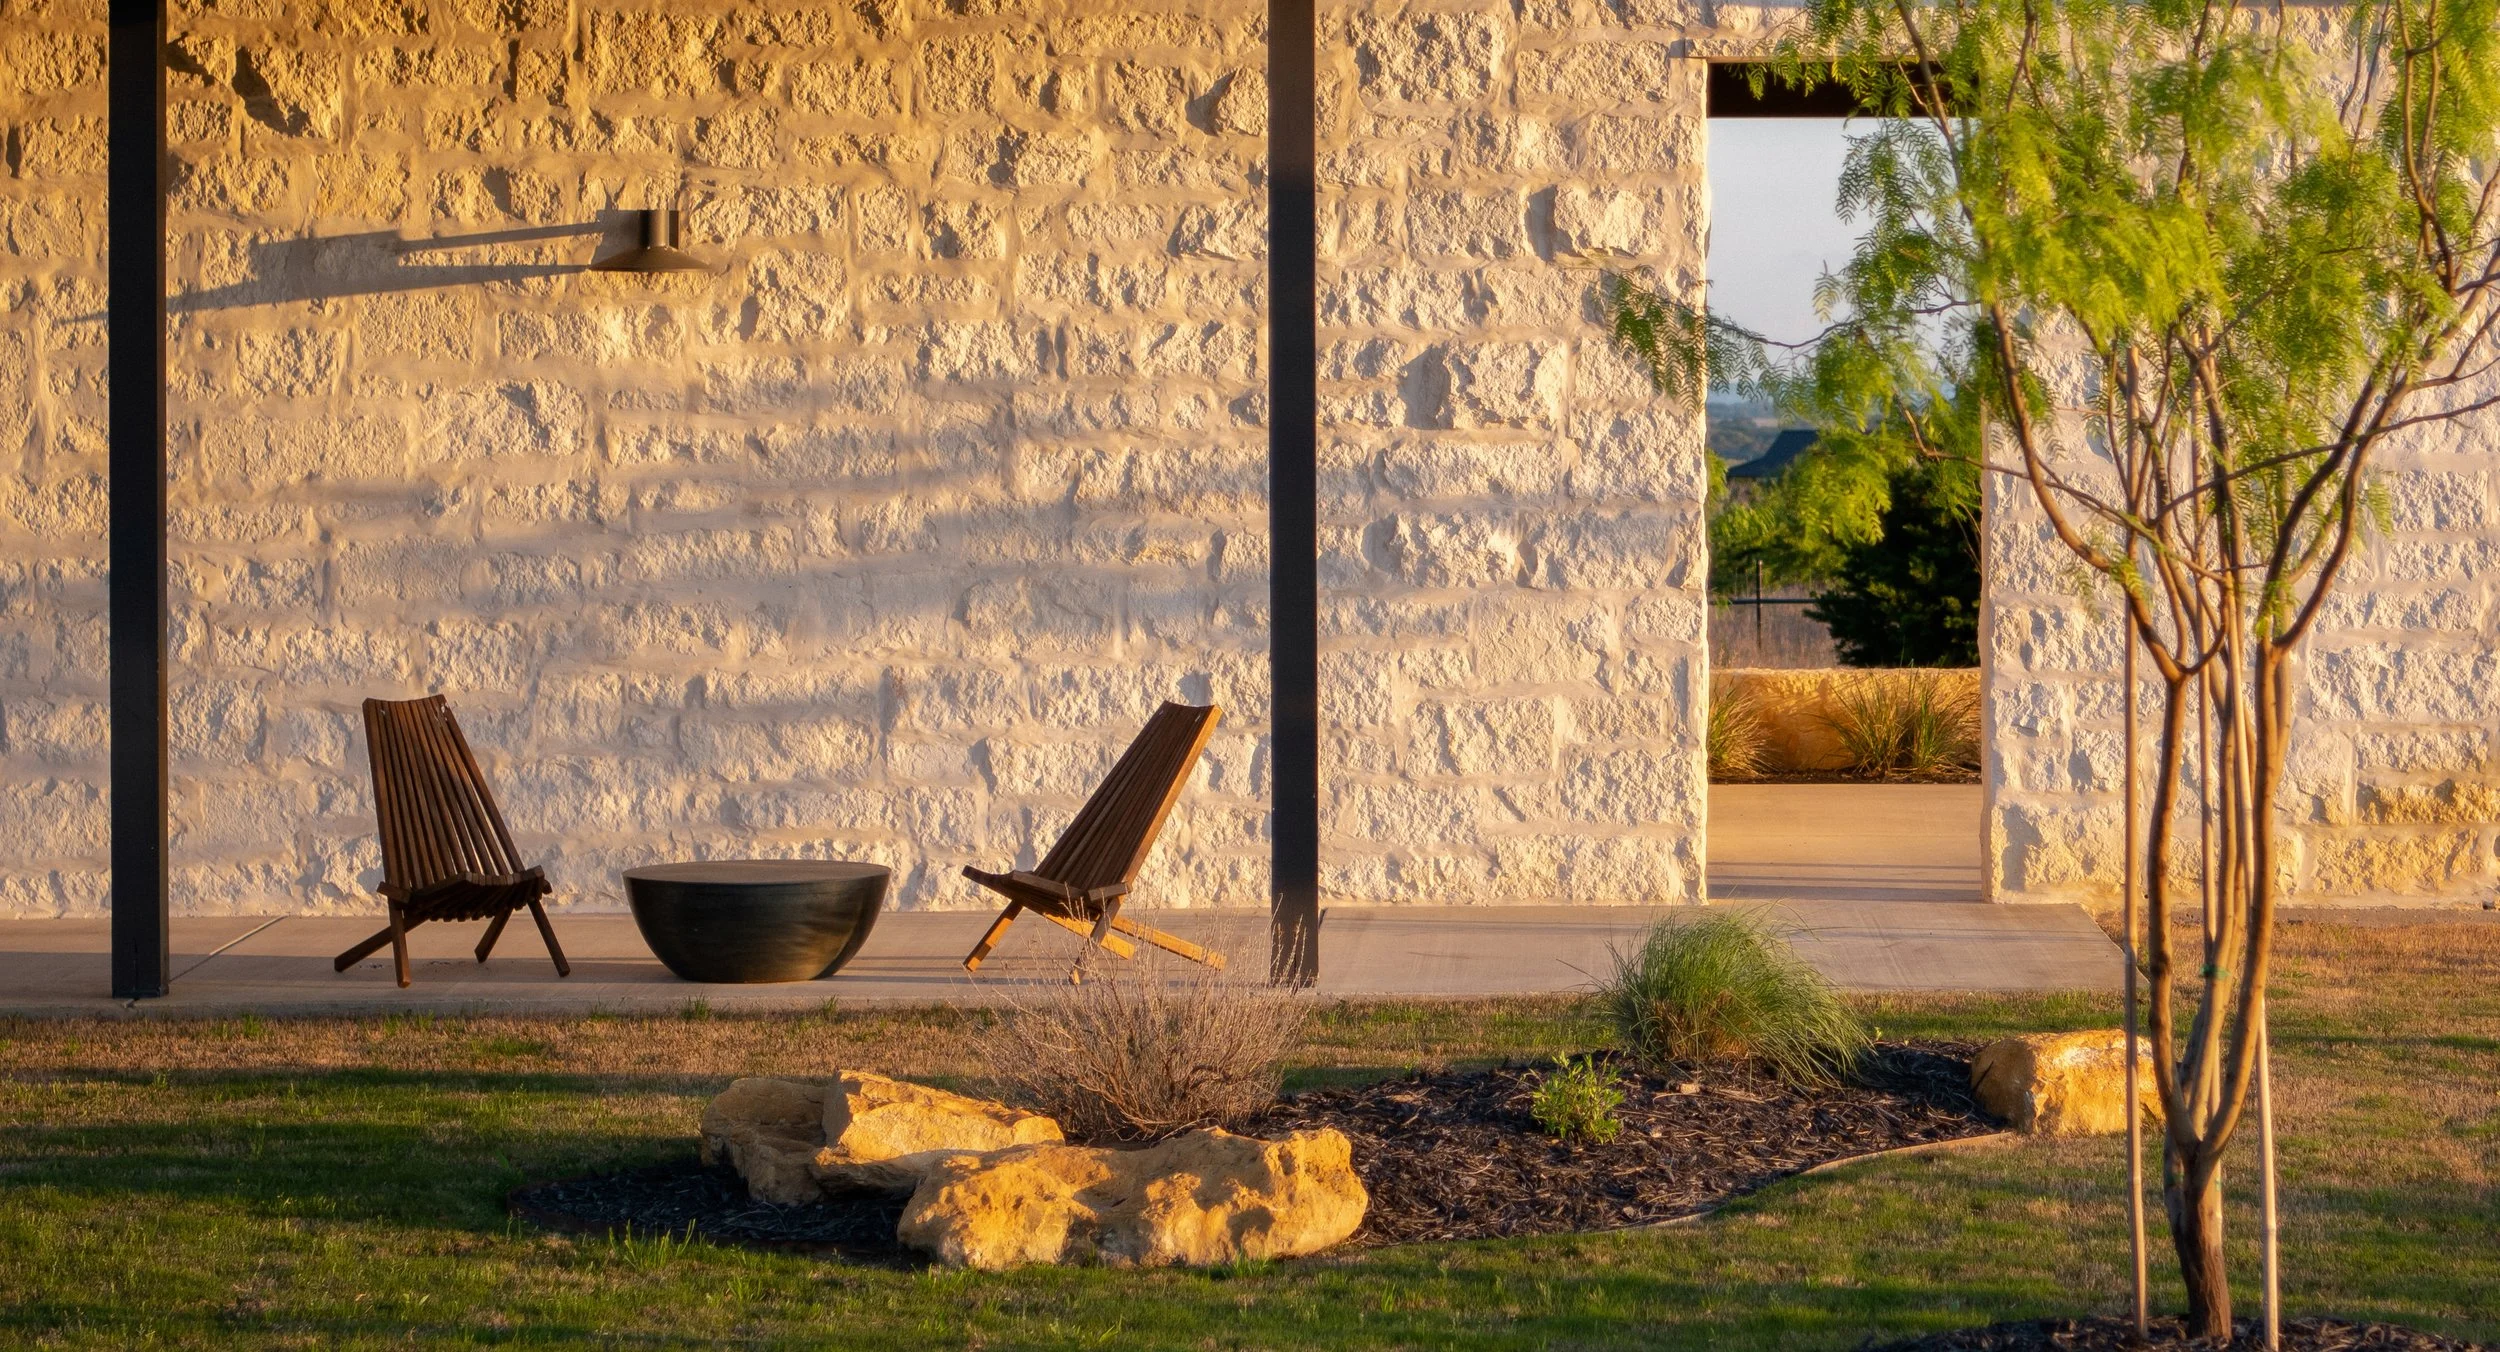
Modern Ranch Character
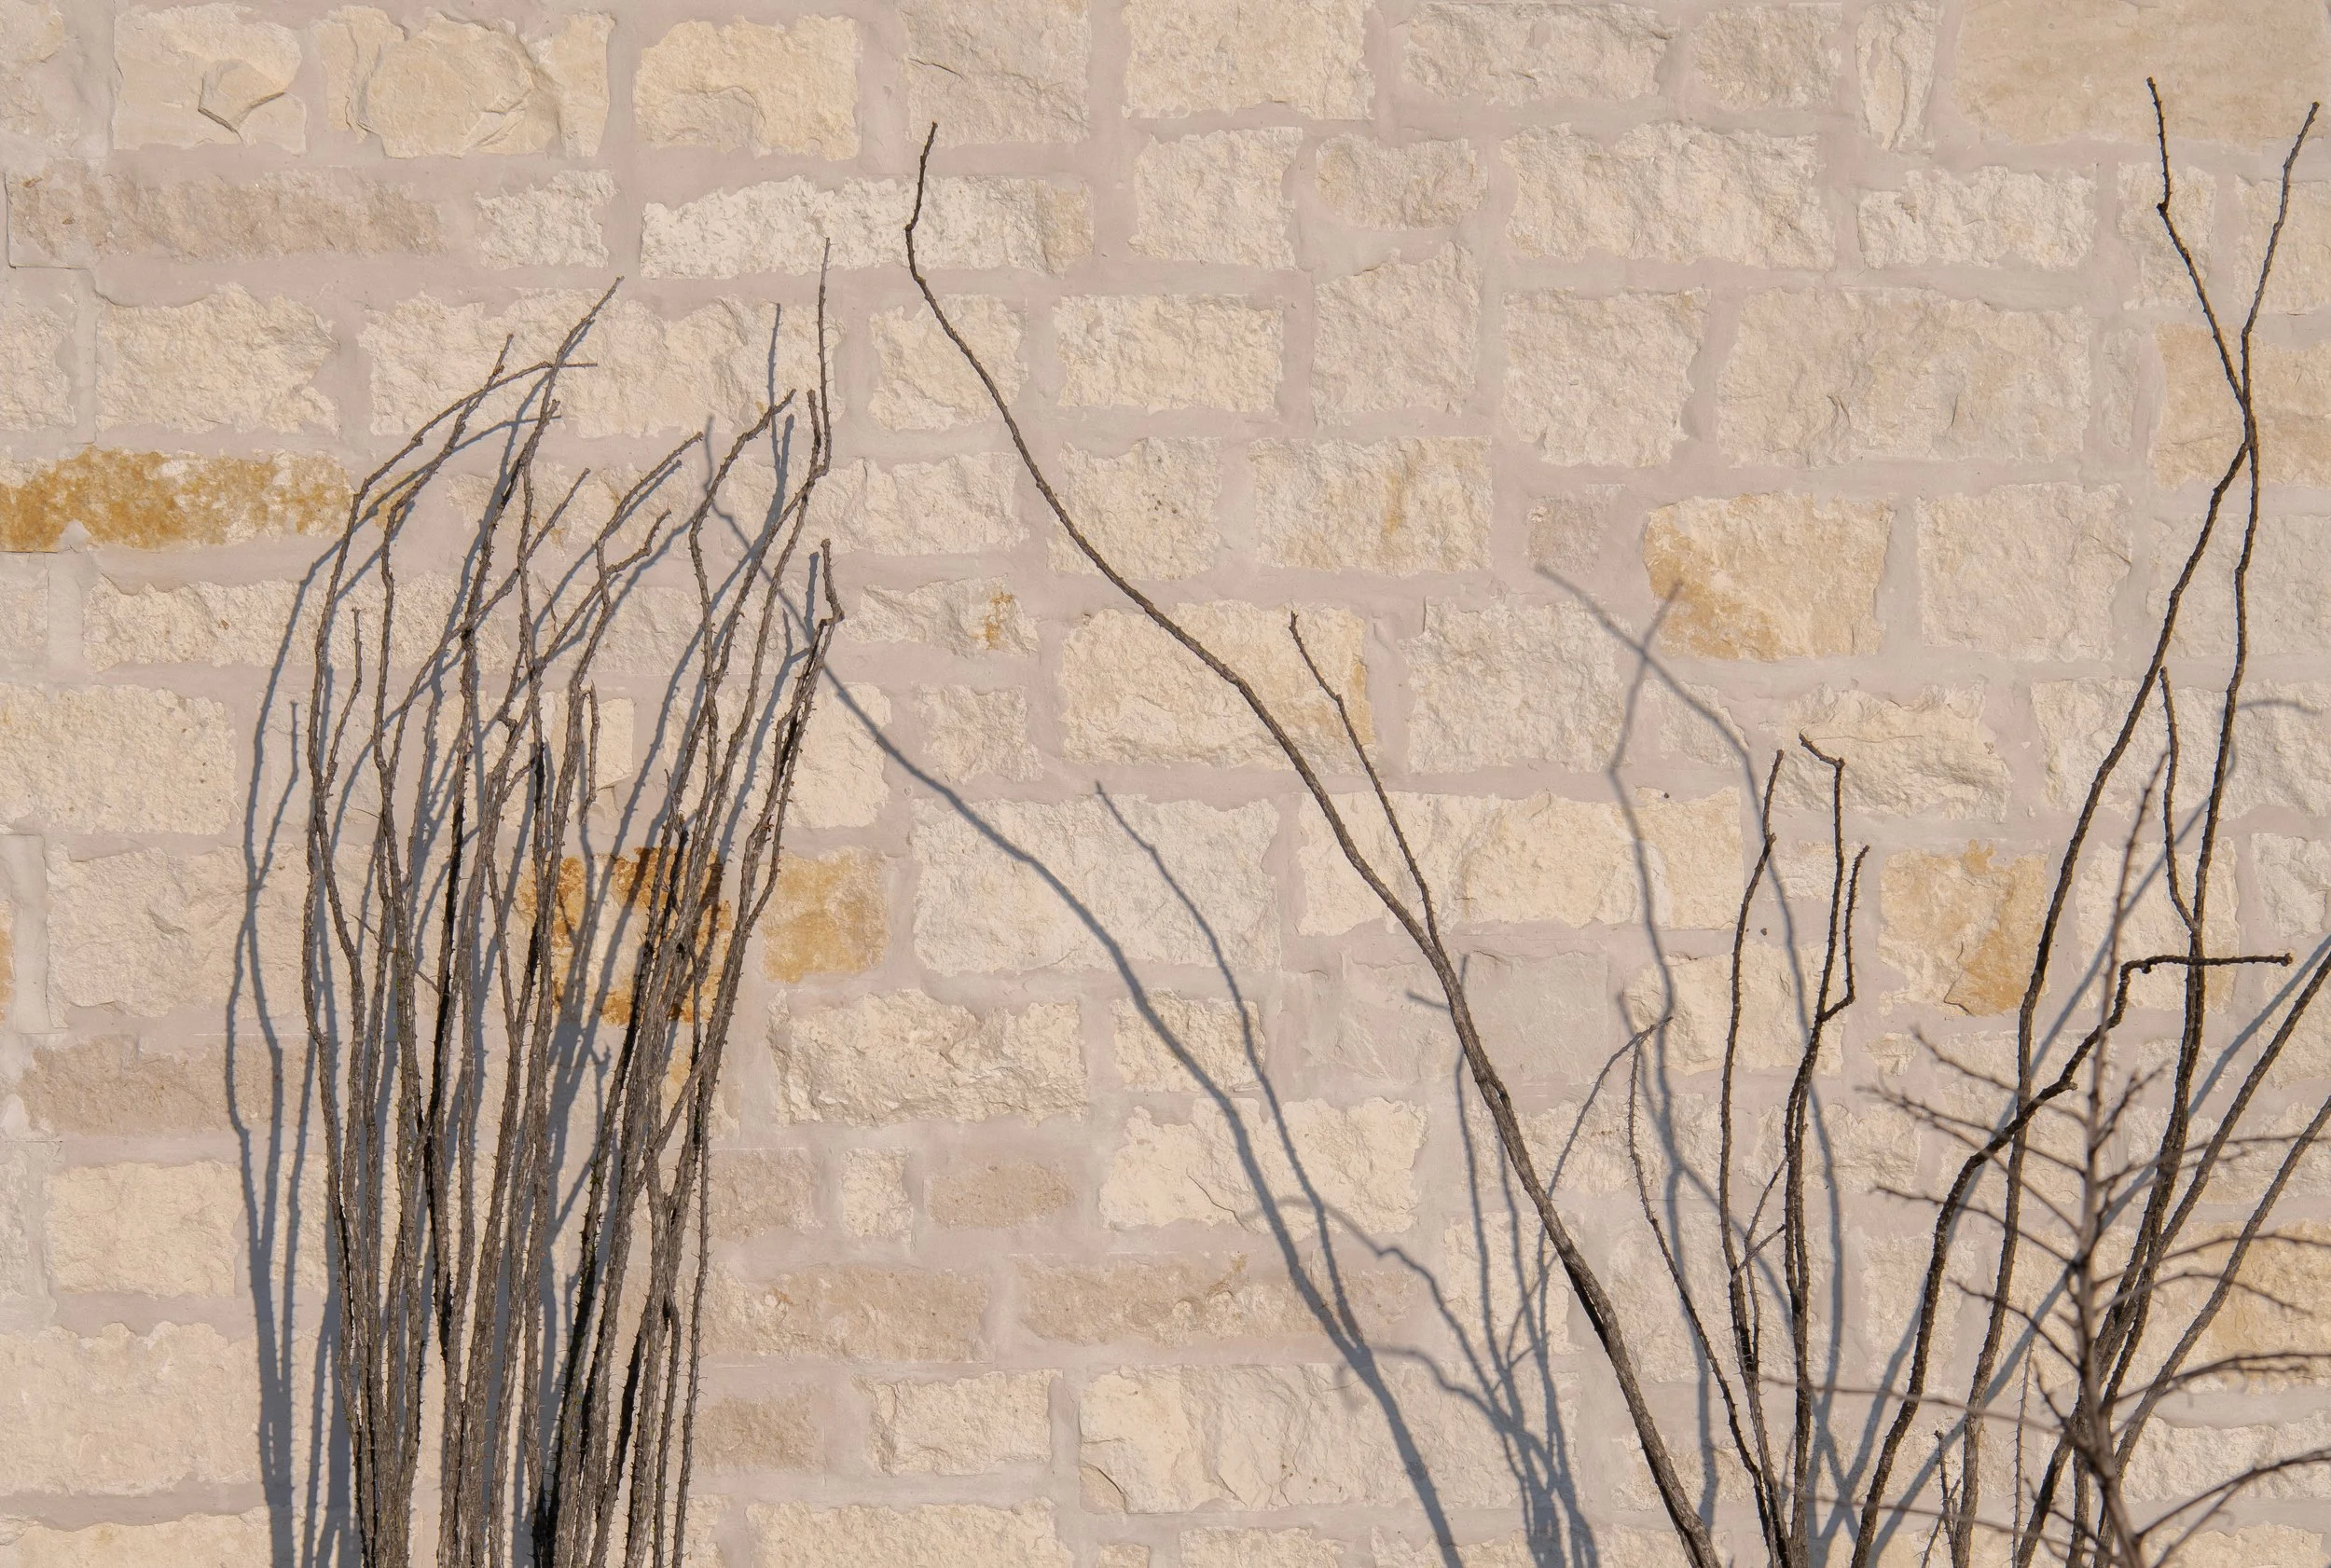
Traditional ranch forms are reinterpreted through a restrained contemporary lens. White limestone, steel windows, and a standing seam metal roof establish a timeless material palette that balances regional character with modern simplicity.
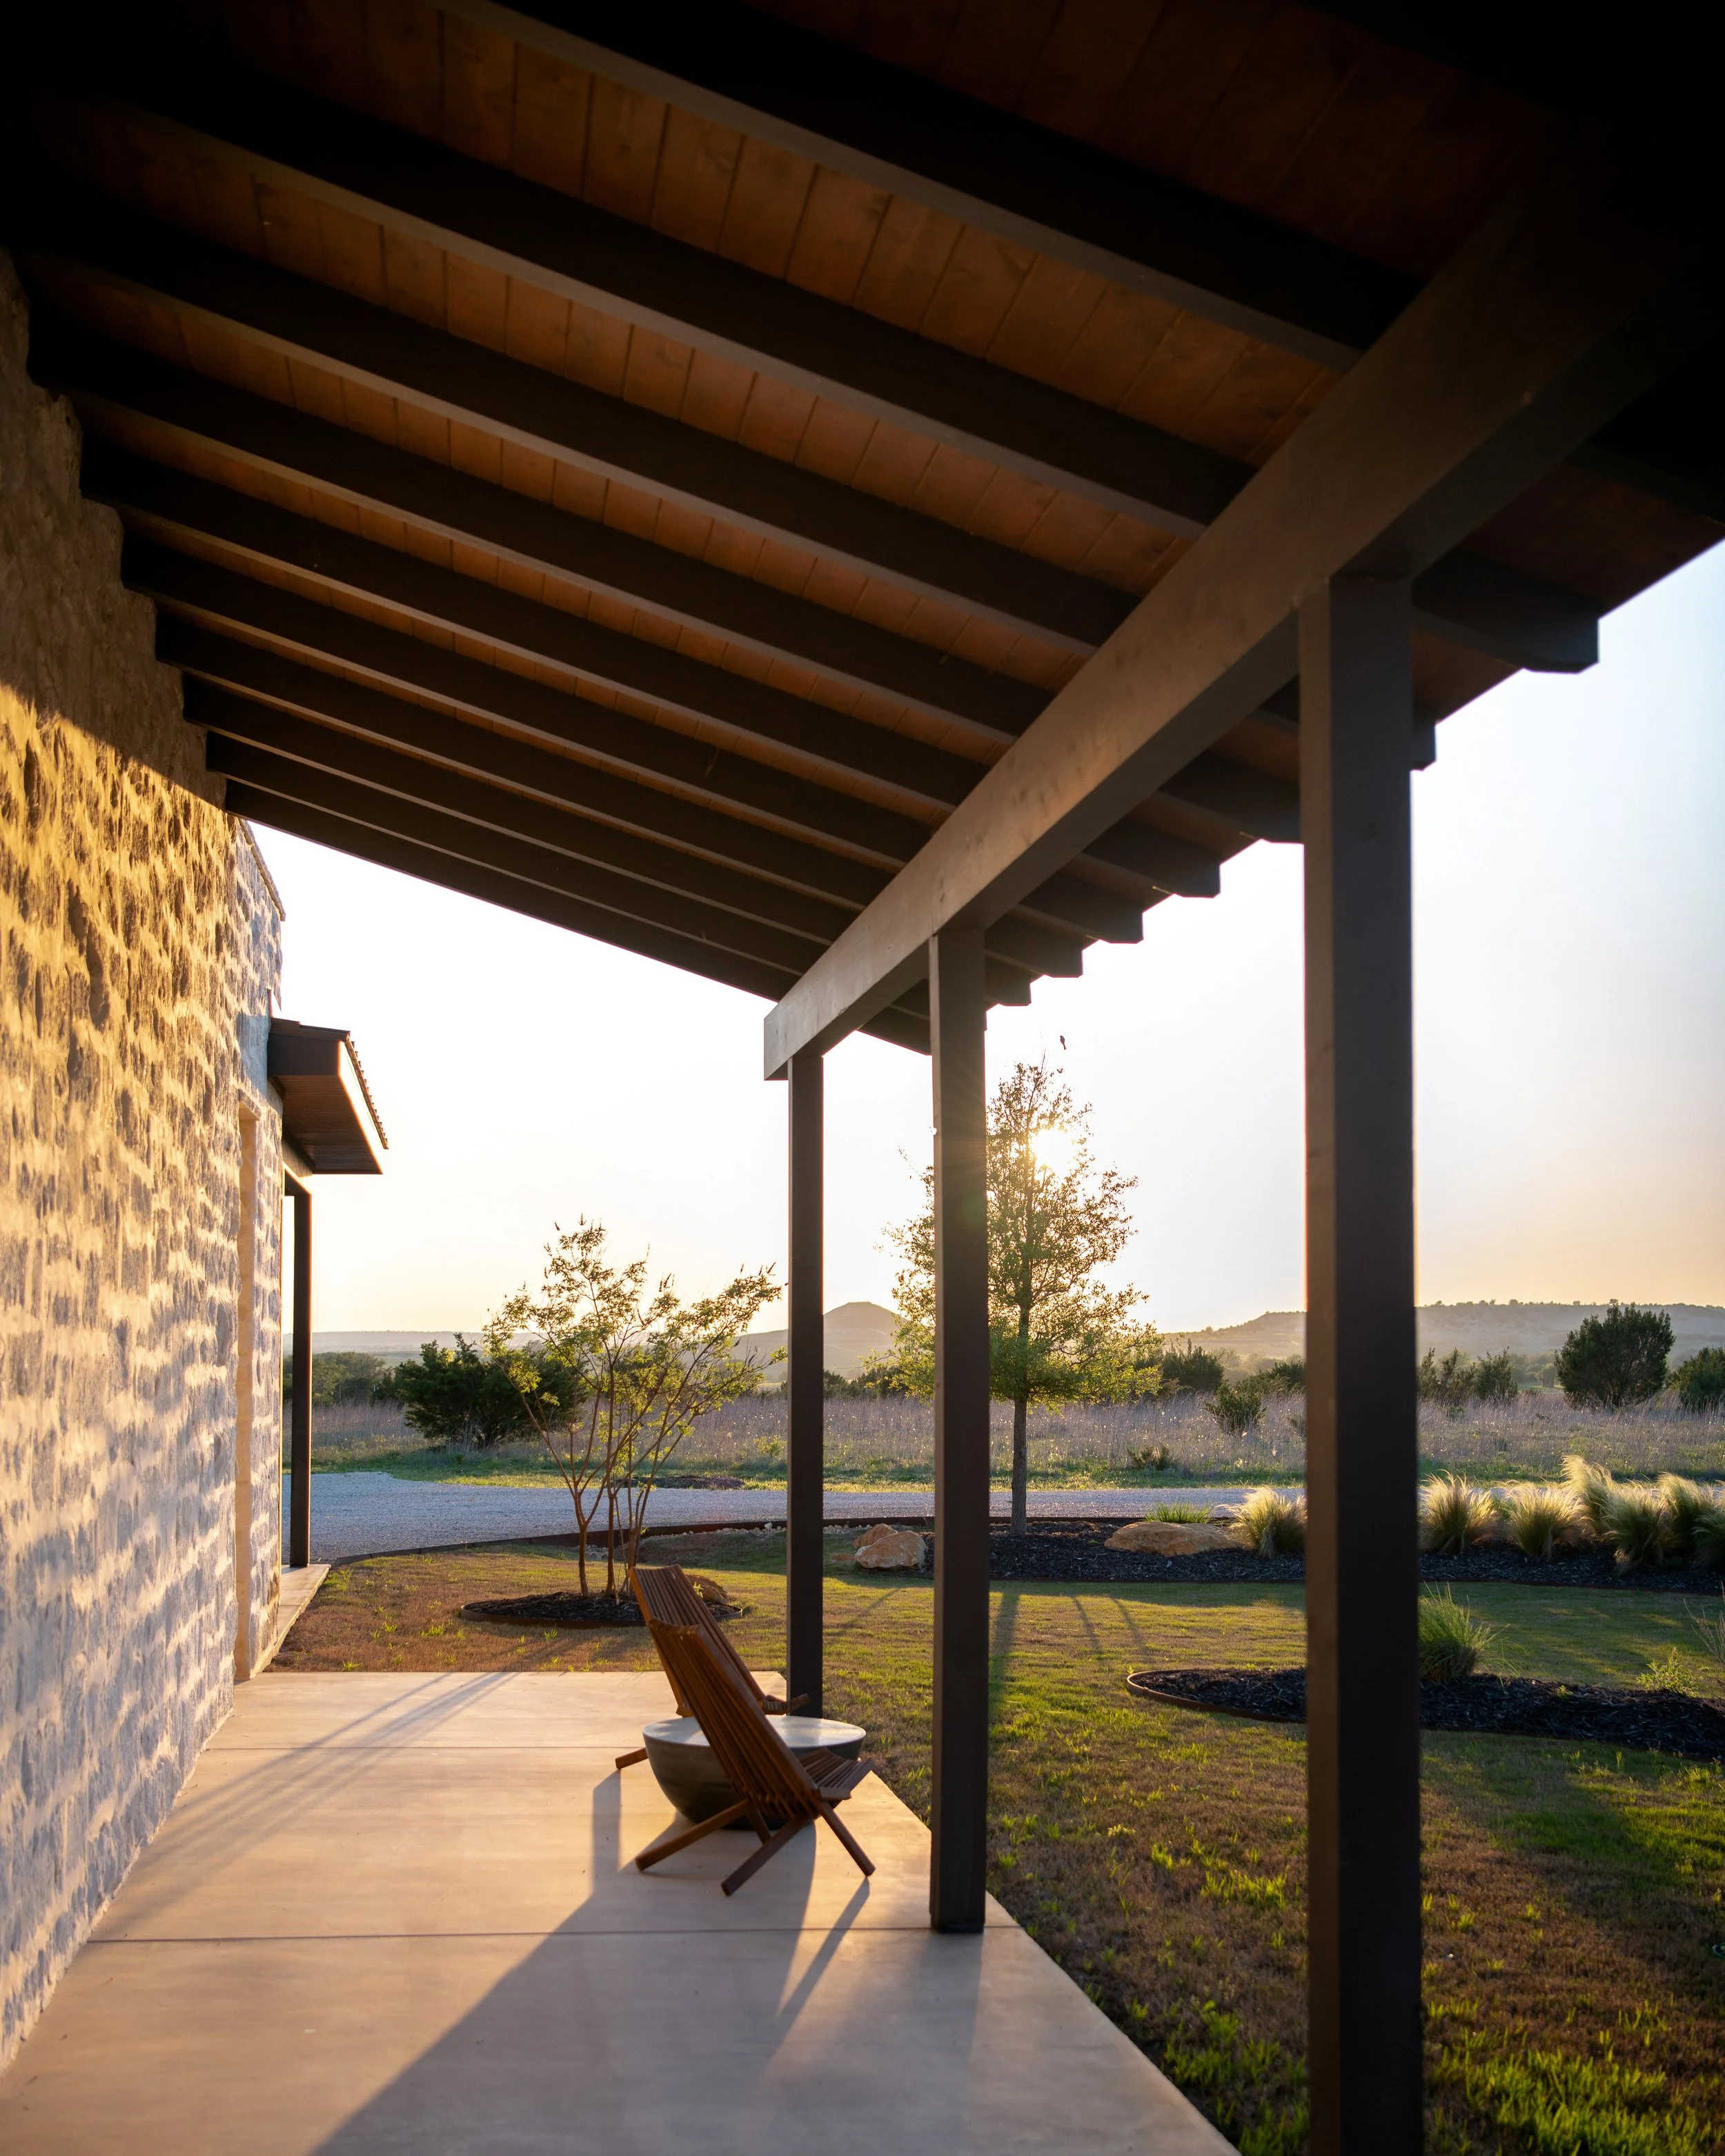
Connection to the Landscape
The home is carefully sited to nestle within the surrounding terrain, creating a natural relationship between architecture and landscape. Outdoor living areas and expansive glazing strengthen this connection, bringing daylight and views deep into the home.