Common Ground at Cross Plains
Project Details
Location: Cross Plains, Texas
Project Type: Community Campus
Expertise: Civic & Community • Campus Design • Wellness
Status: Vision Concept
Architect: Jeff Garnett Architect
Overview
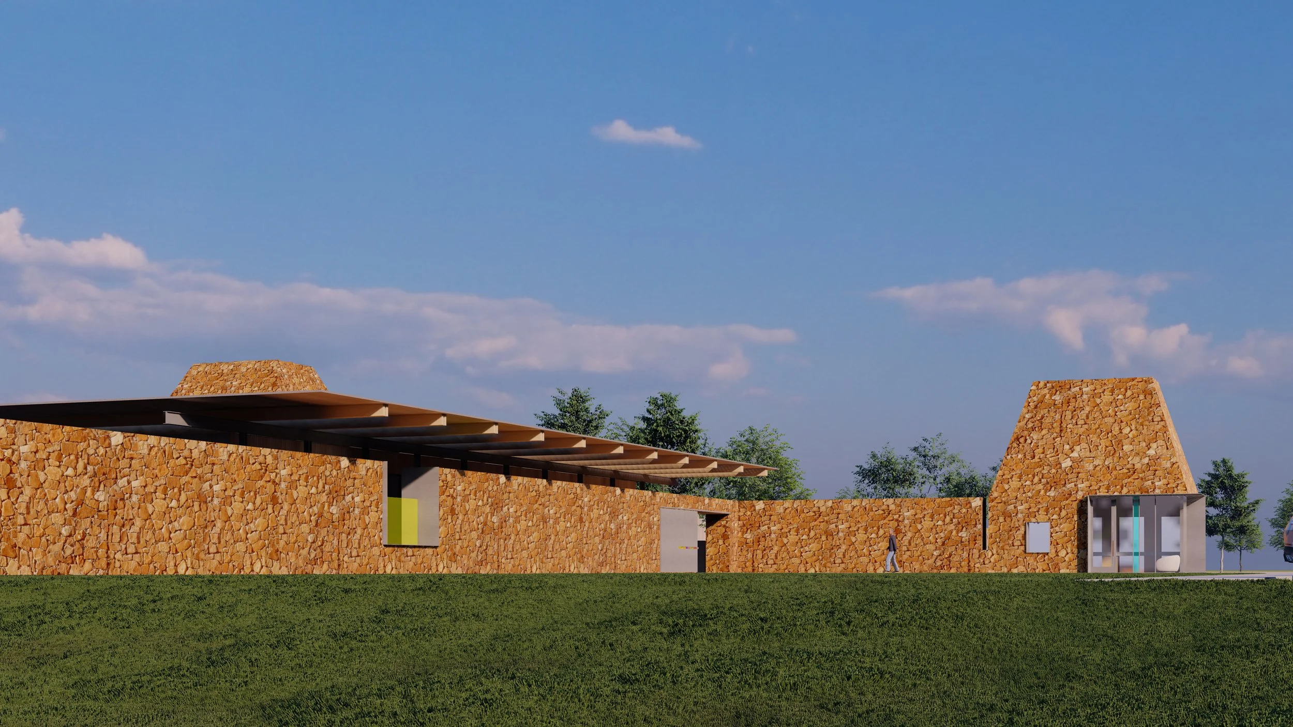
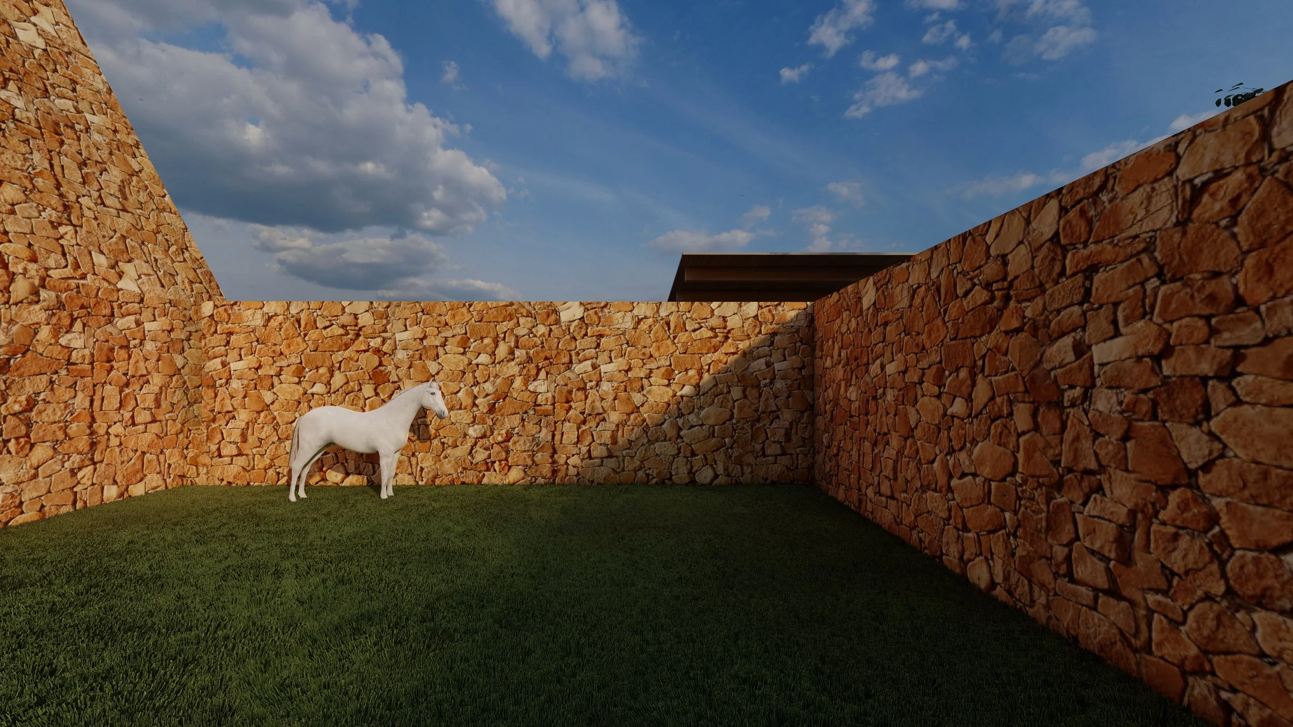
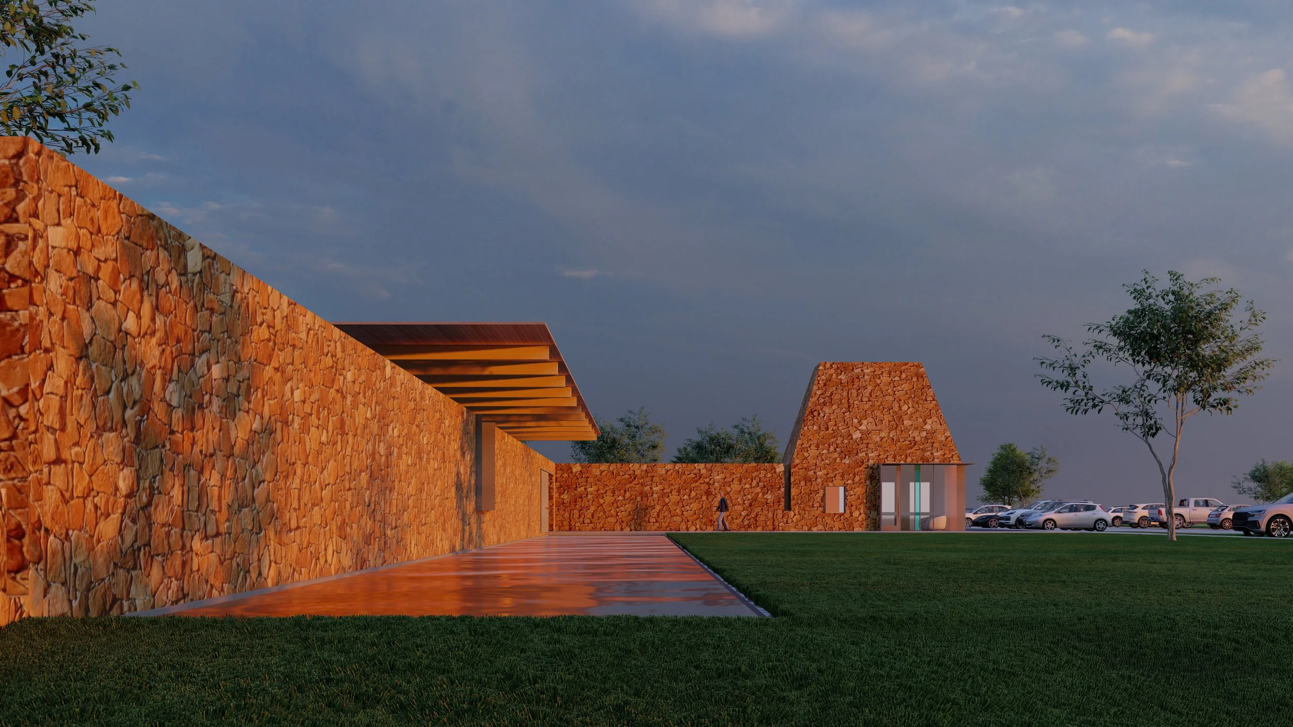
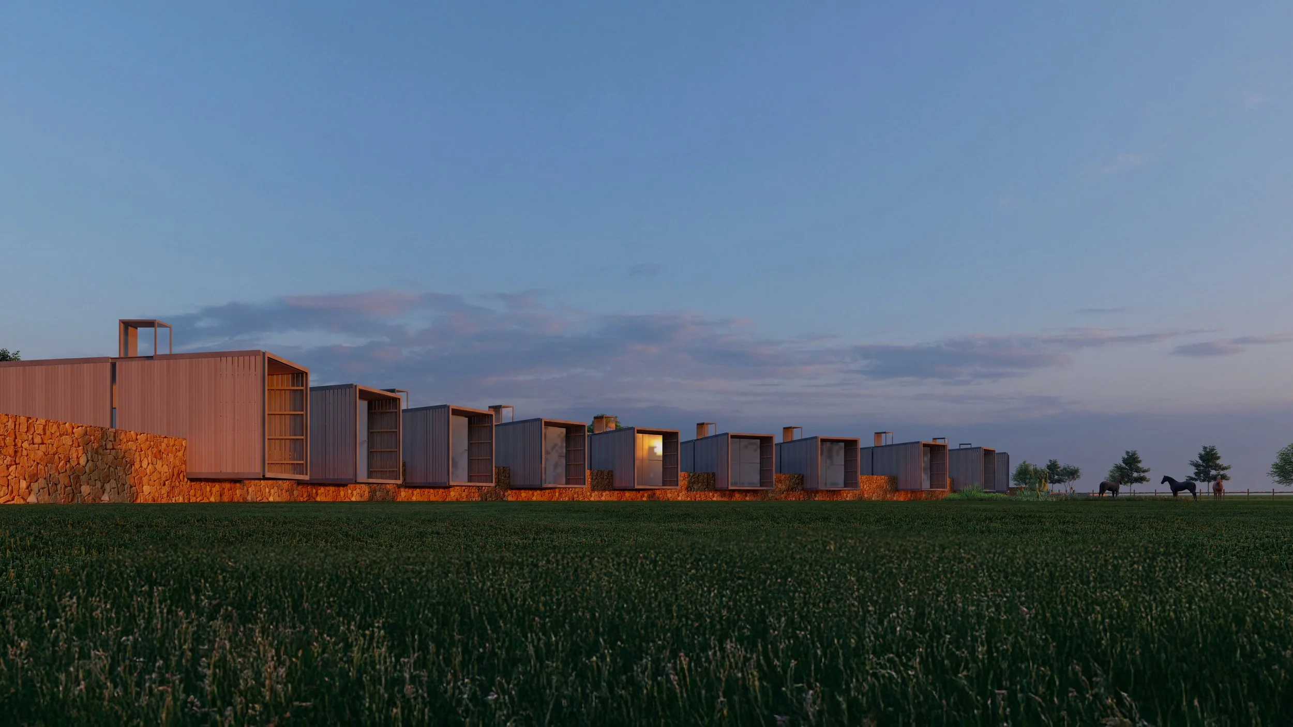
Common Ground at Cross Plains is envisioned as a community-centered campus that brings together residential living, memory care, wellness, equine therapy, vocational training, recreation, worship, and shared gathering spaces within a unified architectural vision. Rather than concentrating these programs into a single institutional building, the campus is organized as a collection of interconnected buildings that create a walkable environment rooted in dignity, independence, and meaningful human connection. Thoughtfully integrated into the landscape, the campus supports residents, staff, families, and visitors through spaces that encourage community, purpose, and everyday engagement.
Community Through Design
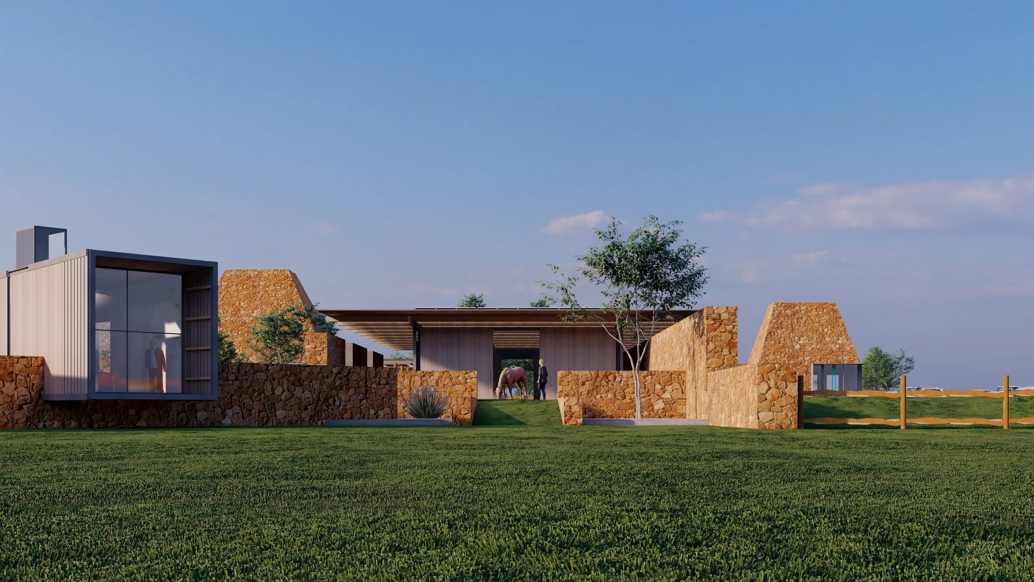
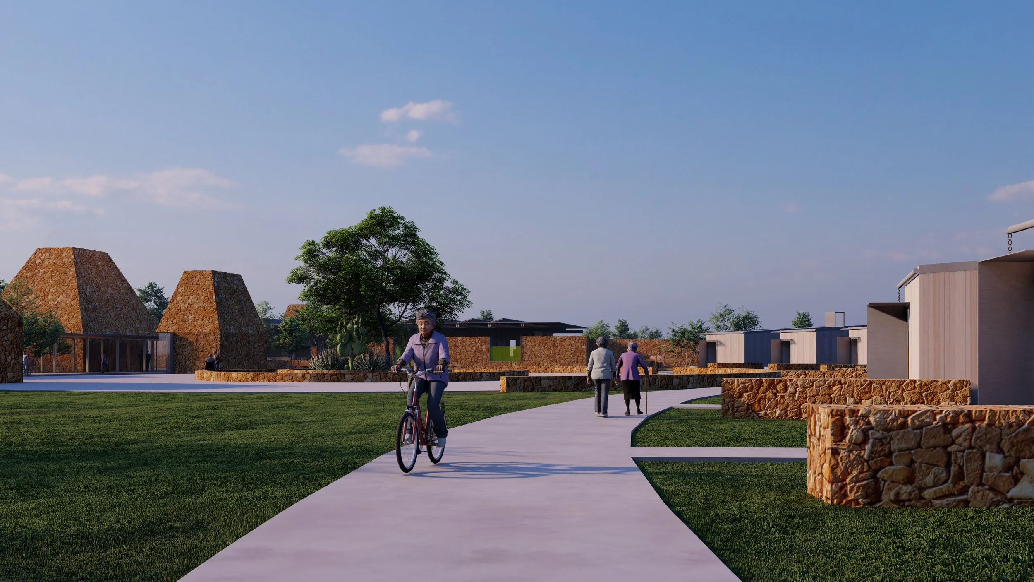
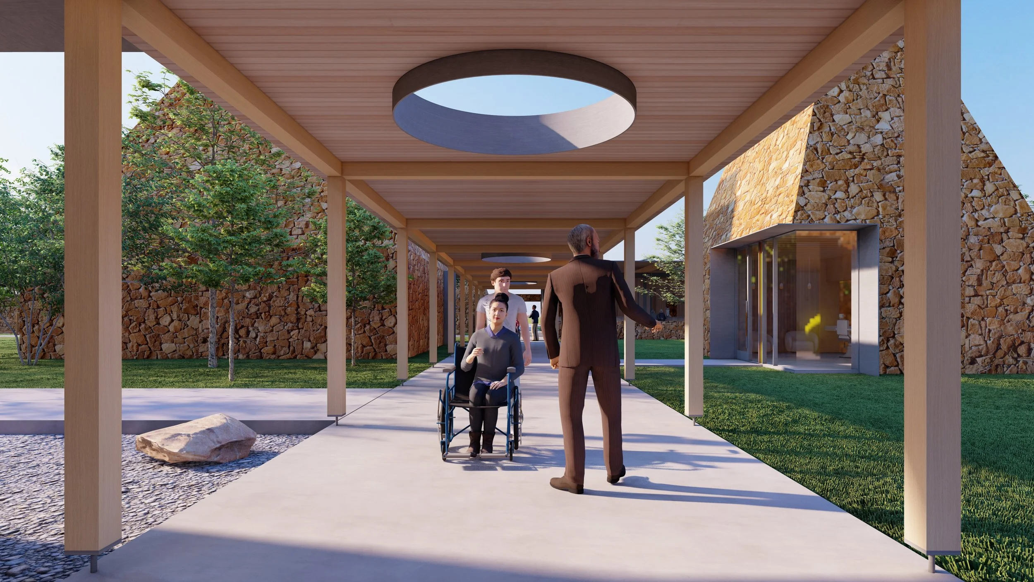
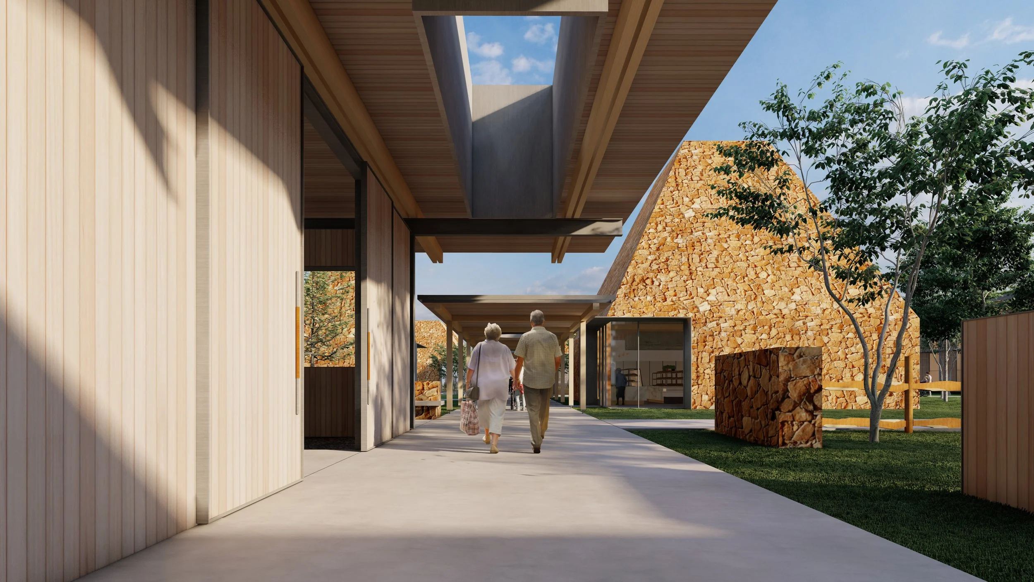
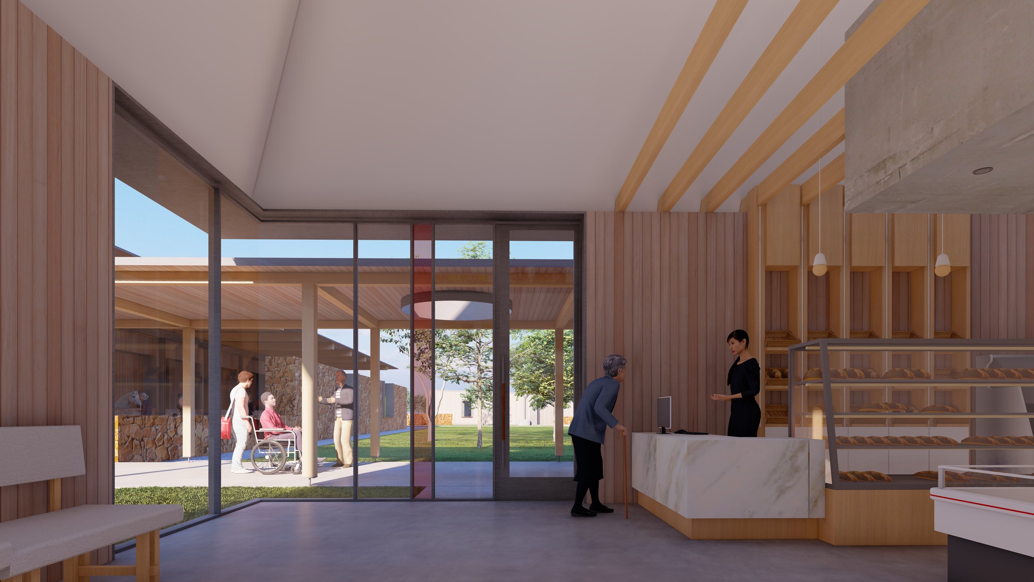
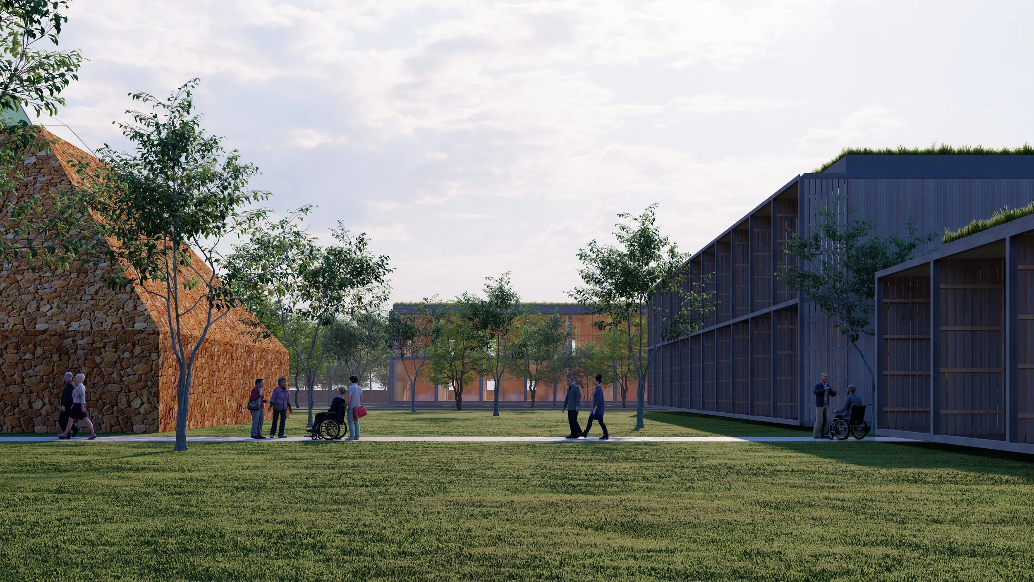
The campus is organized as a walkable village where residential neighborhoods, shared amenities, and outdoor spaces encourage daily interaction. Covered walkways, courtyards, and gathering places strengthen connections between residents, families, staff, and visitors while creating an environment that feels welcoming, familiar, and human in scale.
Living with Purpose
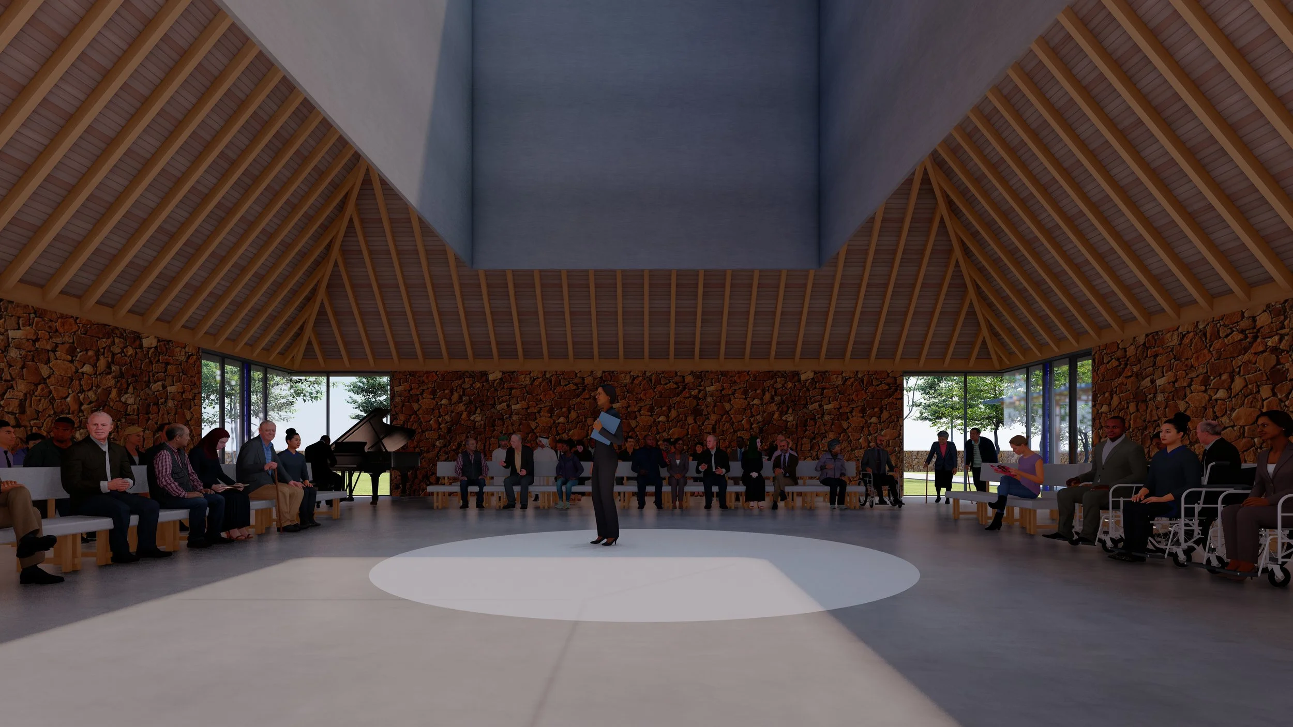
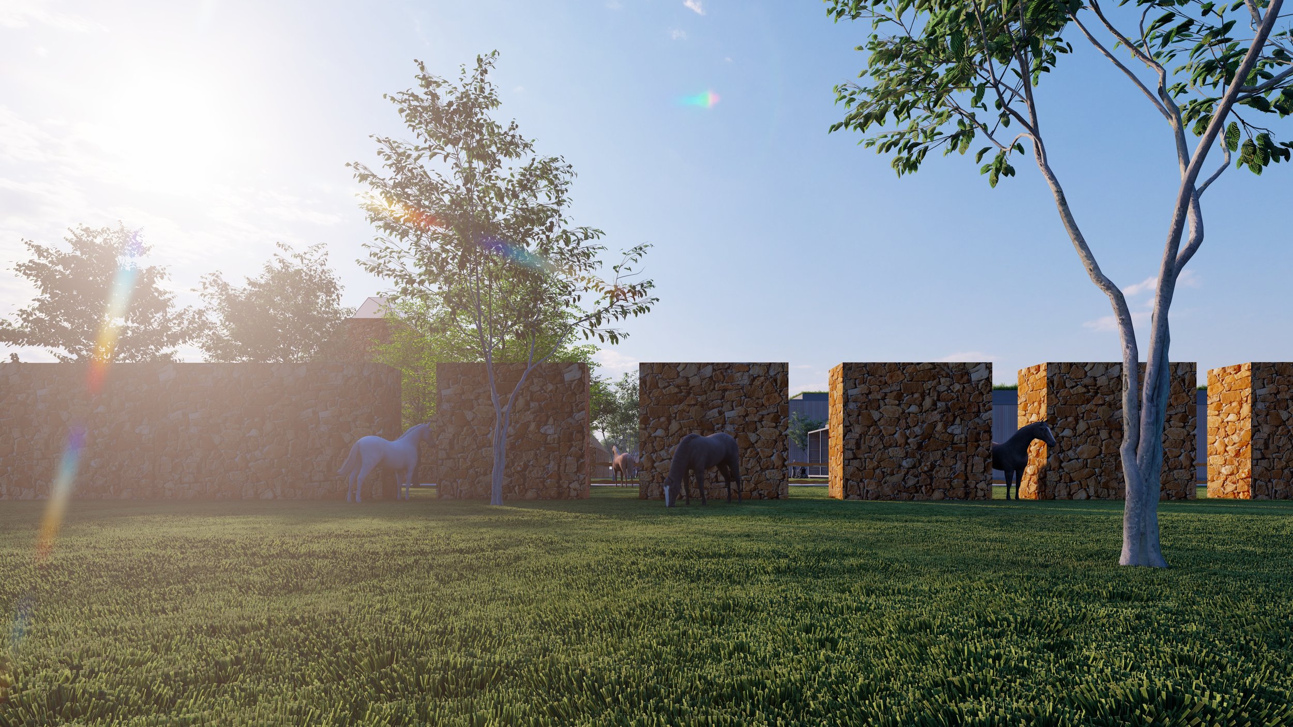
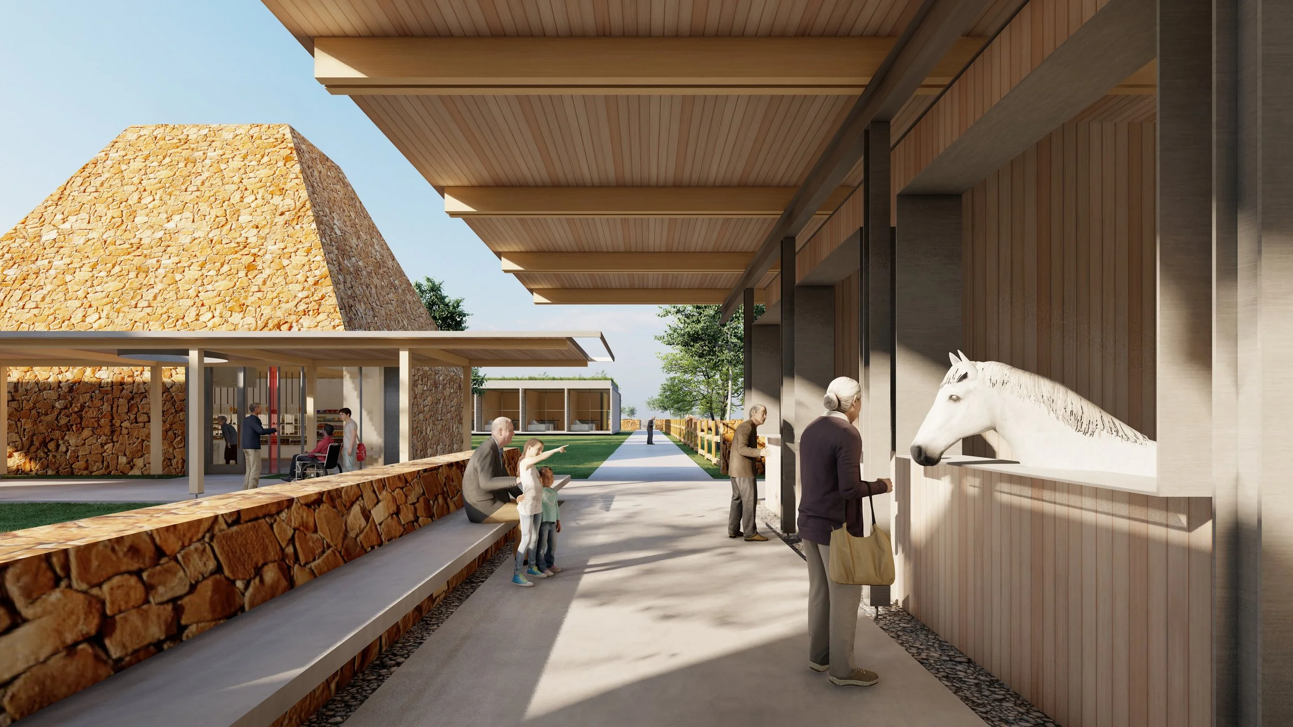
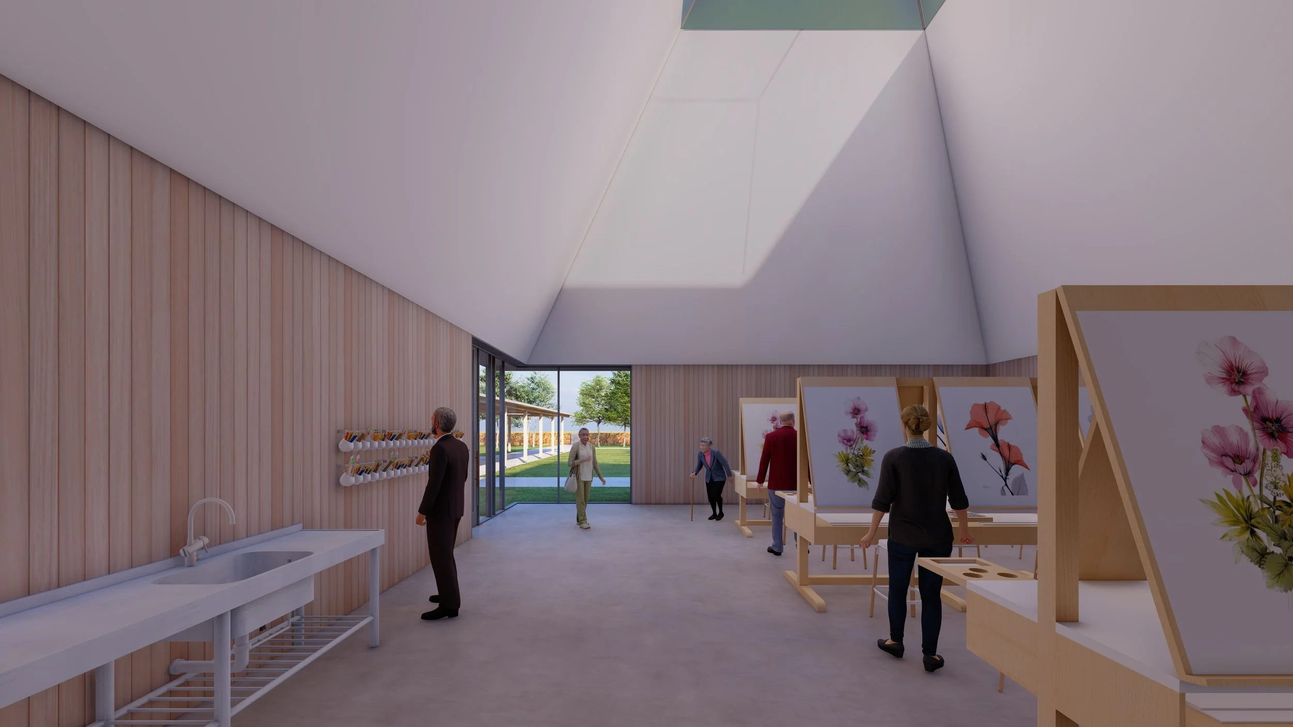
A diverse mix of programs—including memory care, equine facilities, wellness, art, fitness, vocational training, worship, dining, and residential living—supports the physical, emotional, social, and spiritual well-being of the community. Each building contributes to a larger campus experience while allowing every program to serve a distinct role within the overall vision.
Architecture & Landscape
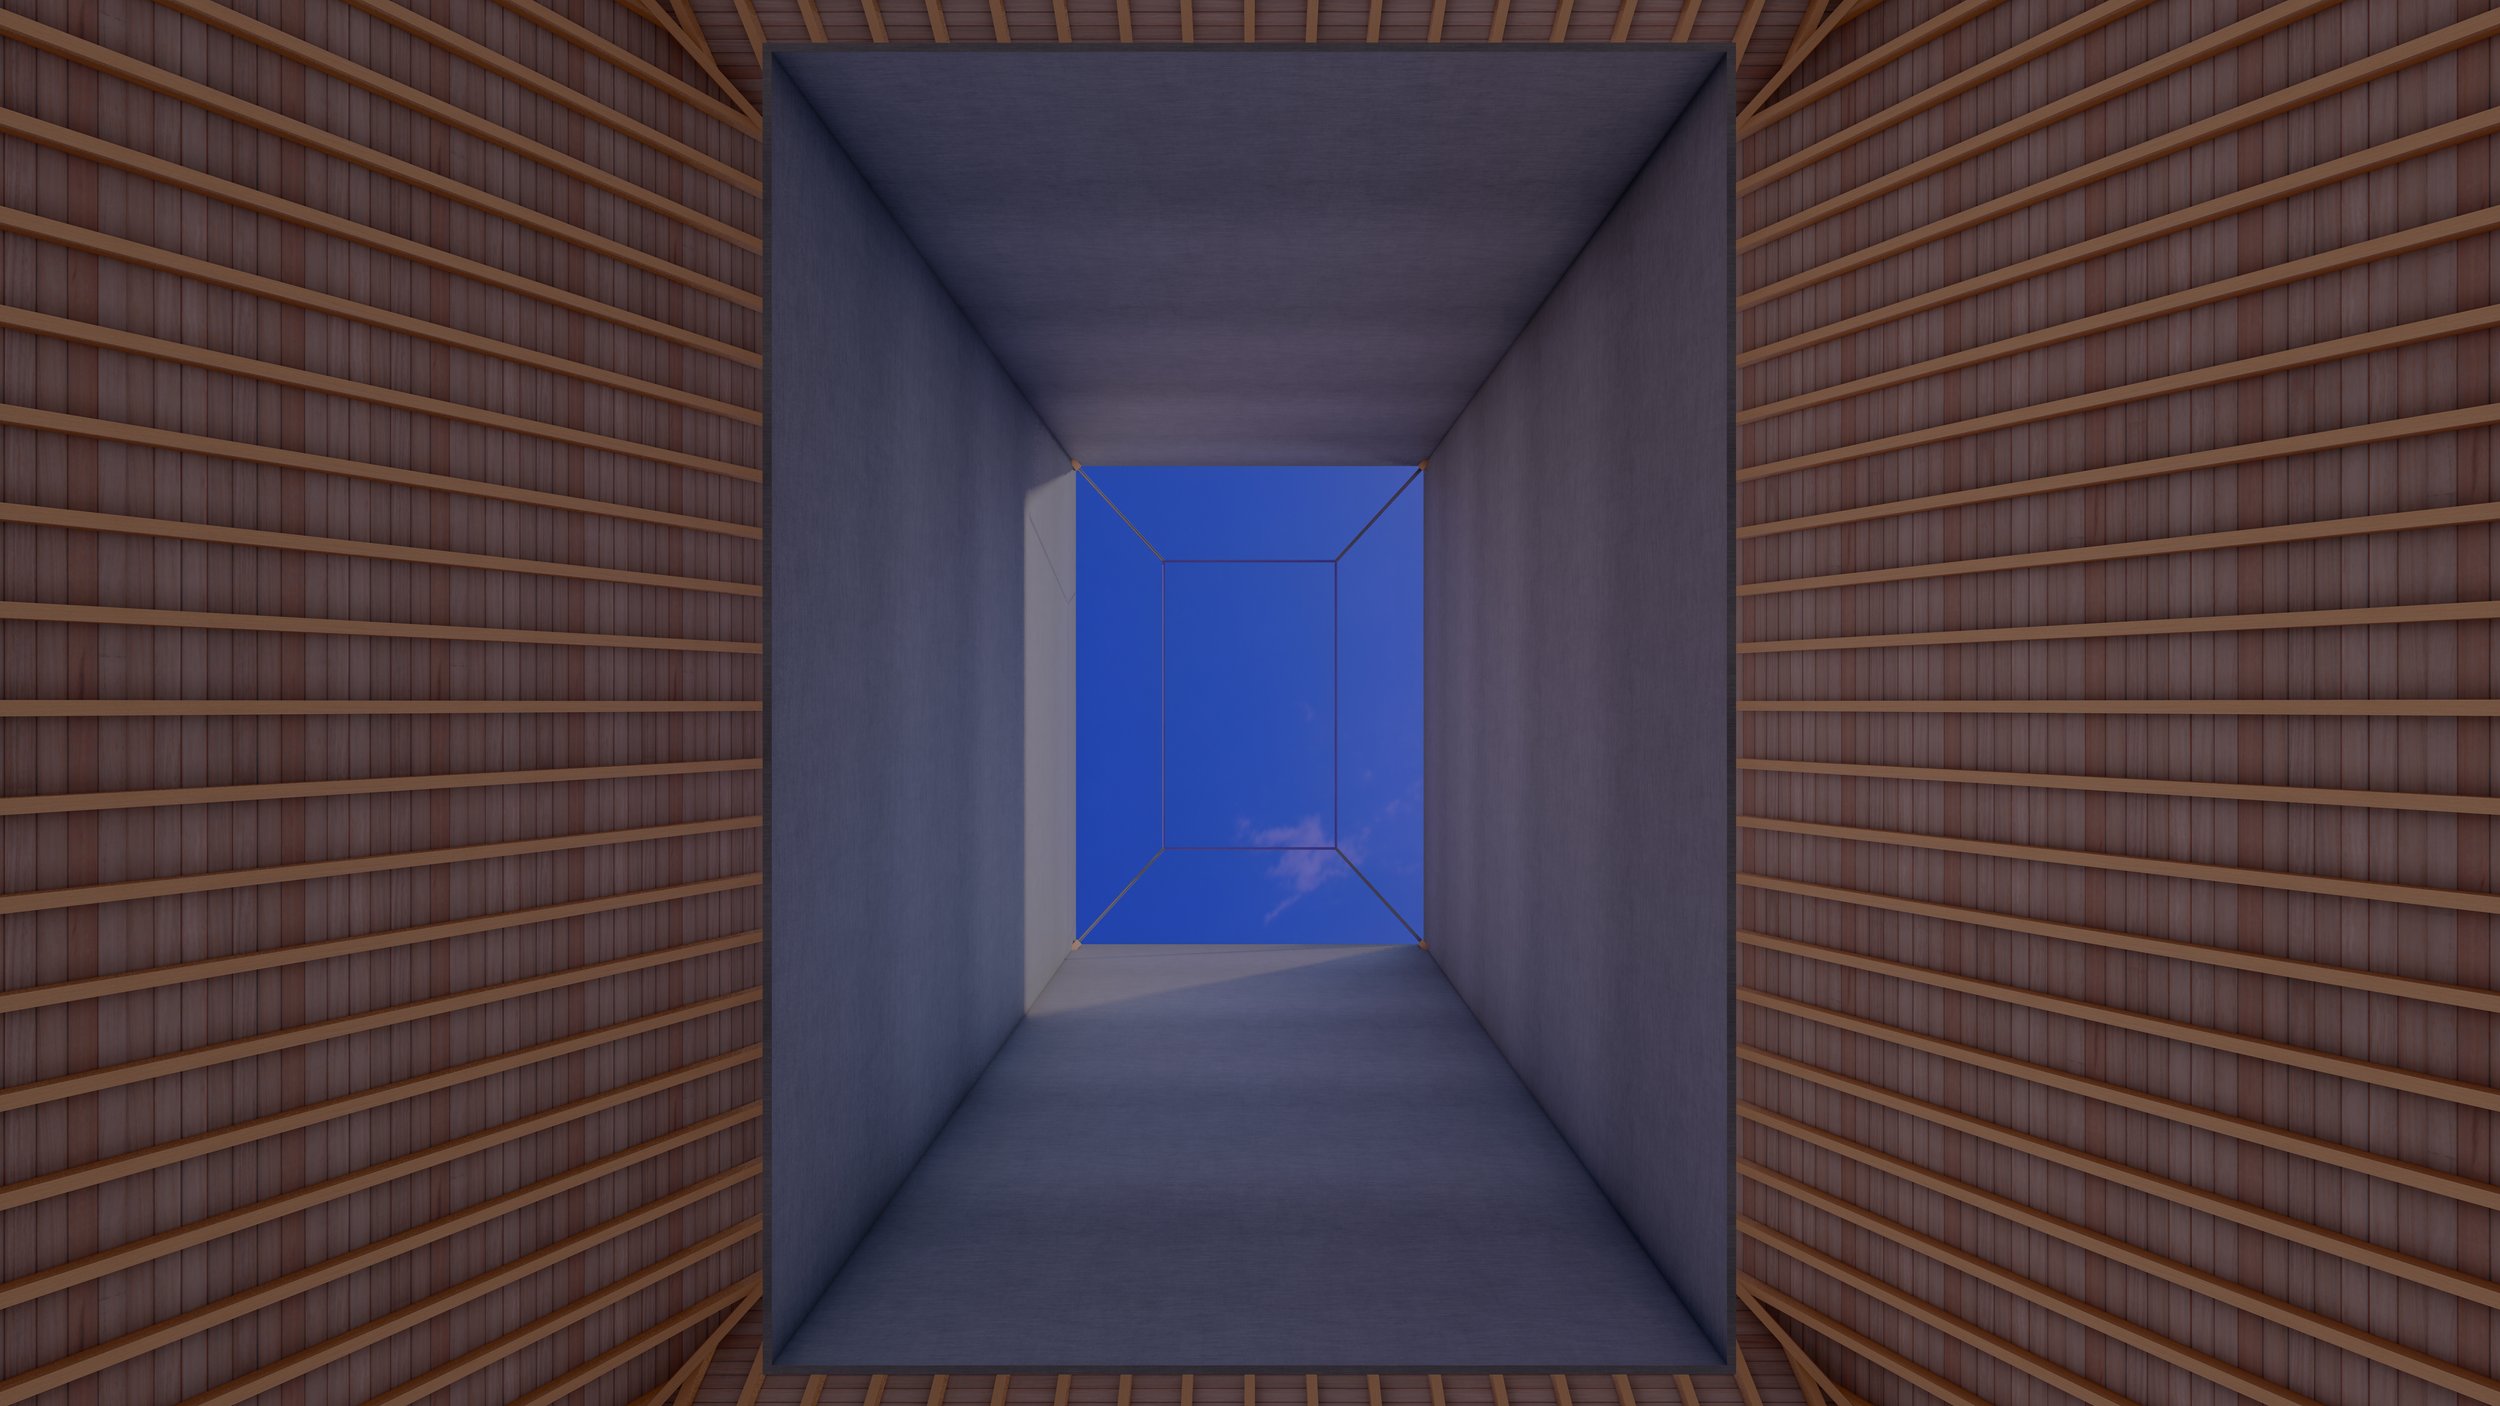
Architecture and landscape are designed as a unified experience. Buildings are carefully positioned to frame courtyards, gardens, and outdoor gathering spaces that encourage movement, reflection, and connection with nature. The campus reinforces a sense of place through pedestrian circulation, natural light, and strong relationships between indoor and outdoor environments.
A Lasting Community
The project establishes a flexible campus designed to evolve over time while supporting a broad spectrum of community needs. By combining residential, wellness, educational, recreational, and spiritual programs within a cohesive master plan, the architecture creates a lasting environment centered on belonging, care, and opportunity.