Dallas Abode
Project Details
Location: Dallas, Texas
Project Type: Urban Residence
Expertise: Residential • Outdoor Living
Status: On the Boards
Architect: Jeff Garnett Architect
Overview
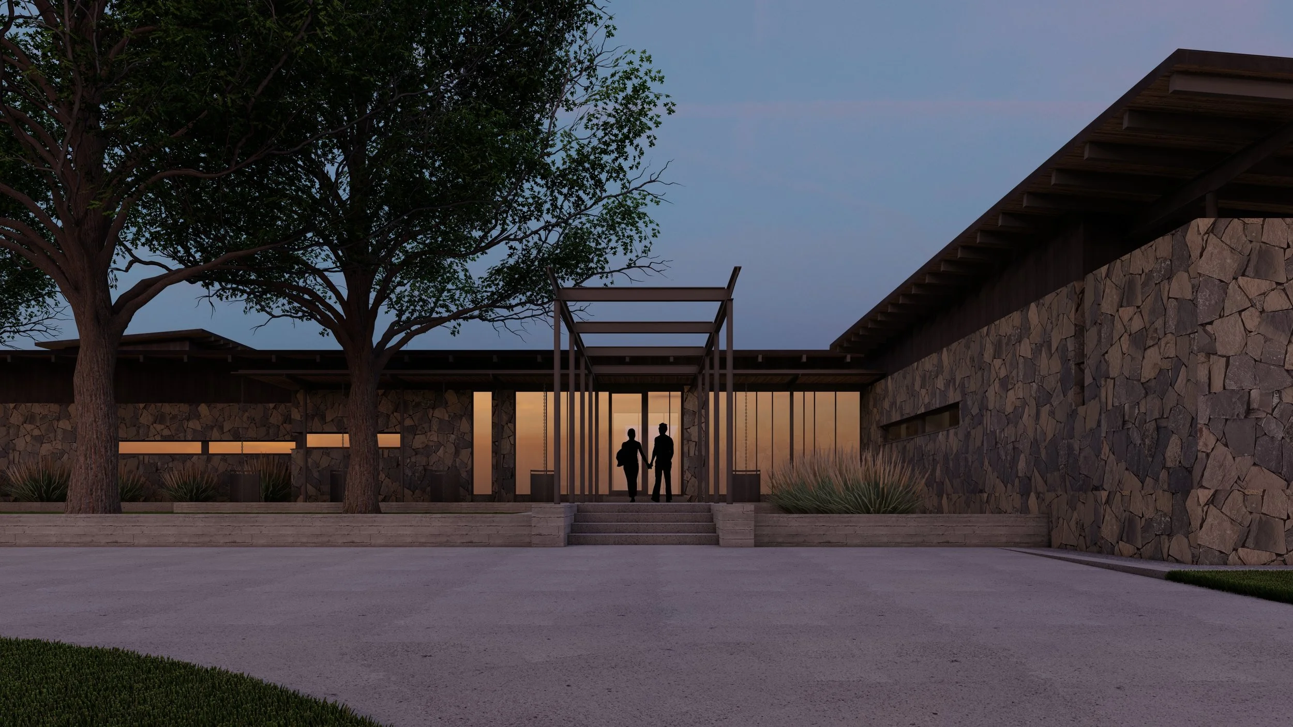
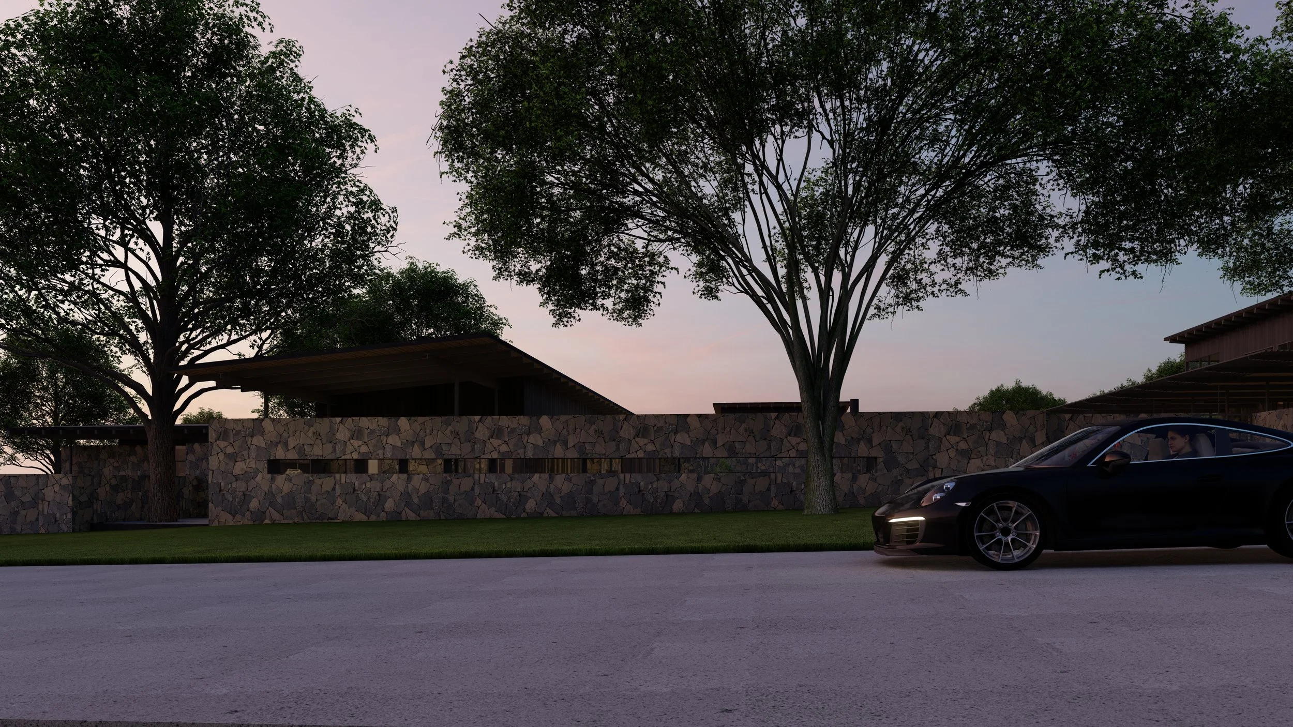
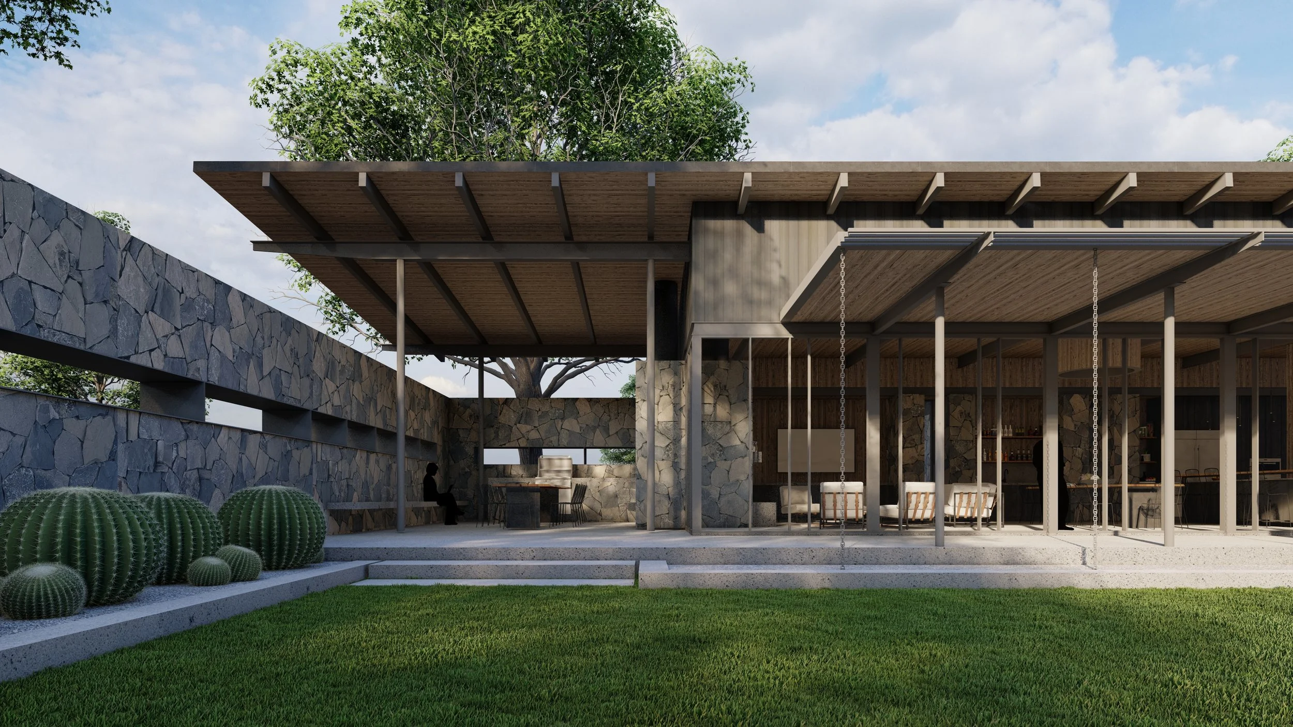
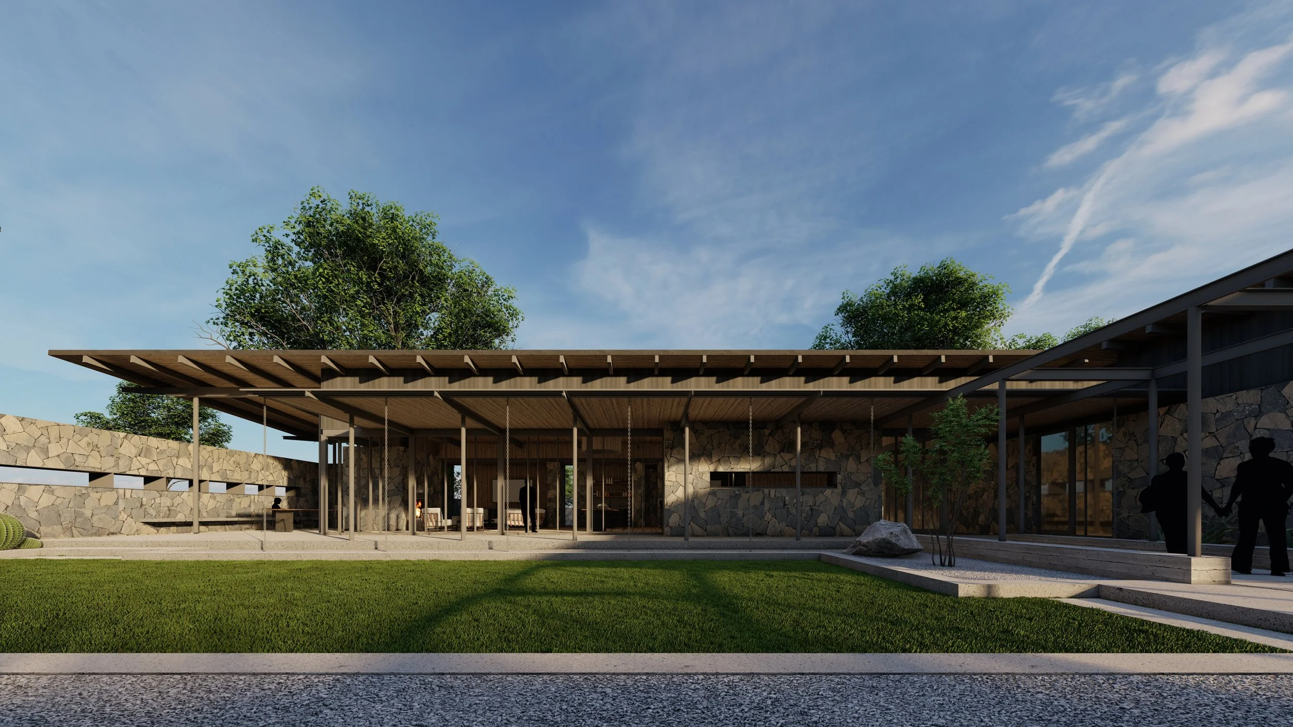
Located within an established Dallas neighborhood, Dallas Abode reimagines urban living through a series of carefully connected indoor and outdoor spaces. Designed for an active family, the residence embraces natural materials and a strong sense of privacy, creating a secluded retreat within the city. A continuous stone wall defines the perimeter of the property, enclosing the home, gardens, and outdoor amenities while establishing a quiet separation from the surrounding neighborhood. The result is a contemporary residence that balances openness with seclusion, allowing family life to unfold around light, landscape, and thoughtfully crafted outdoor spaces.
A Private Urban Compound
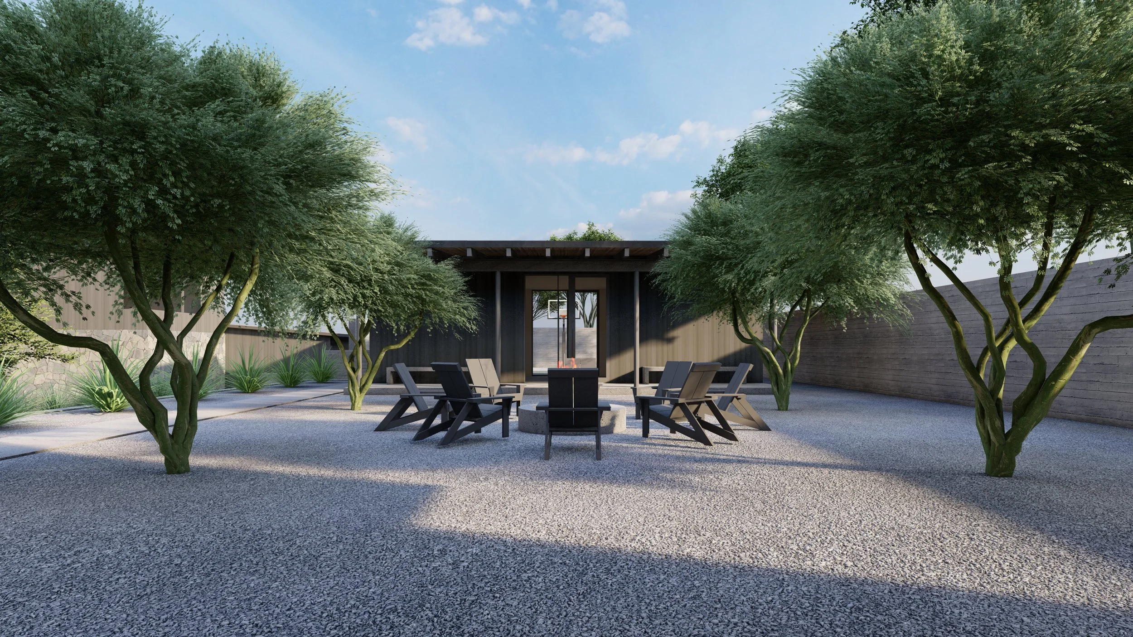
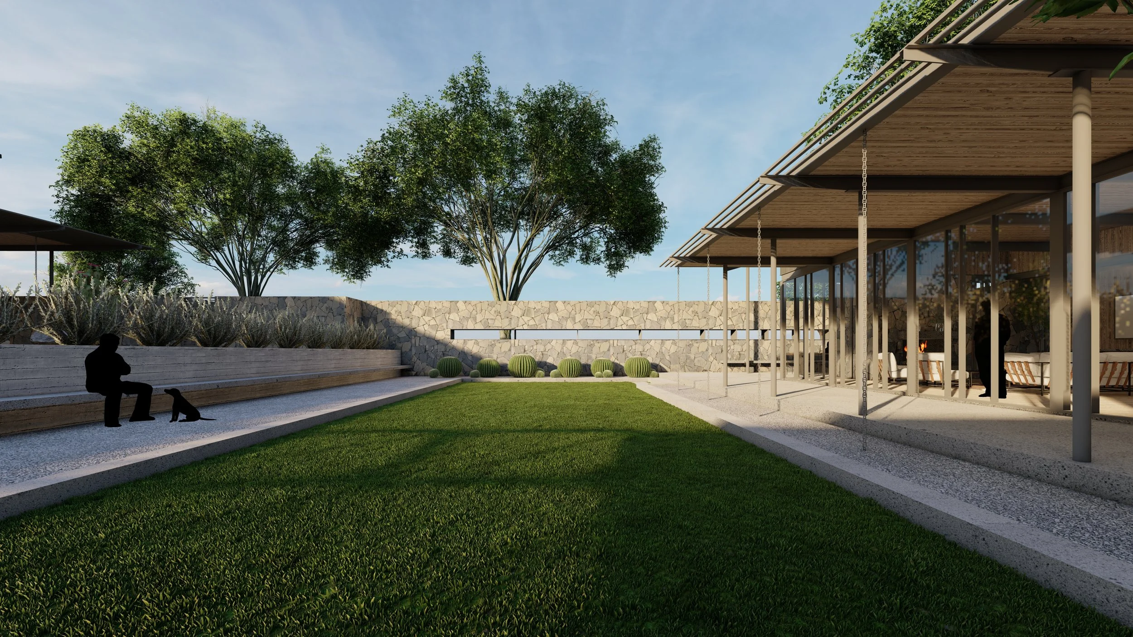
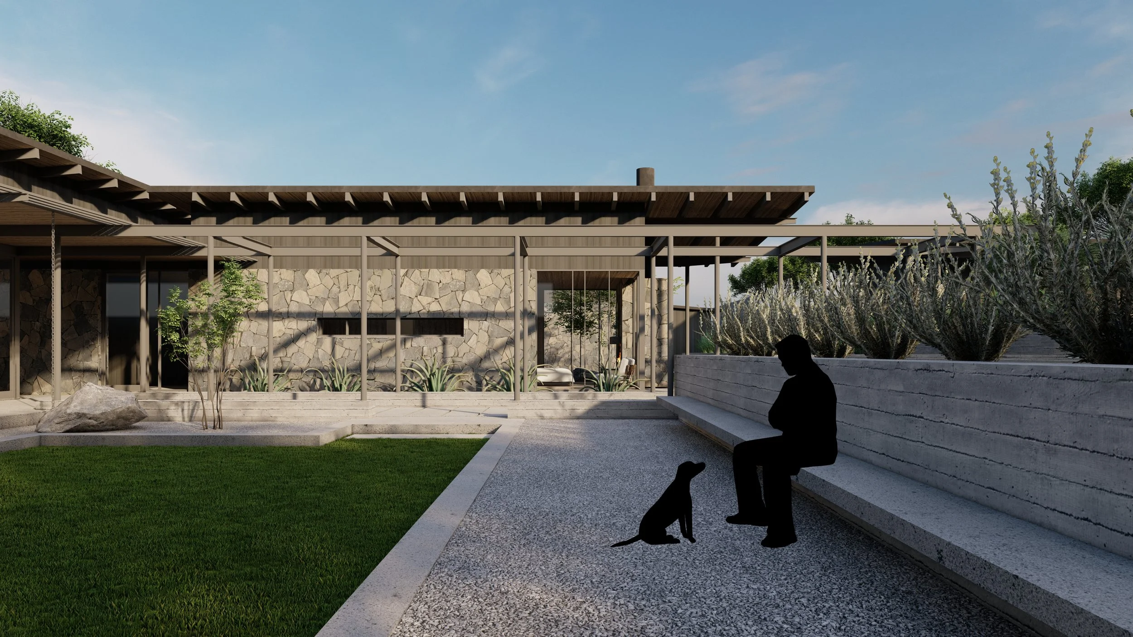
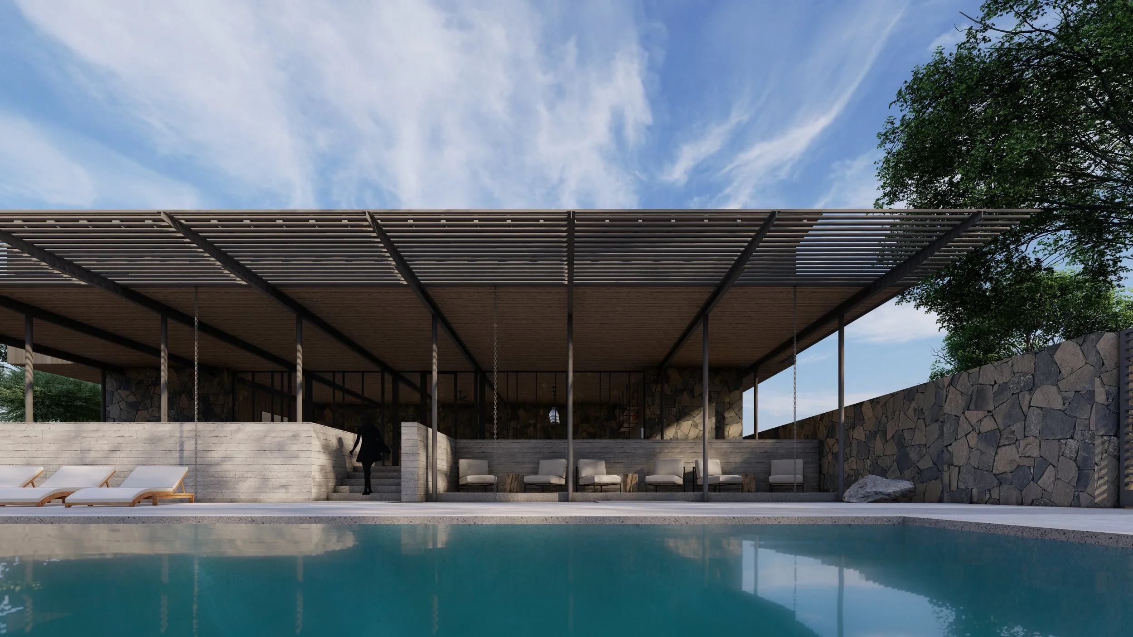
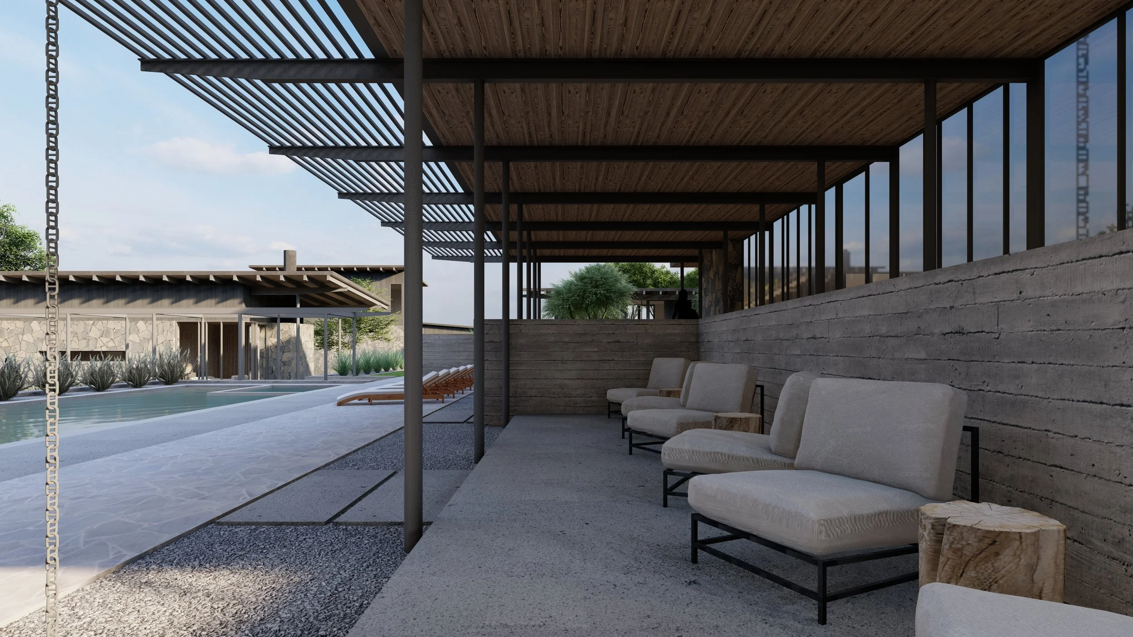
Rather than a single home on a city lot, Dallas Abode is conceived as a private compound organized around a collection of outdoor living spaces. The residence extends naturally to a pool, pool house, outdoor sports courts, and landscaped courtyards, creating opportunities for recreation, relaxation, and entertaining throughout the property. The enclosing stone wall becomes an architectural element in its own right, shaping a sequence of protected spaces that blur the boundary between house and landscape while focusing attention inward toward family life.
Materials & Craftsmanship
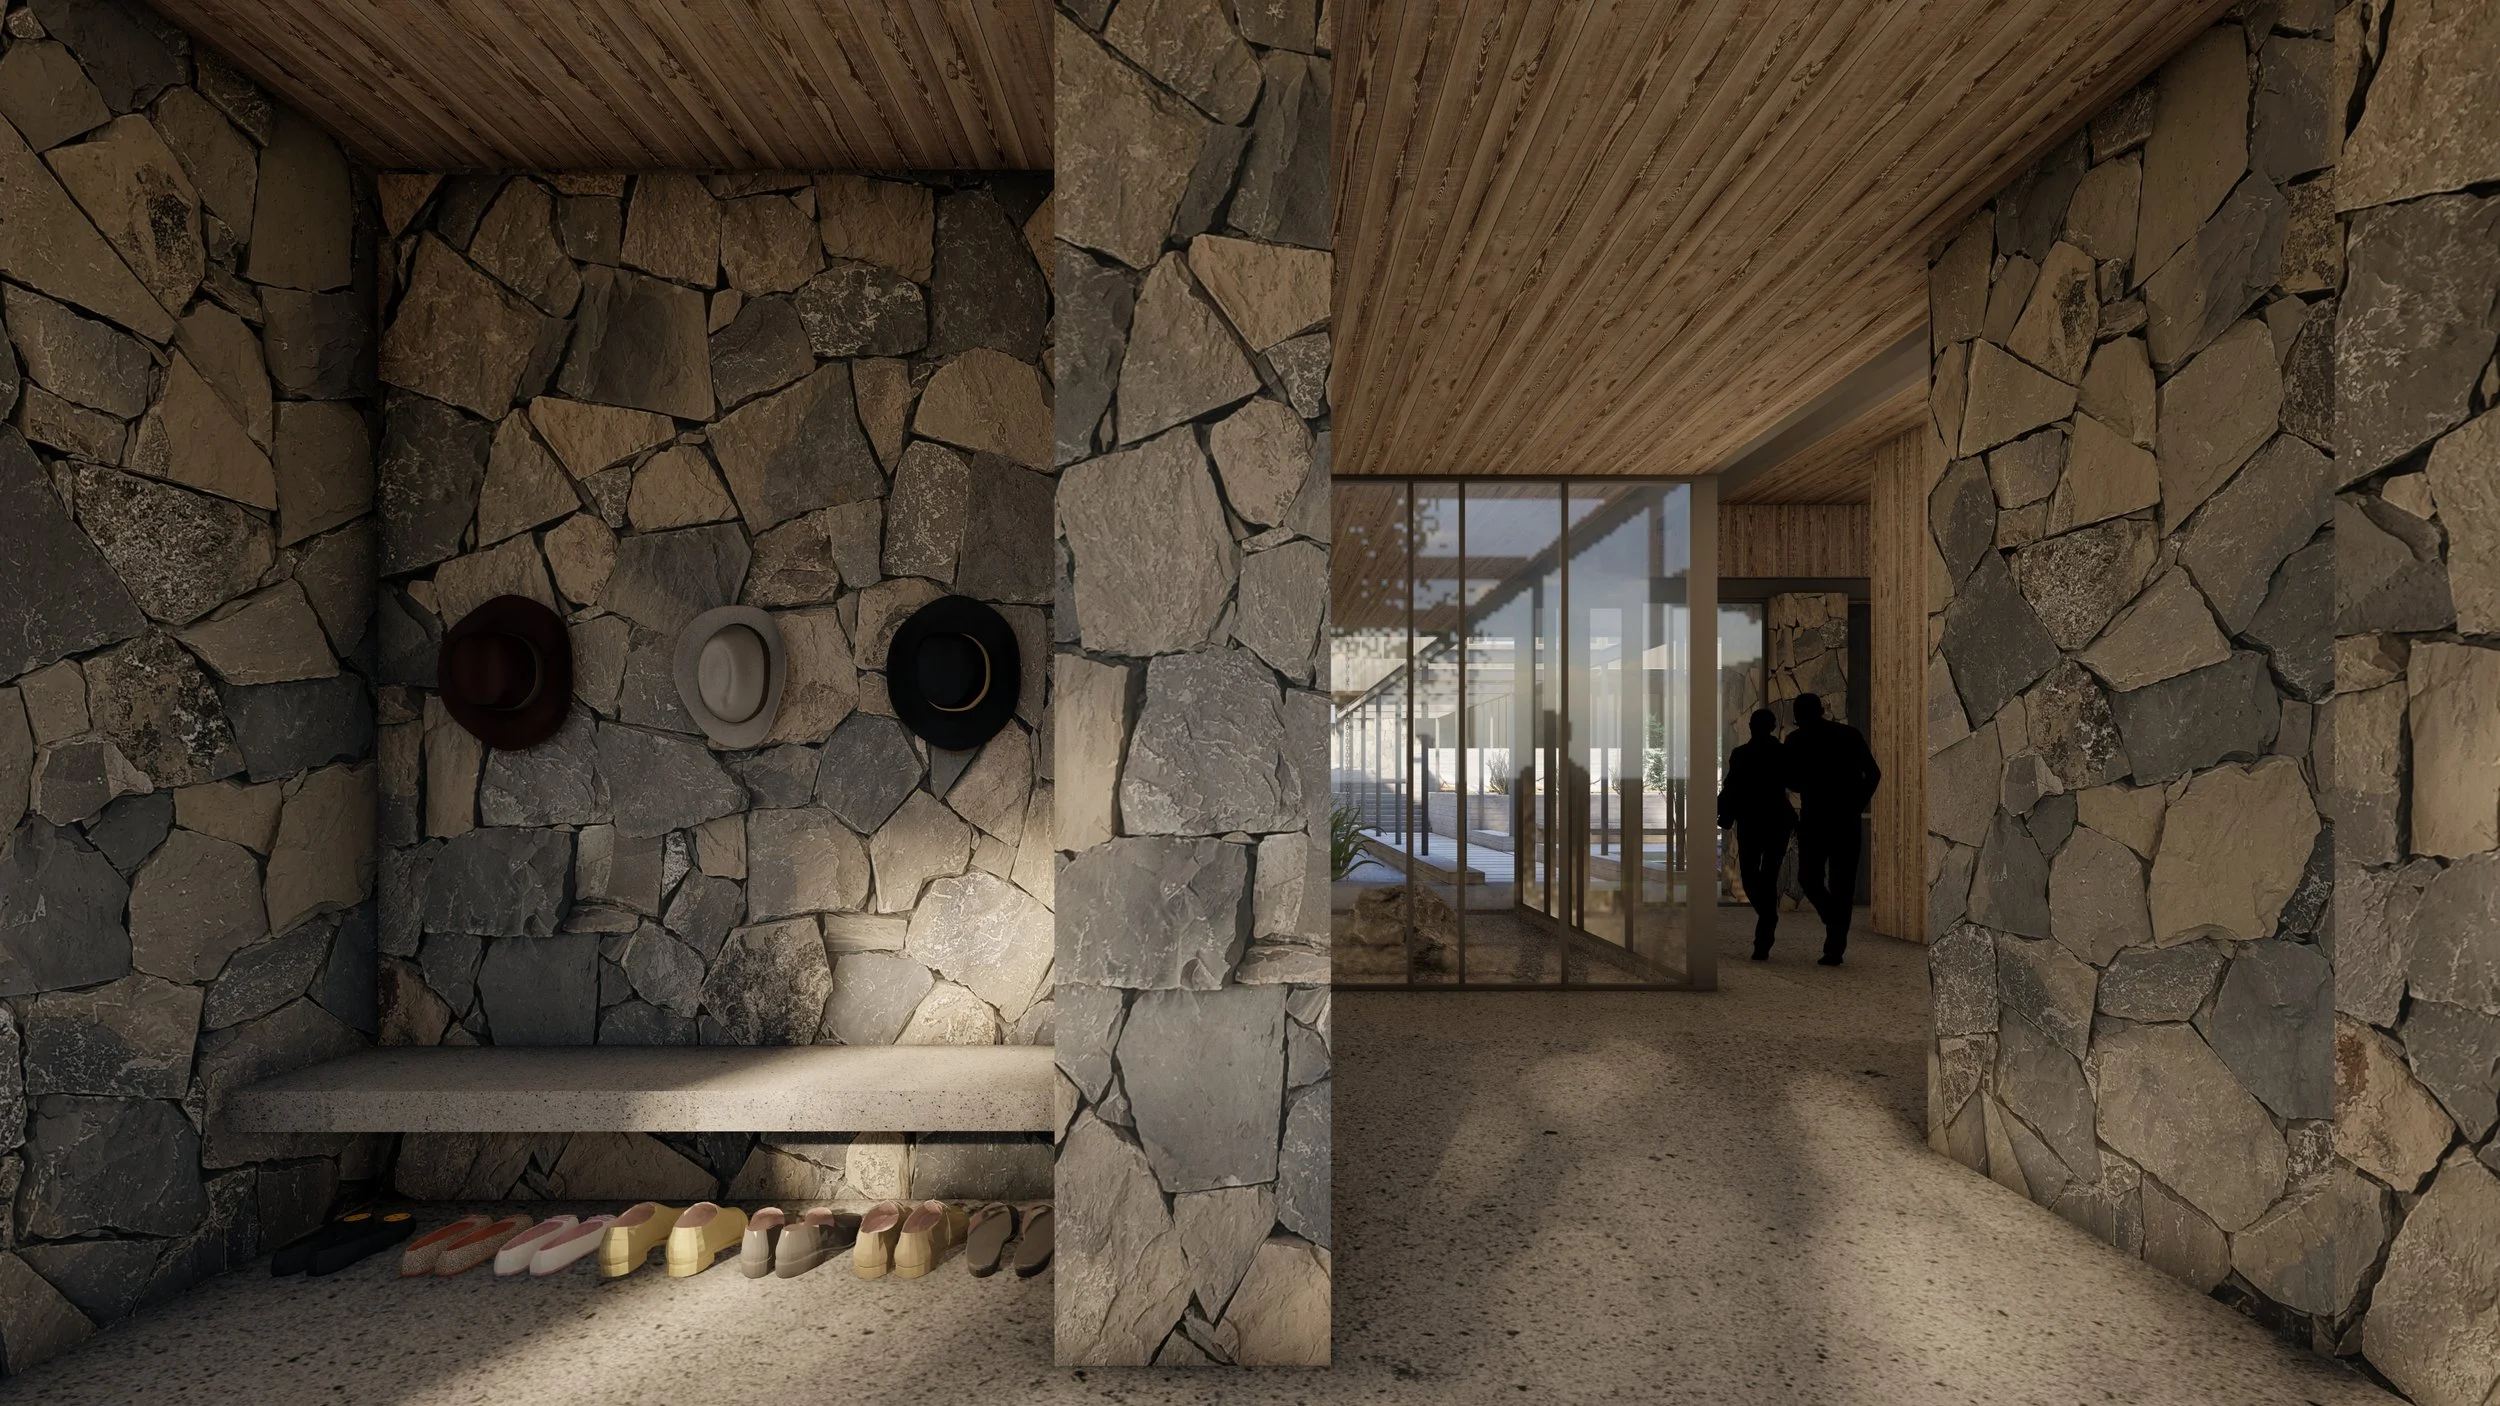
A carefully curated palette of natural materials establishes the home's timeless architectural character. A distinctive blend of natural stone anchors the residence, complemented by warm wood, exposed structural steel, and expansive glass that fills the interiors with natural light. Together, these materials create a rich balance of texture, warmth, and permanence while reinforcing the seamless relationship between indoor and outdoor living. Selected for both beauty and durability, the palette is designed to weather gracefully and remain relevant for generations.
Designed for Family Living
Every aspect of the home was planned to support the rhythms of an active family. A generous family room serves as the central gathering space, while the surrounding amenities—including the pool house, outdoor living areas, sports courts, and a dedicated garage for a classic car collection—create opportunities for recreation, entertaining, and everyday living. Designed to evolve alongside the family, the residence provides flexibility, comfort, and lasting enjoyment for generations to come.