Double R Ranch
Project Details
Location: Somervell County, Texas
Project Type: Family Ranch Compound
Expertise: Residential • Ranch & Retreat • Outdoor Living
Status: On the Boards
Architect: Jeff Garnett Architect
Overview
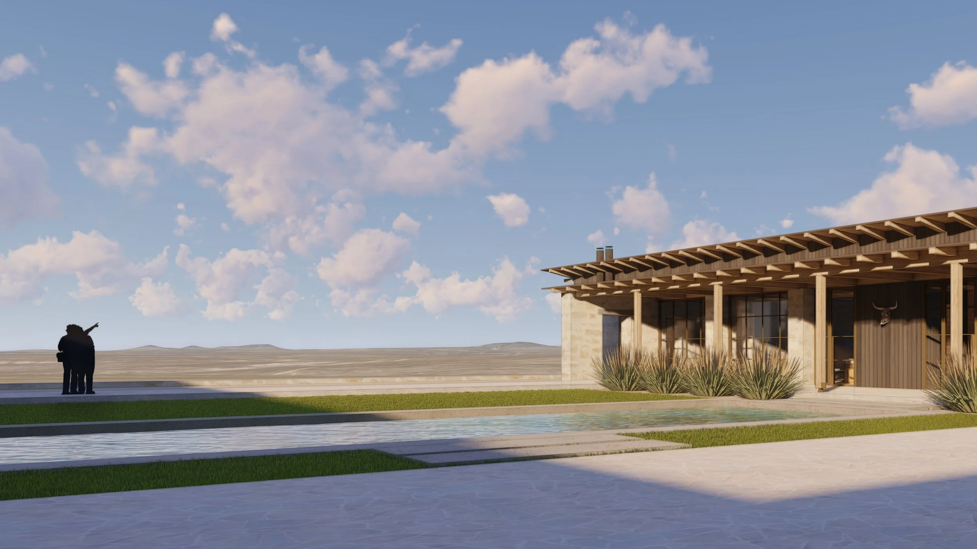
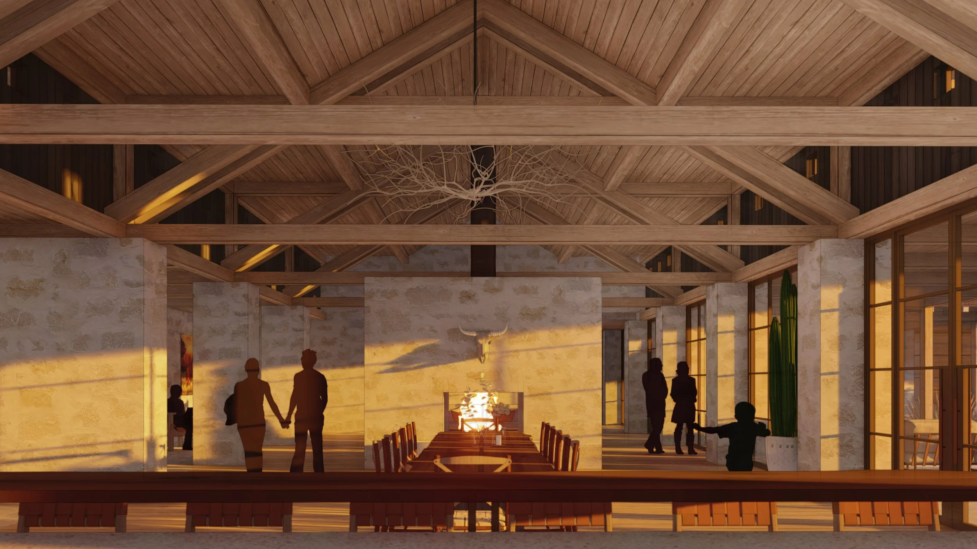
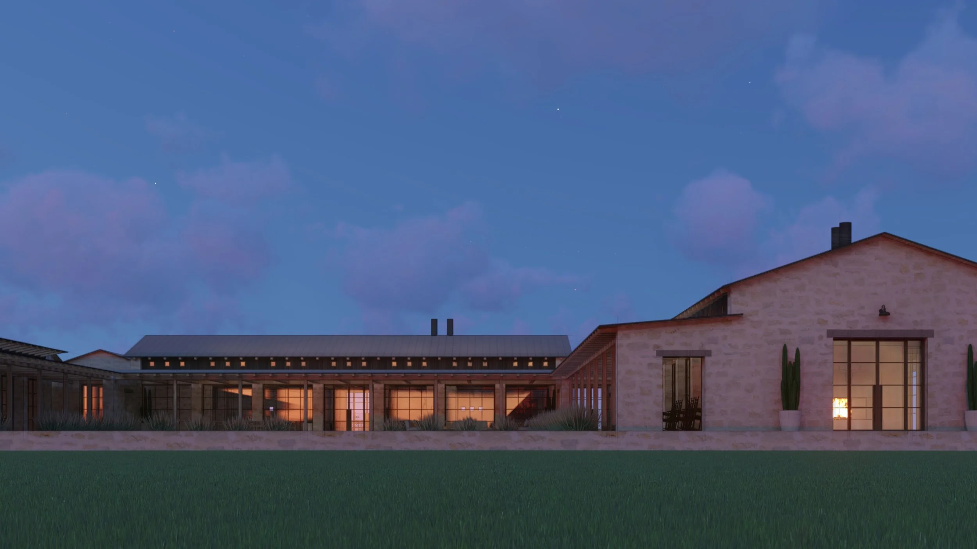
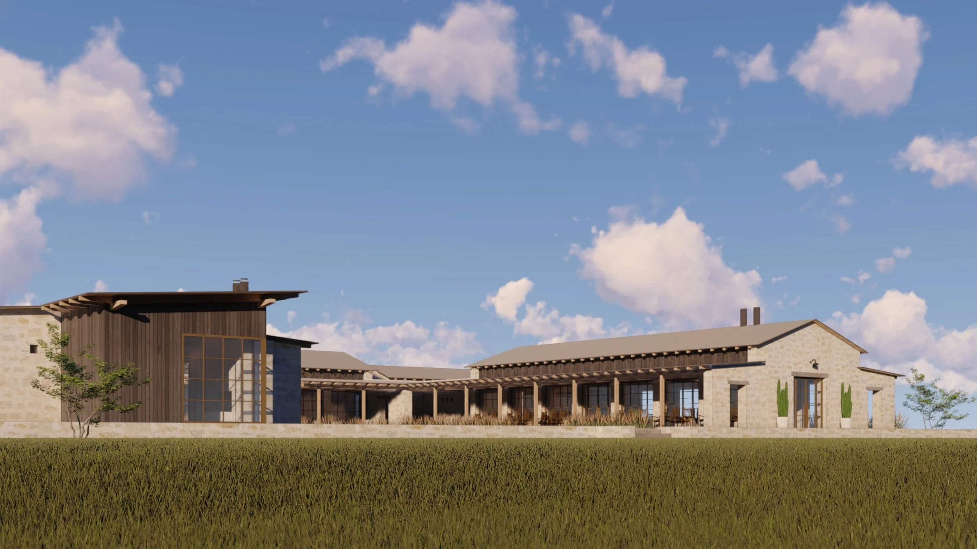
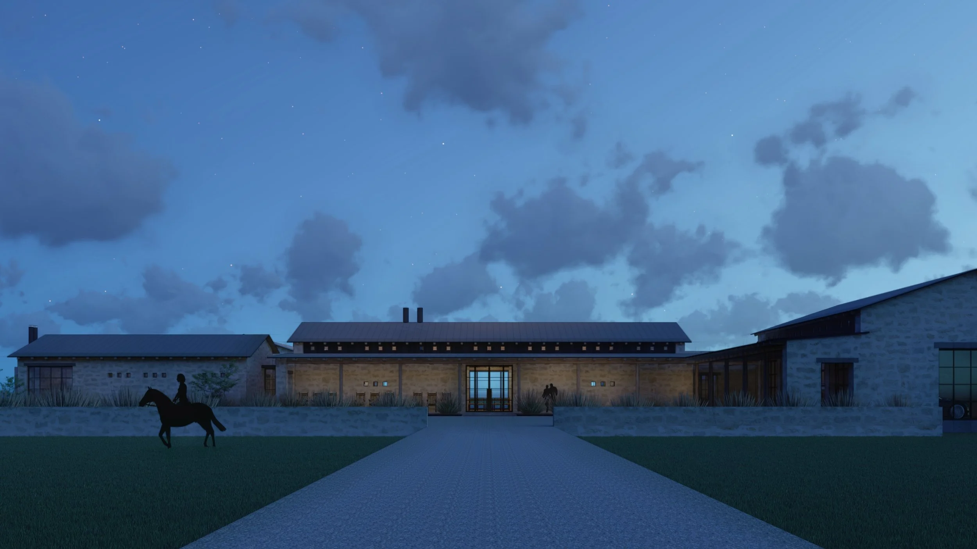
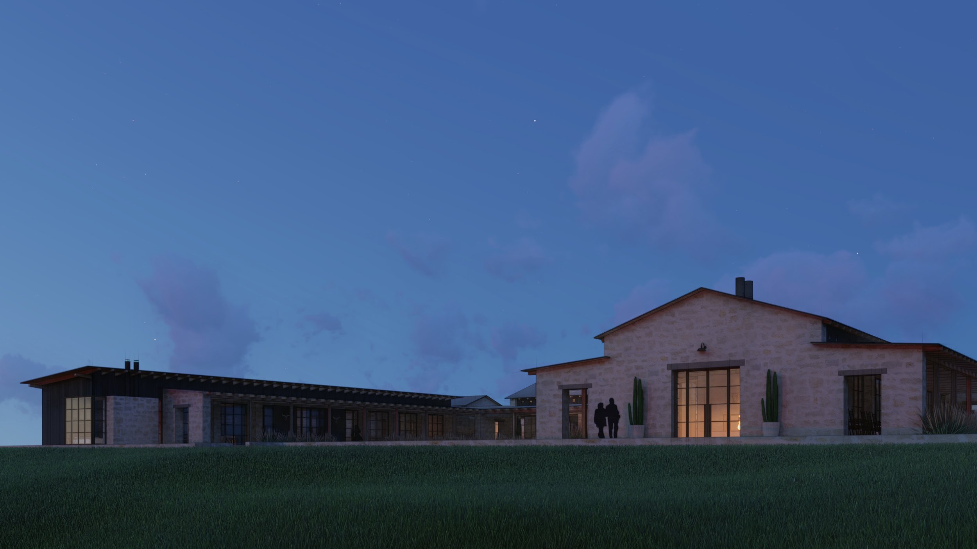
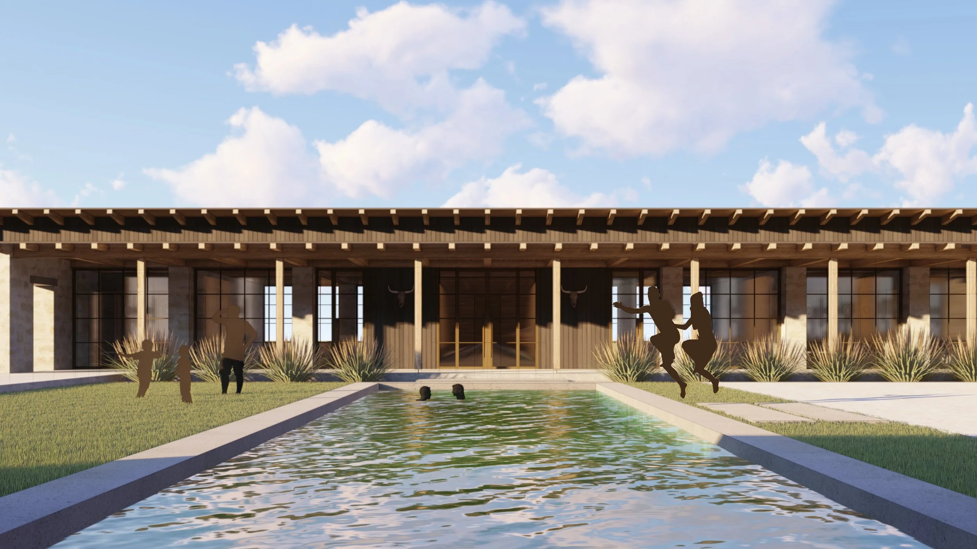
Double R Ranch is a family ranch compound in Somervell County, Texas, designed to bring generations together through everyday life and shared experiences. Organized around a central courtyard, the residence balances generous gathering spaces with private retreats while embracing uninterrupted views across the surrounding ranch. Native limestone, exposed timber, and broad covered porches create a timeless architectural language rooted in the character of the Texas landscape. Designed by Jeff Garnett Architect. Somervell County is known for its rolling limestone hills, oak-covered ranchland, and open pastures that define the northern edge of the Texas Hill Country.
A Courtyard for Gathering
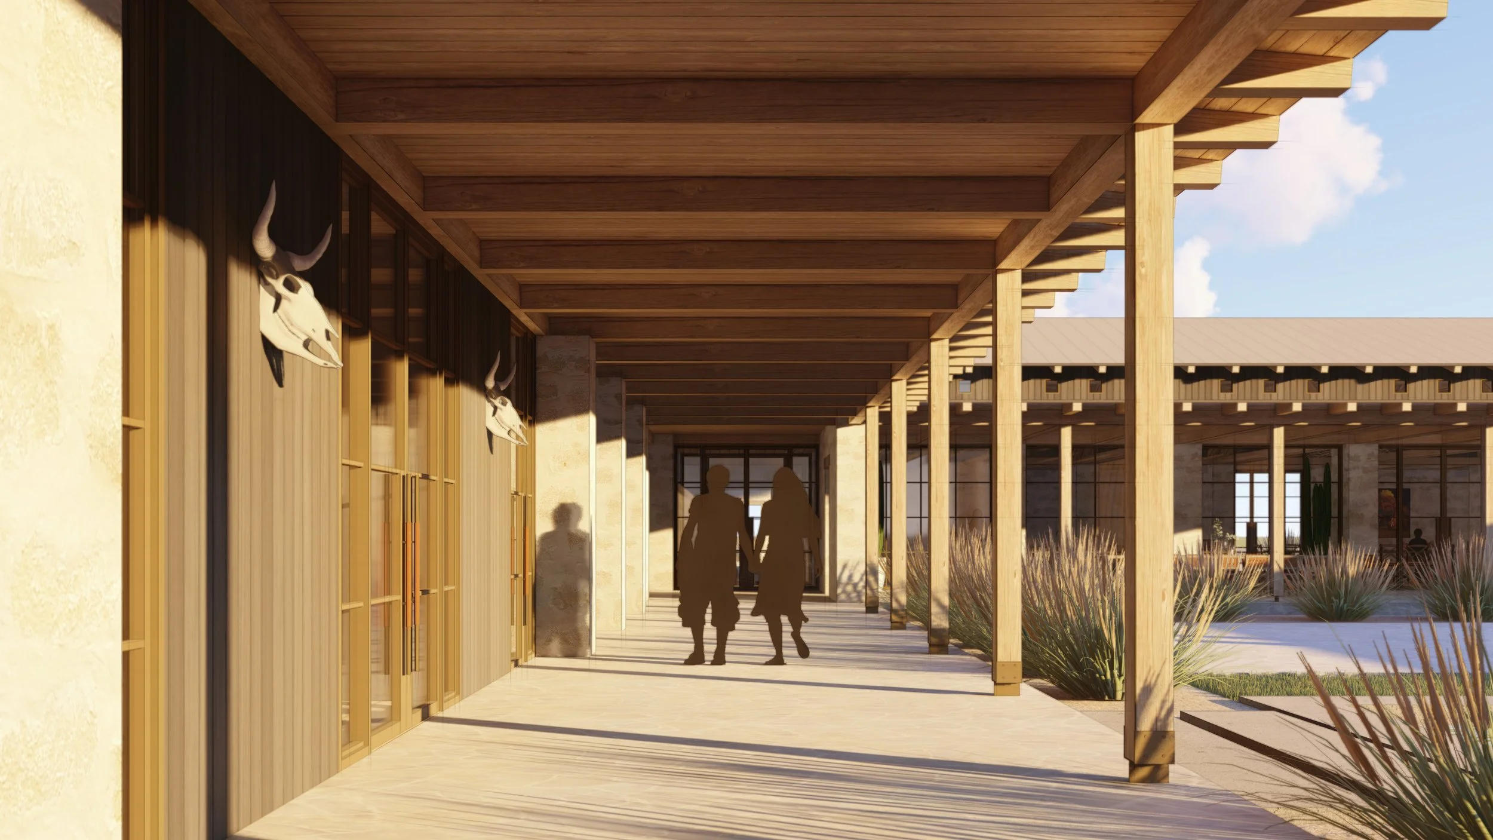
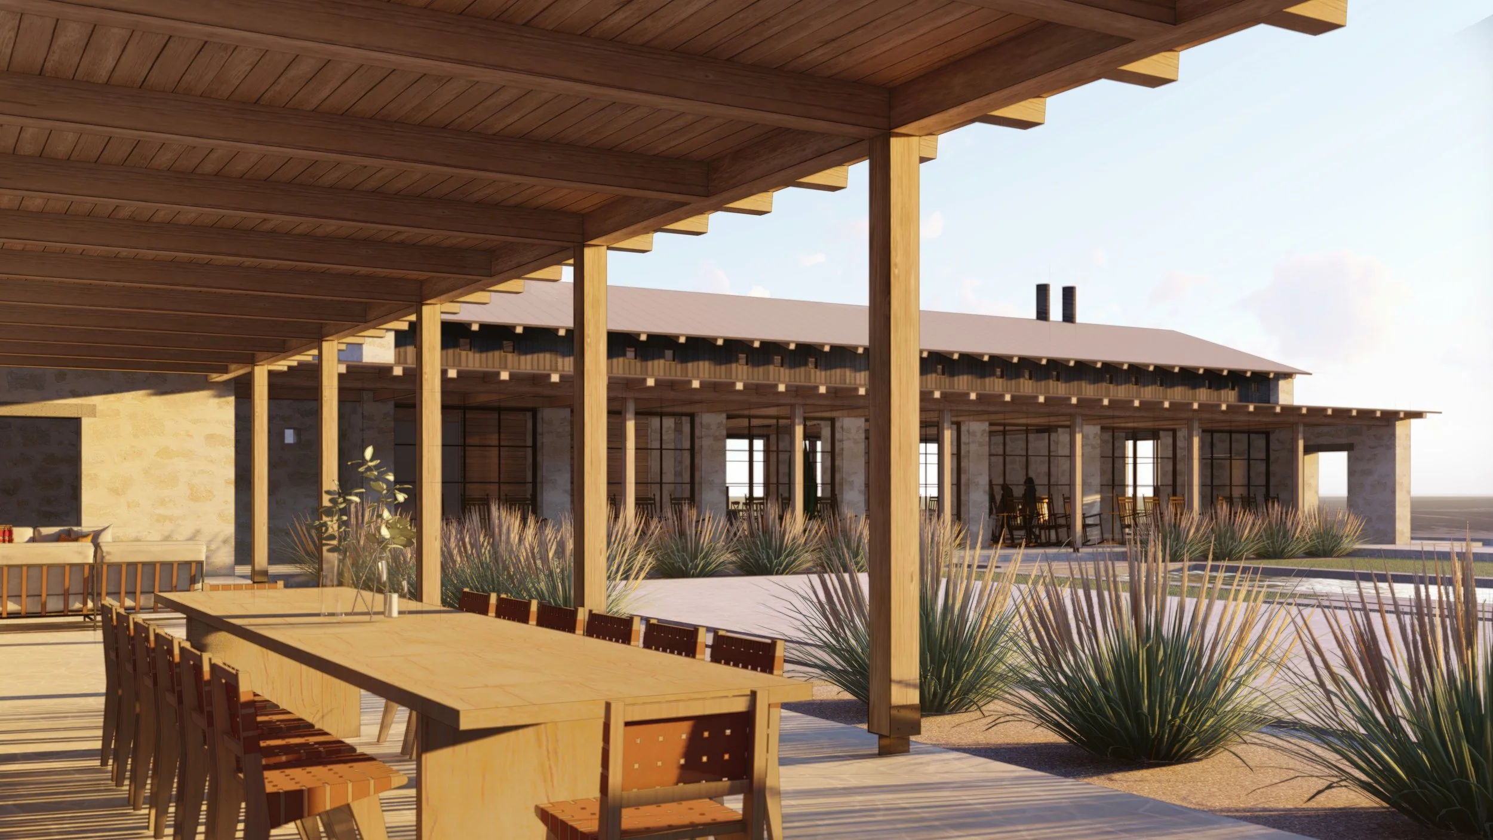
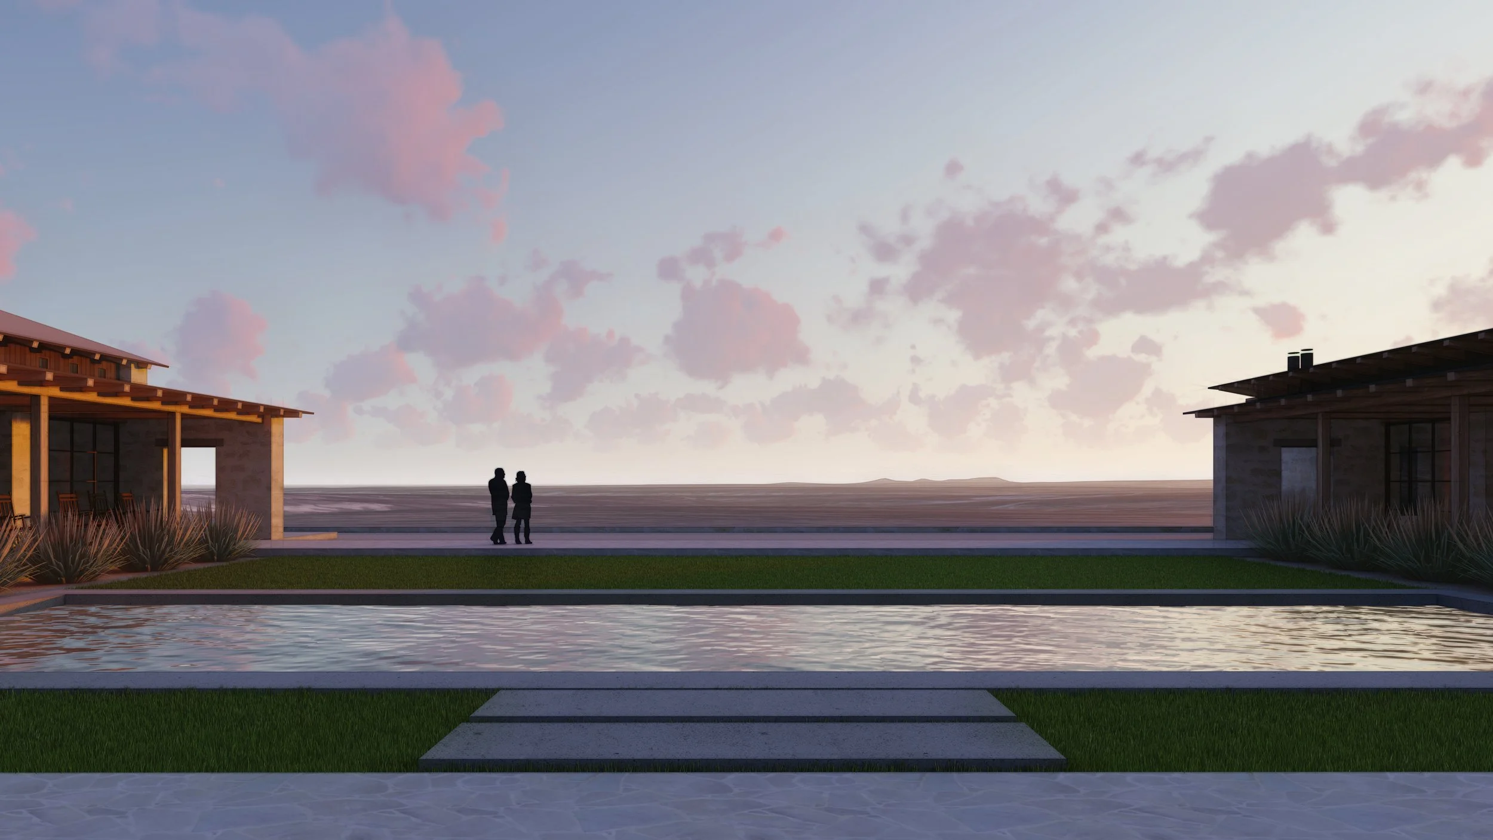
At the heart of the ranch, a large courtyard creates an outdoor living environment designed for family gatherings and entertaining. Broad wraparound porches surround the courtyard, providing shaded spaces that extend daily life outdoors while connecting the home's primary living areas. Anchored by a long reflecting pool and framed by native materials, the courtyard becomes the social center of the compound throughout the changing seasons.
Framing the Ranch
The residence is carefully arranged to preserve long views across the surrounding landscape while maintaining a quiet relationship with the land. Expansive glazing, generous covered porches, and restrained architectural forms blur the boundary between indoors and out, allowing the uninterrupted beauty of the ranch to remain the defining feature of the home.