Gunn Mountain Outlook
Project Details
Location: Walnut Springs, Texas
Project Type: Ranch Residence
Expertise: Ranch & Retreat • Residential
Status: On the Boards
Architect: Jeff Garnett Architect
Overview
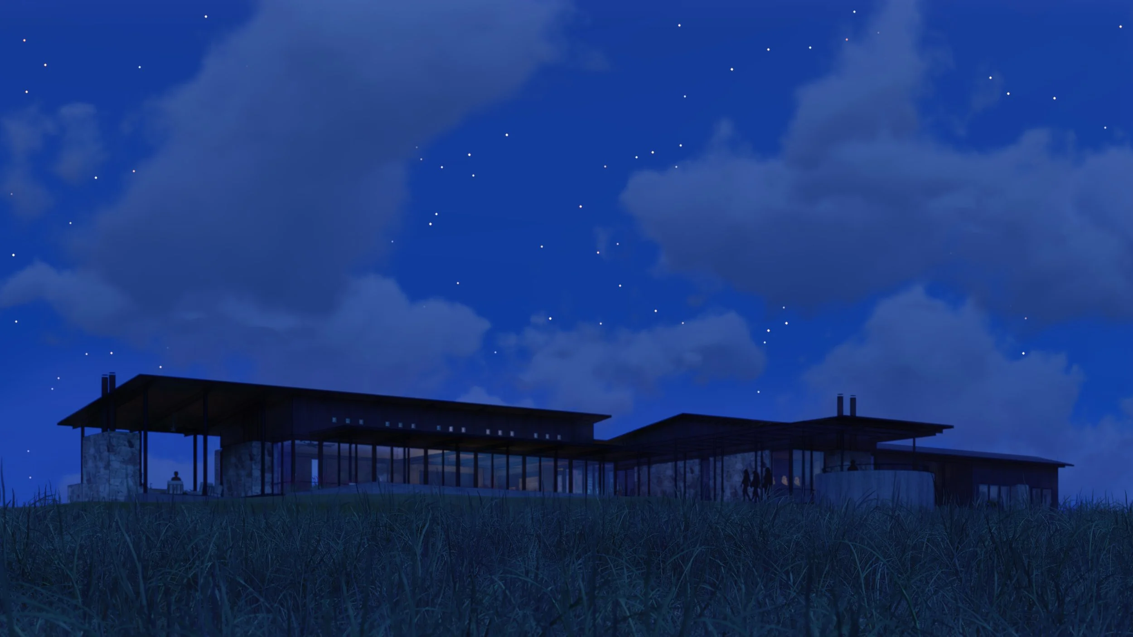
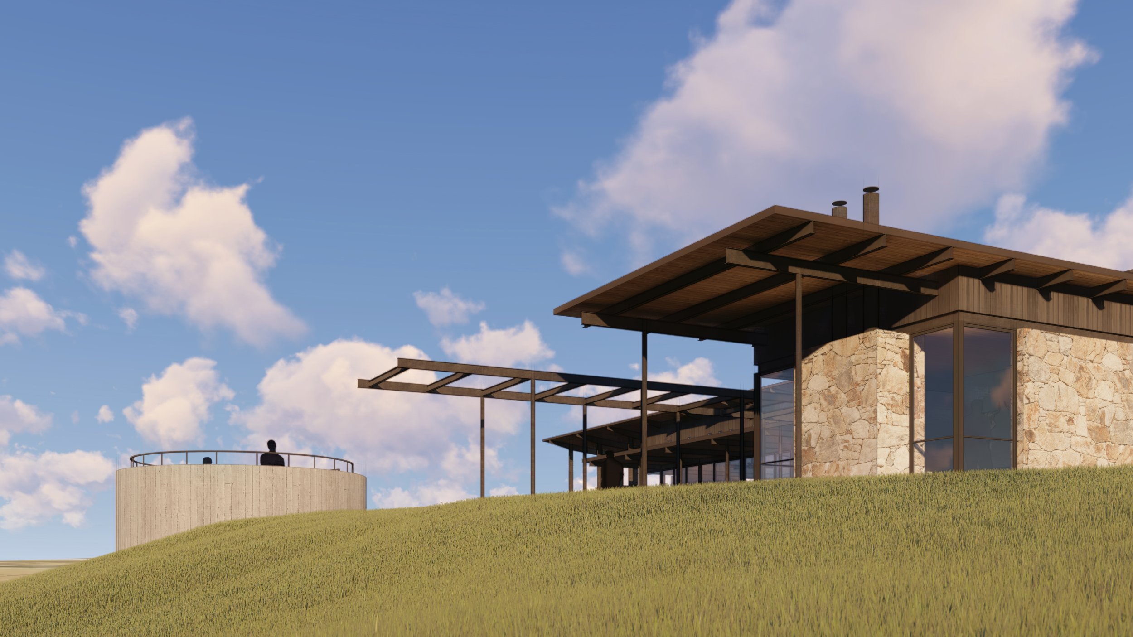
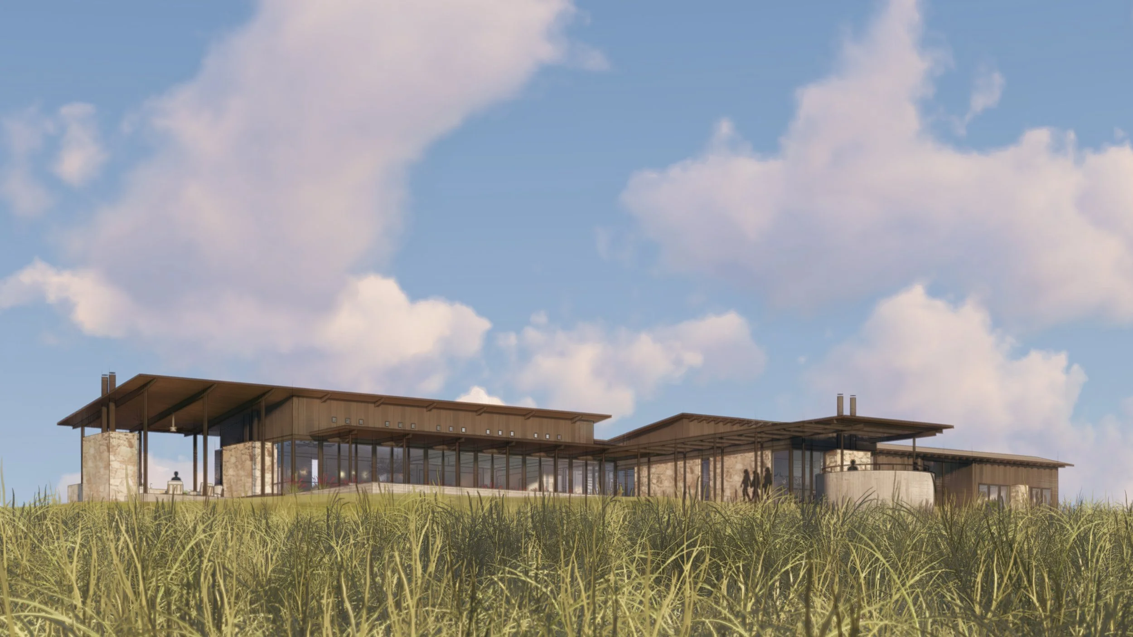
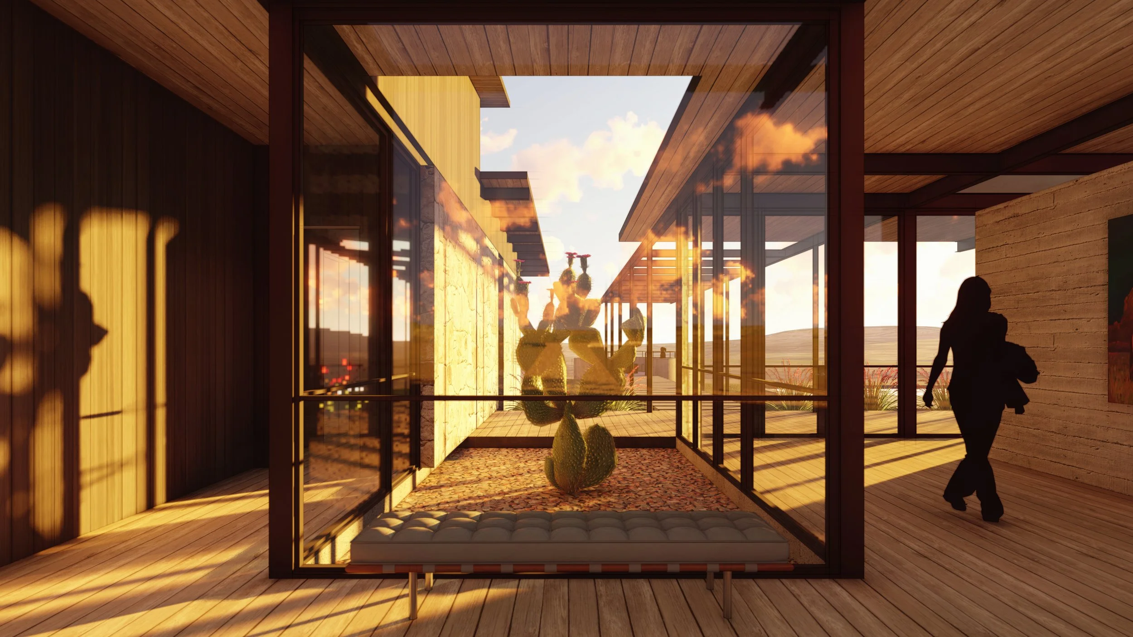
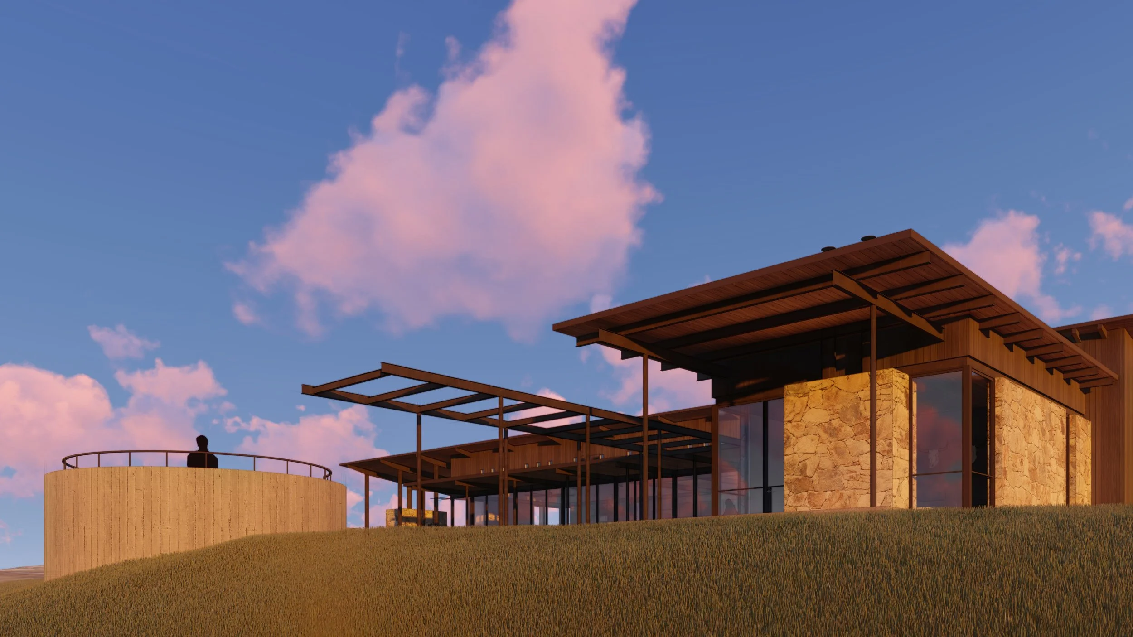
Perched atop a ridgeline in Walnut Springs, Texas, Gunn Mountain Outlook is a contemporary ranch residence designed to embrace expansive views across the surrounding countryside. Organized as a series of interconnected pavilions, the home follows the natural contours of the site, creating a collection of indoor and outdoor living spaces that remain closely connected to the landscape. Deep roof overhangs, native stone, warm wood, and expansive glass provide shelter from the Texas climate while framing the changing light and distant vistas that define life on the ranch.
Living with the Landscape
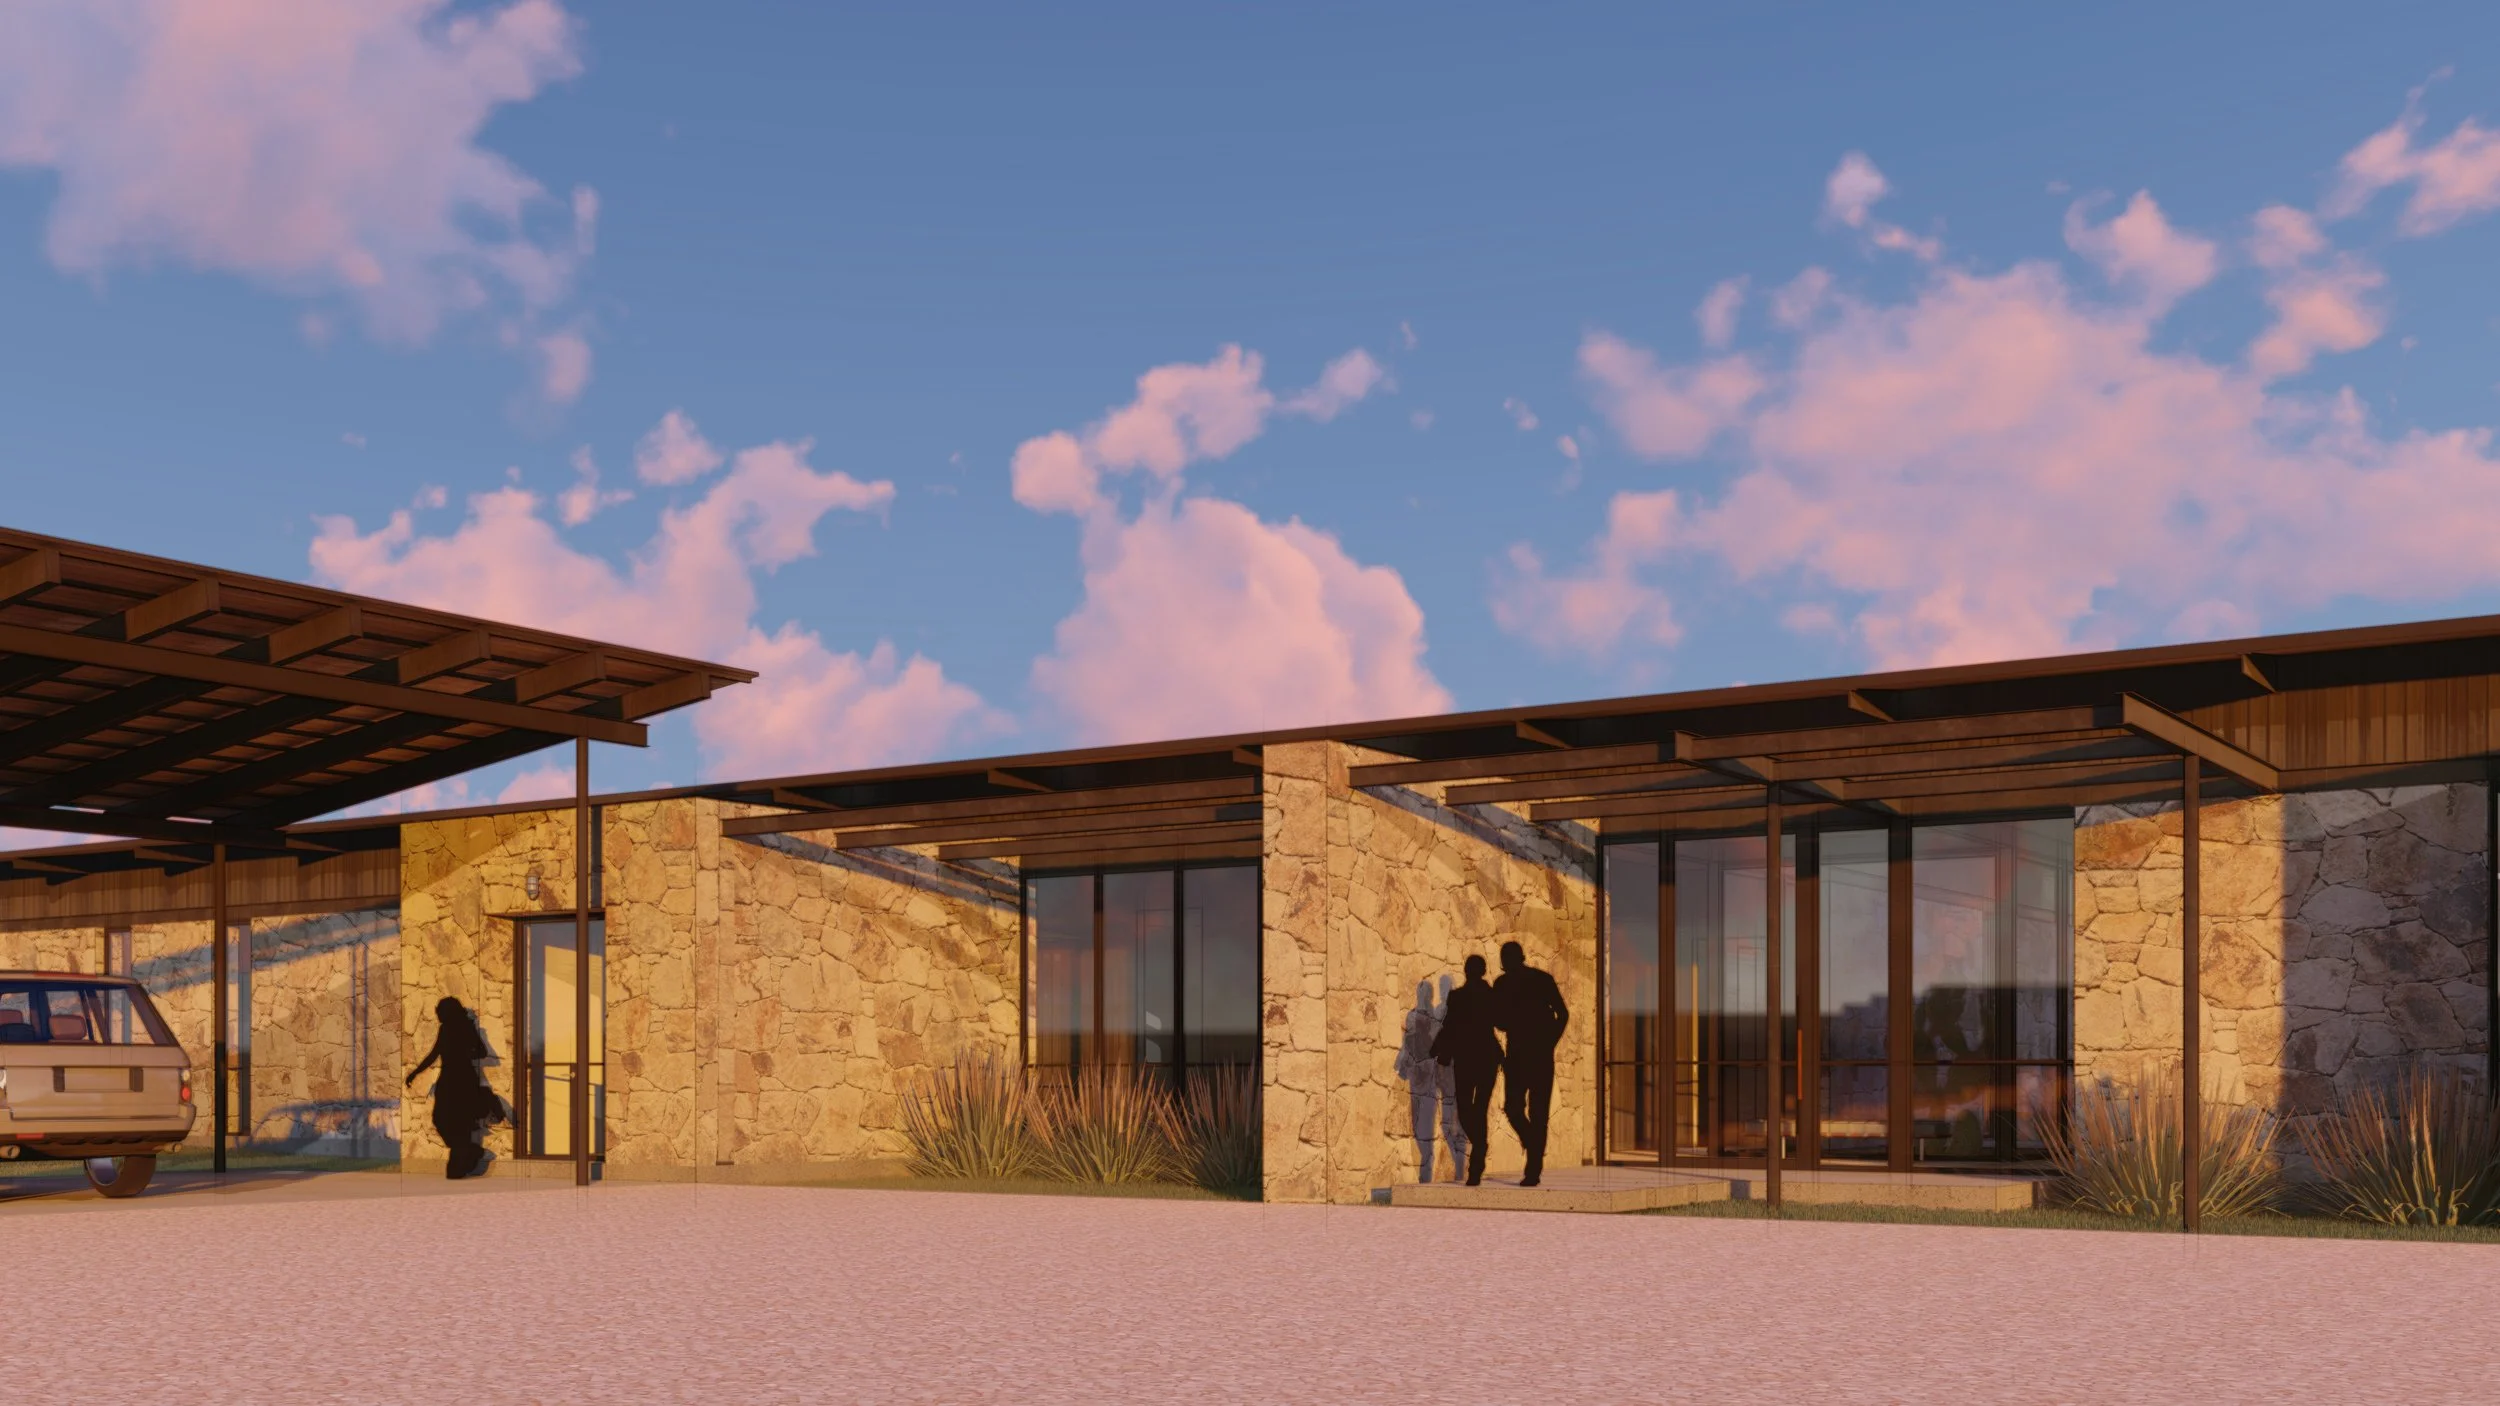
Rather than dominating the ridgeline, the residence settles naturally into it. The home's low horizontal composition follows the contours of the land, allowing every primary space to maintain a direct relationship with the surrounding landscape. Carefully framed views, protected courtyards, and expansive terraces create an experience where architecture and nature exist as one.
Indoor–Outdoor Living
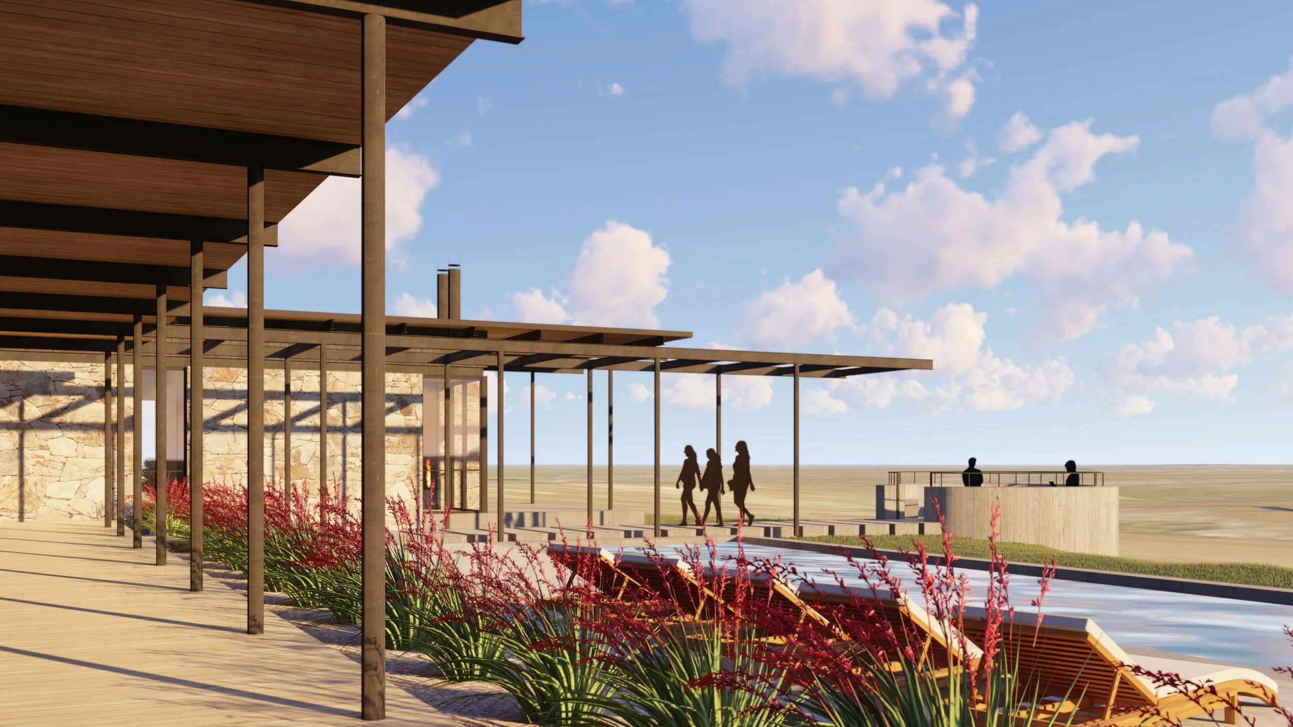
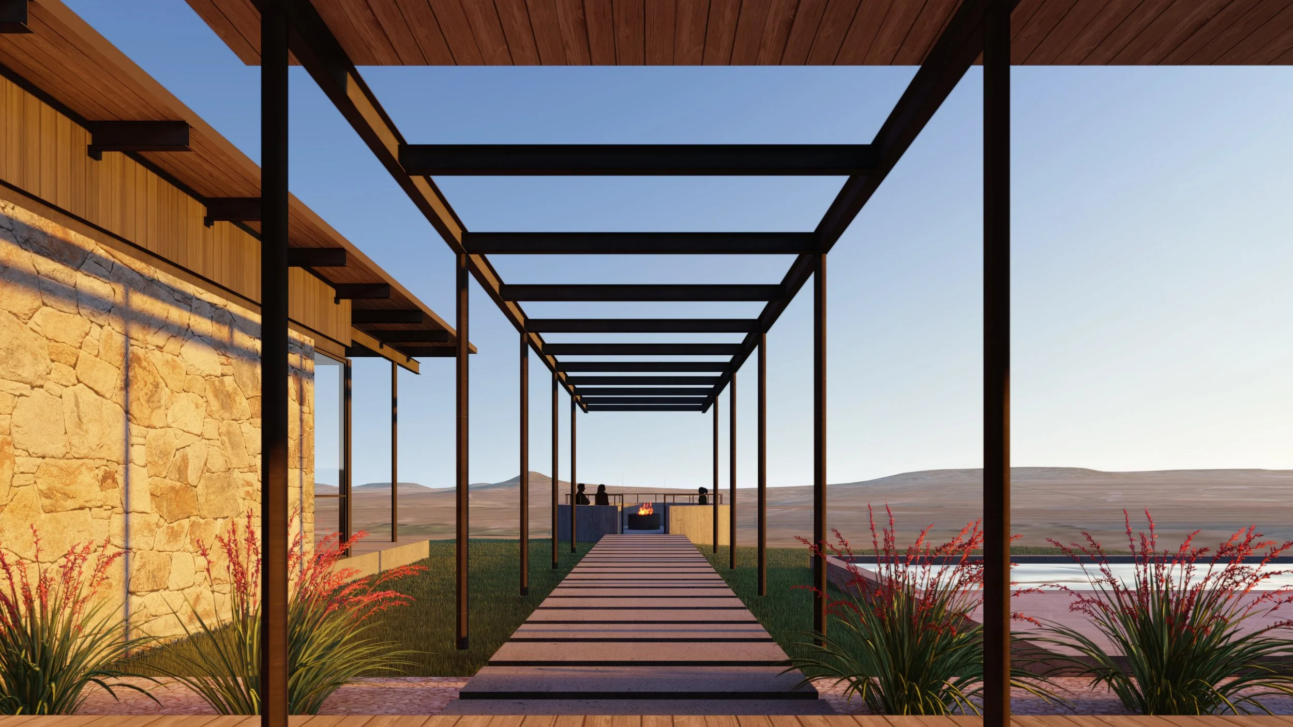
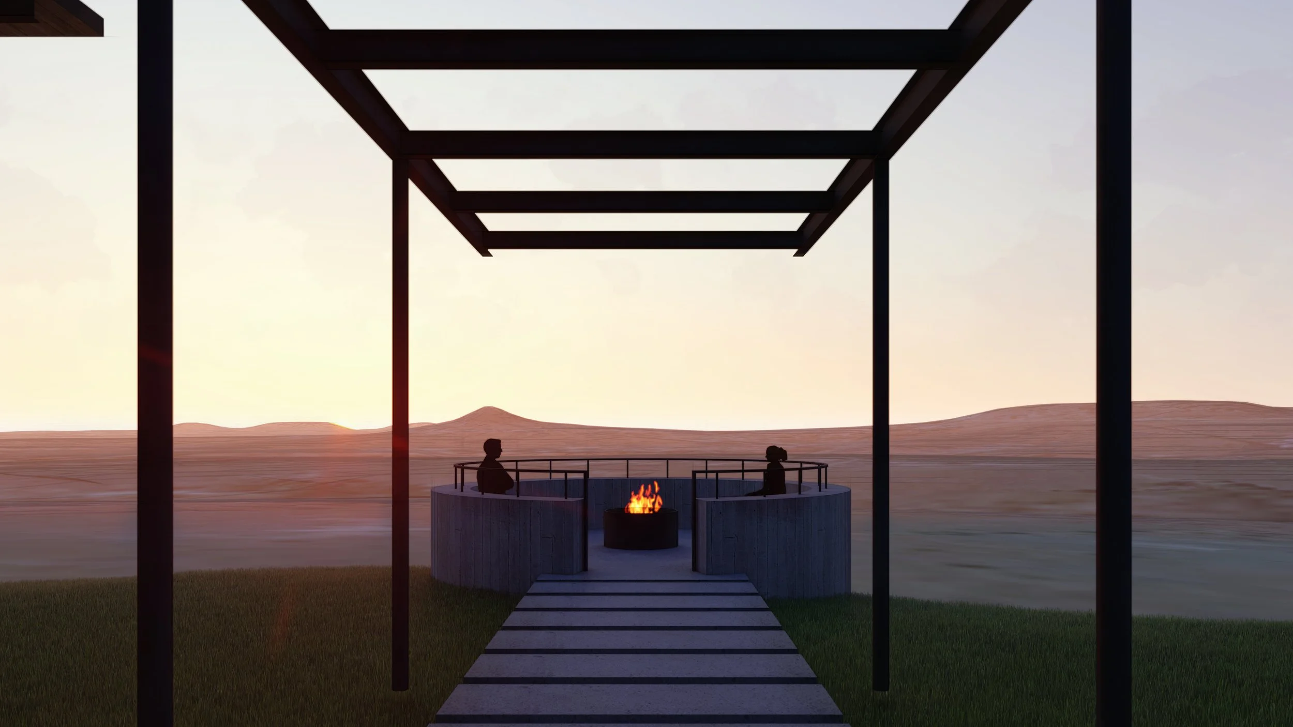
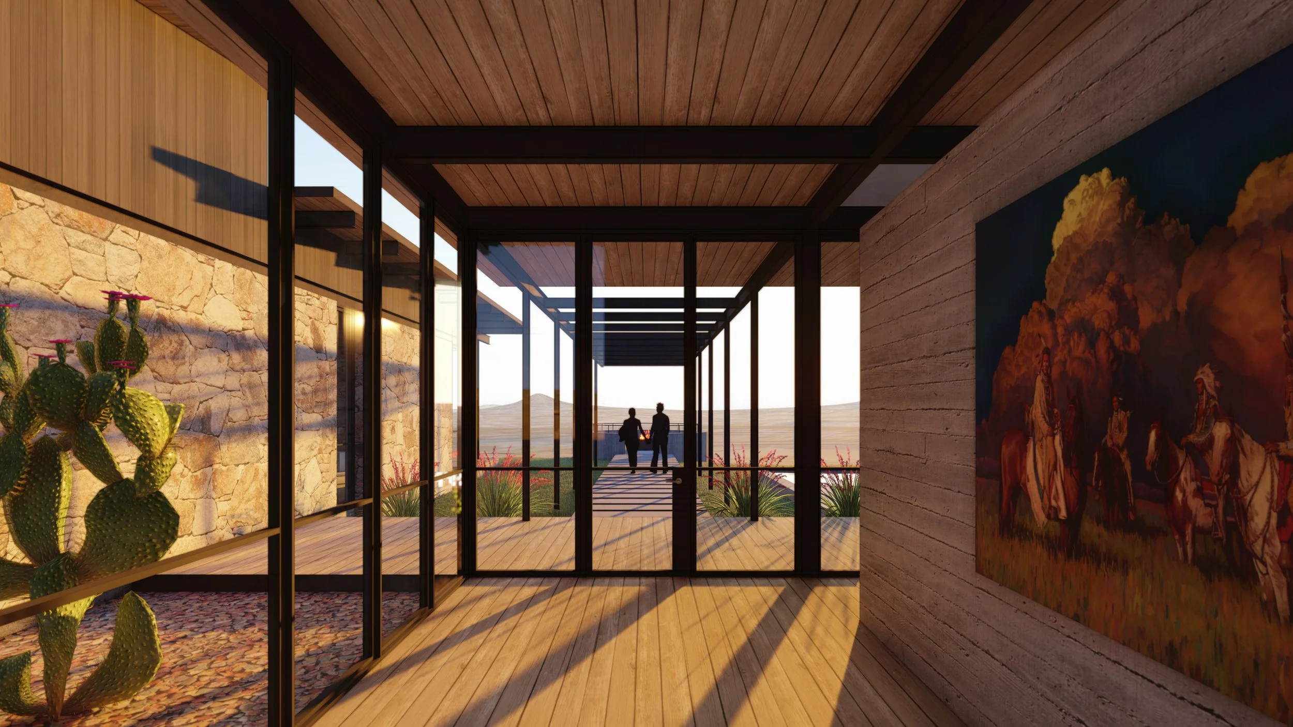
The home is organized around a central indoor-outdoor axis that connects its primary living spaces to a circular fire pit overlooking the surrounding landscape. This linear sequence encourages movement between inside and out, while the fire pit serves as the social heart of the residence—a place for conversation, quiet reflection, and evenings spent beneath the Texas sky.
Material Palette
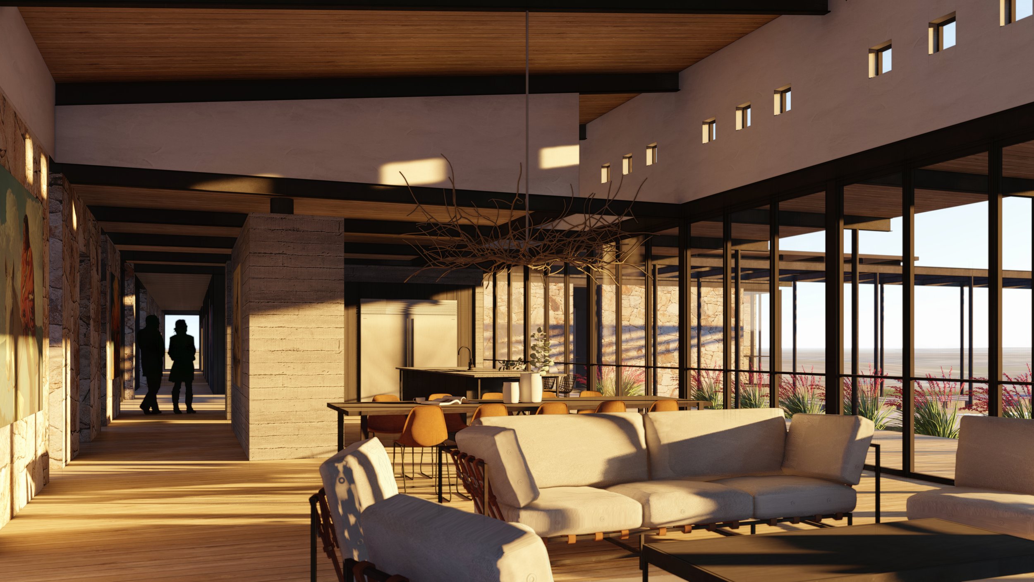
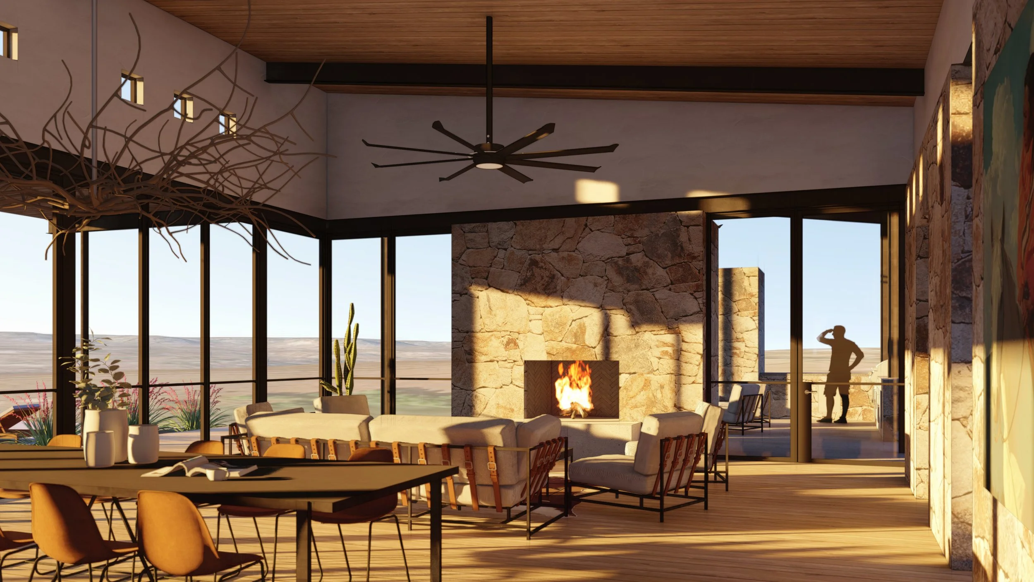
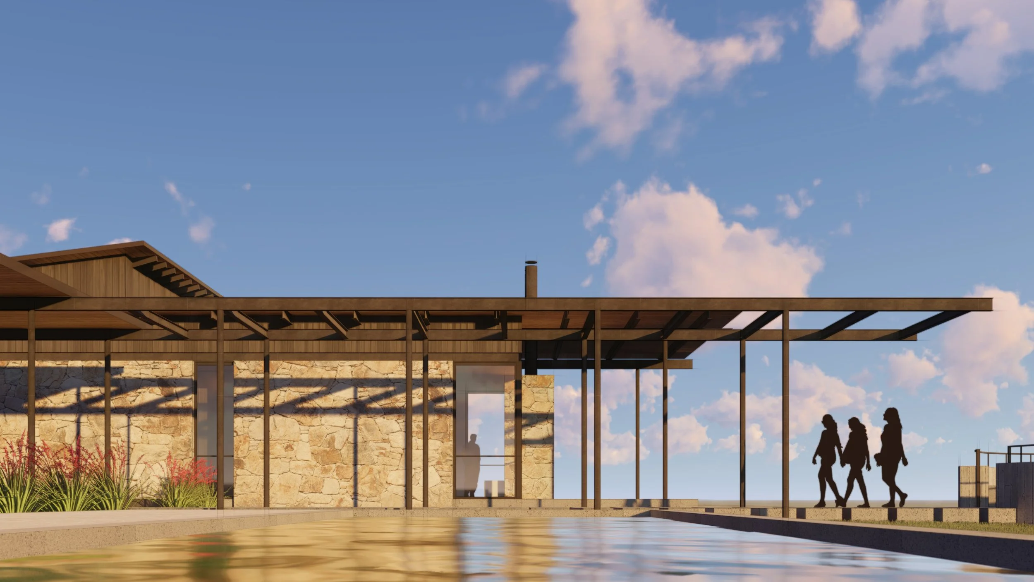
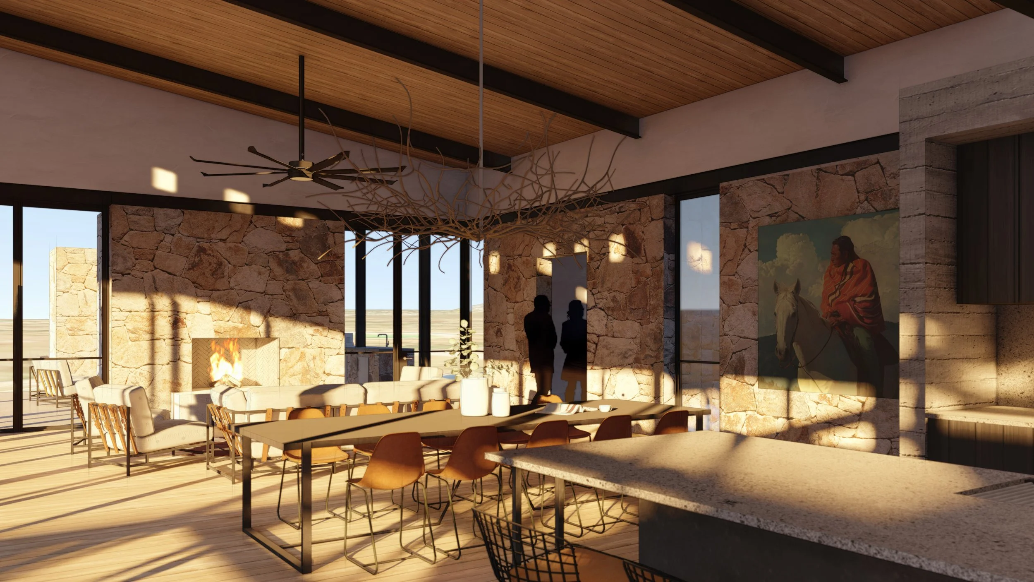
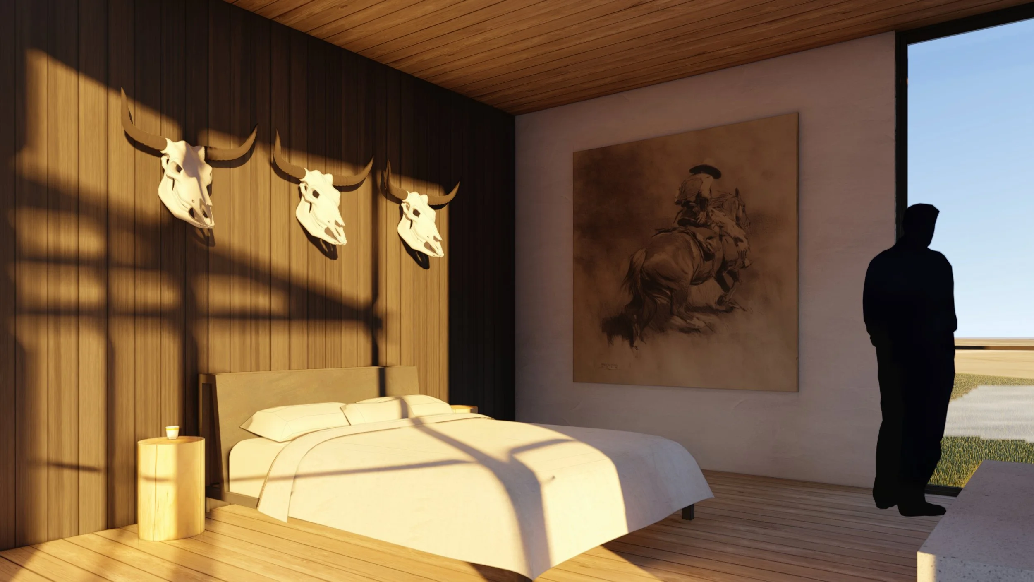
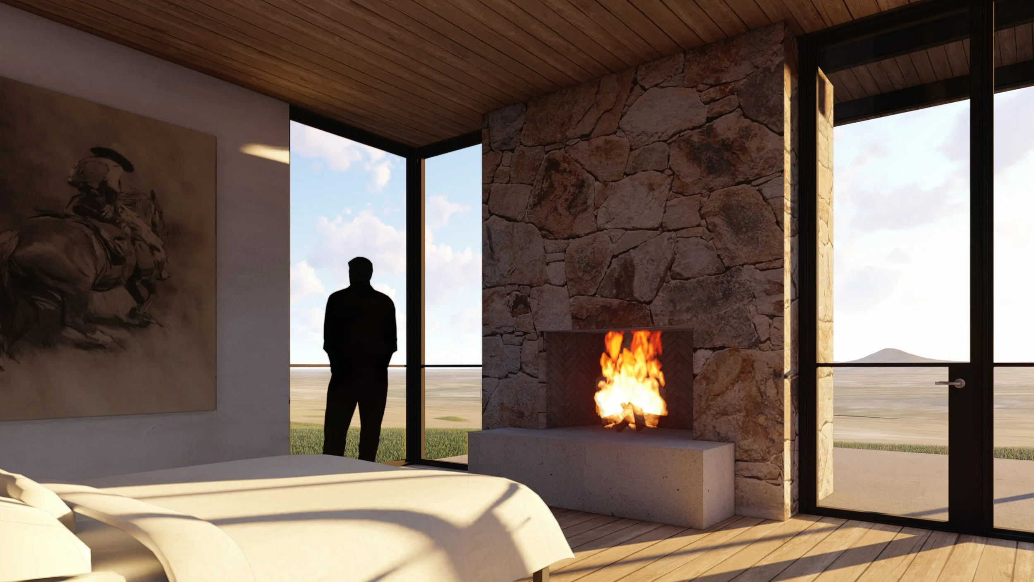
A restrained palette of native stone, warm wood, board formed concrete, structural steel, and expansive glass creates an architectural language rooted in the Texas landscape. Honest, durable materials weather gracefully over time, reinforcing a sense of permanence while allowing the home to feel both contemporary and timeless.
Gathering Places
Expansive walls of glass, deep roof overhangs, and sheltered terraces blur the distinction between inside and out. Natural light, changing breezes, and panoramic views flow through the home, creating a seamless connection to the surrounding landscape while providing comfort throughout the changing seasons.