Prairie Line
Project Details
Location: Walnut Springs, Texas
Project Type: Ranch Residence
Expertise: Ranch & Retreat • Residential
Status: On the Boards
Architect: Jeff Garnett Architect
Overview
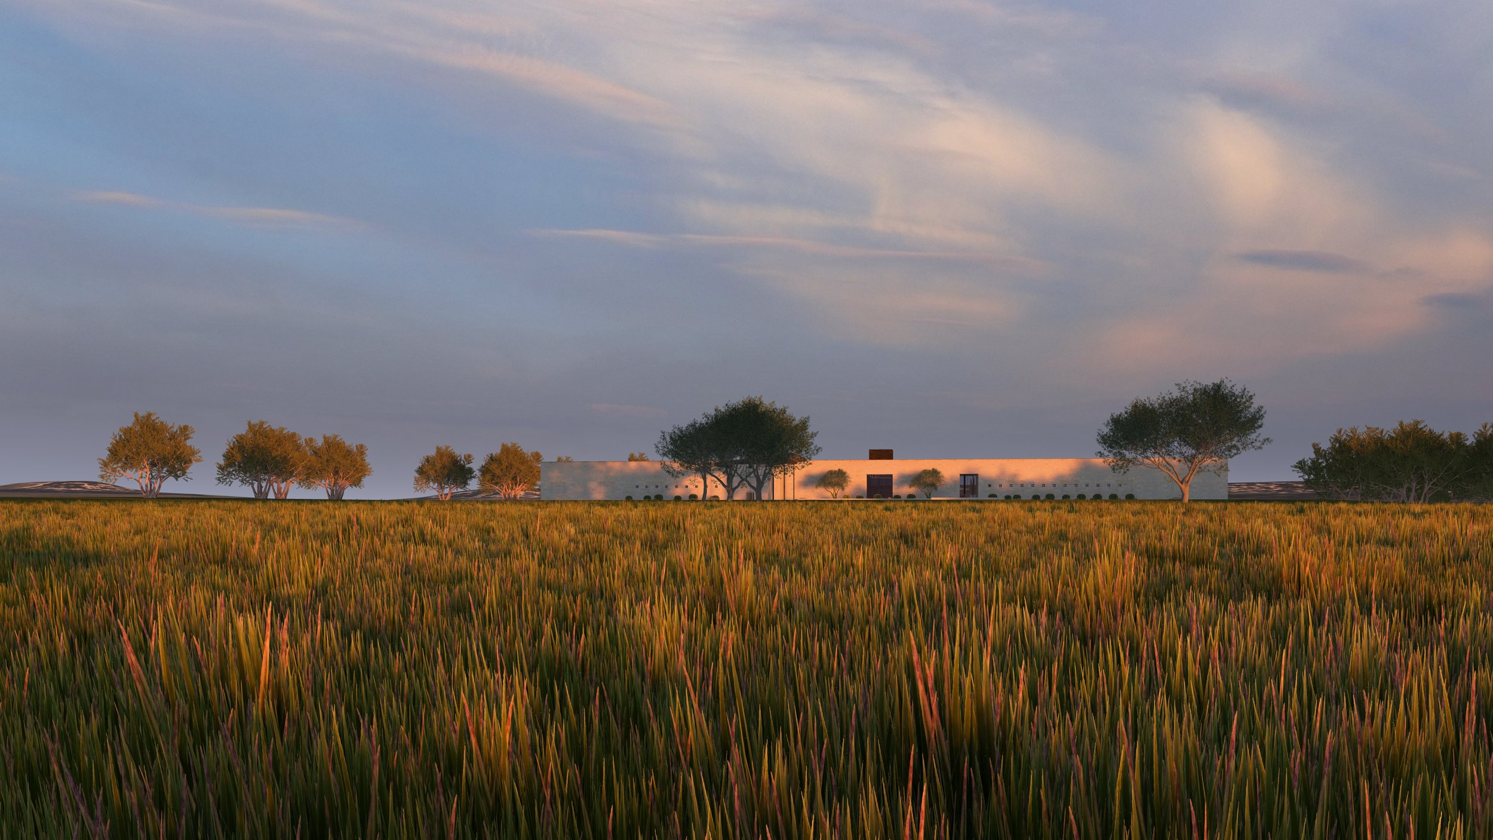
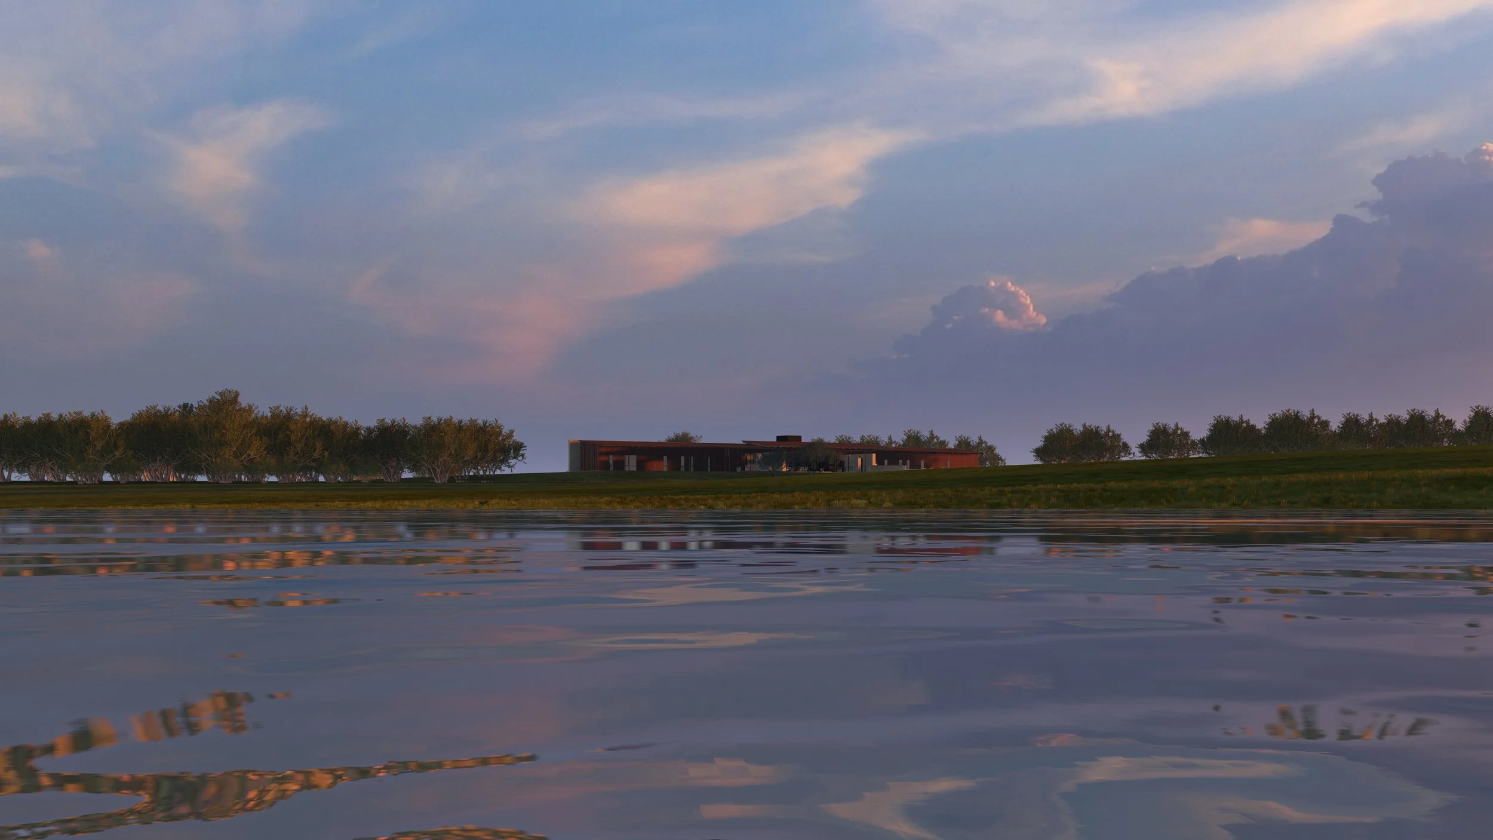
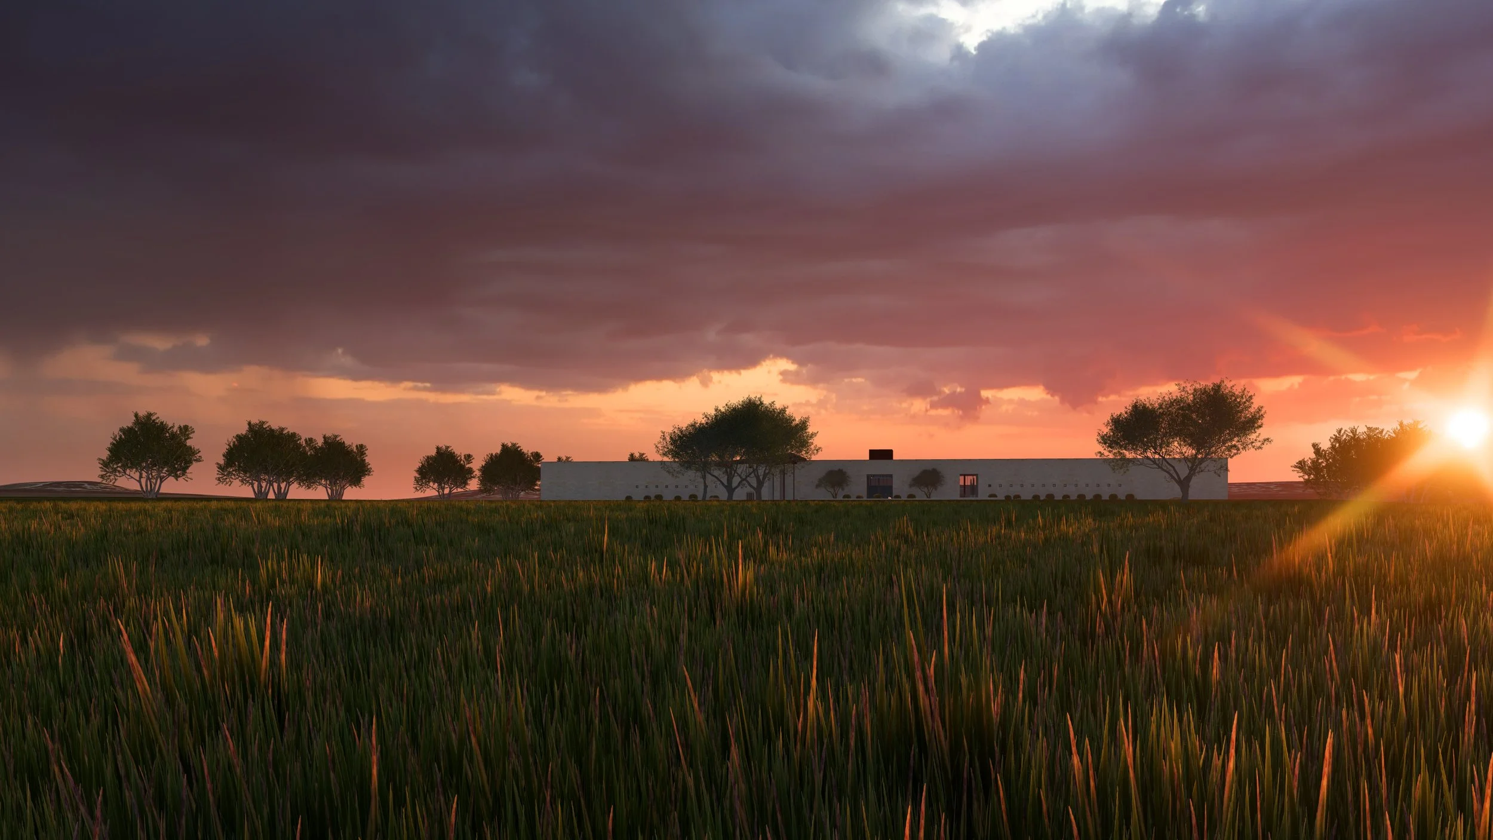
Located on a private ranch outside of Walnut Springs, Texas, Prairie Line is conceived as a quiet architectural response to the vast openness of the Texas prairie. Defined by a long stone wall that stretches across the front of the residence, the home presents a restrained and understated presence within the landscape. Beyond this protective edge, the architecture opens toward sweeping views, creating a family ranch compound organized around outdoor living, gathering, and connection to the surrounding land. Designed for multiple generations, the residence balances privacy, permanence, and an enduring relationship with its remarkable setting.
A Wall Across the Prairie
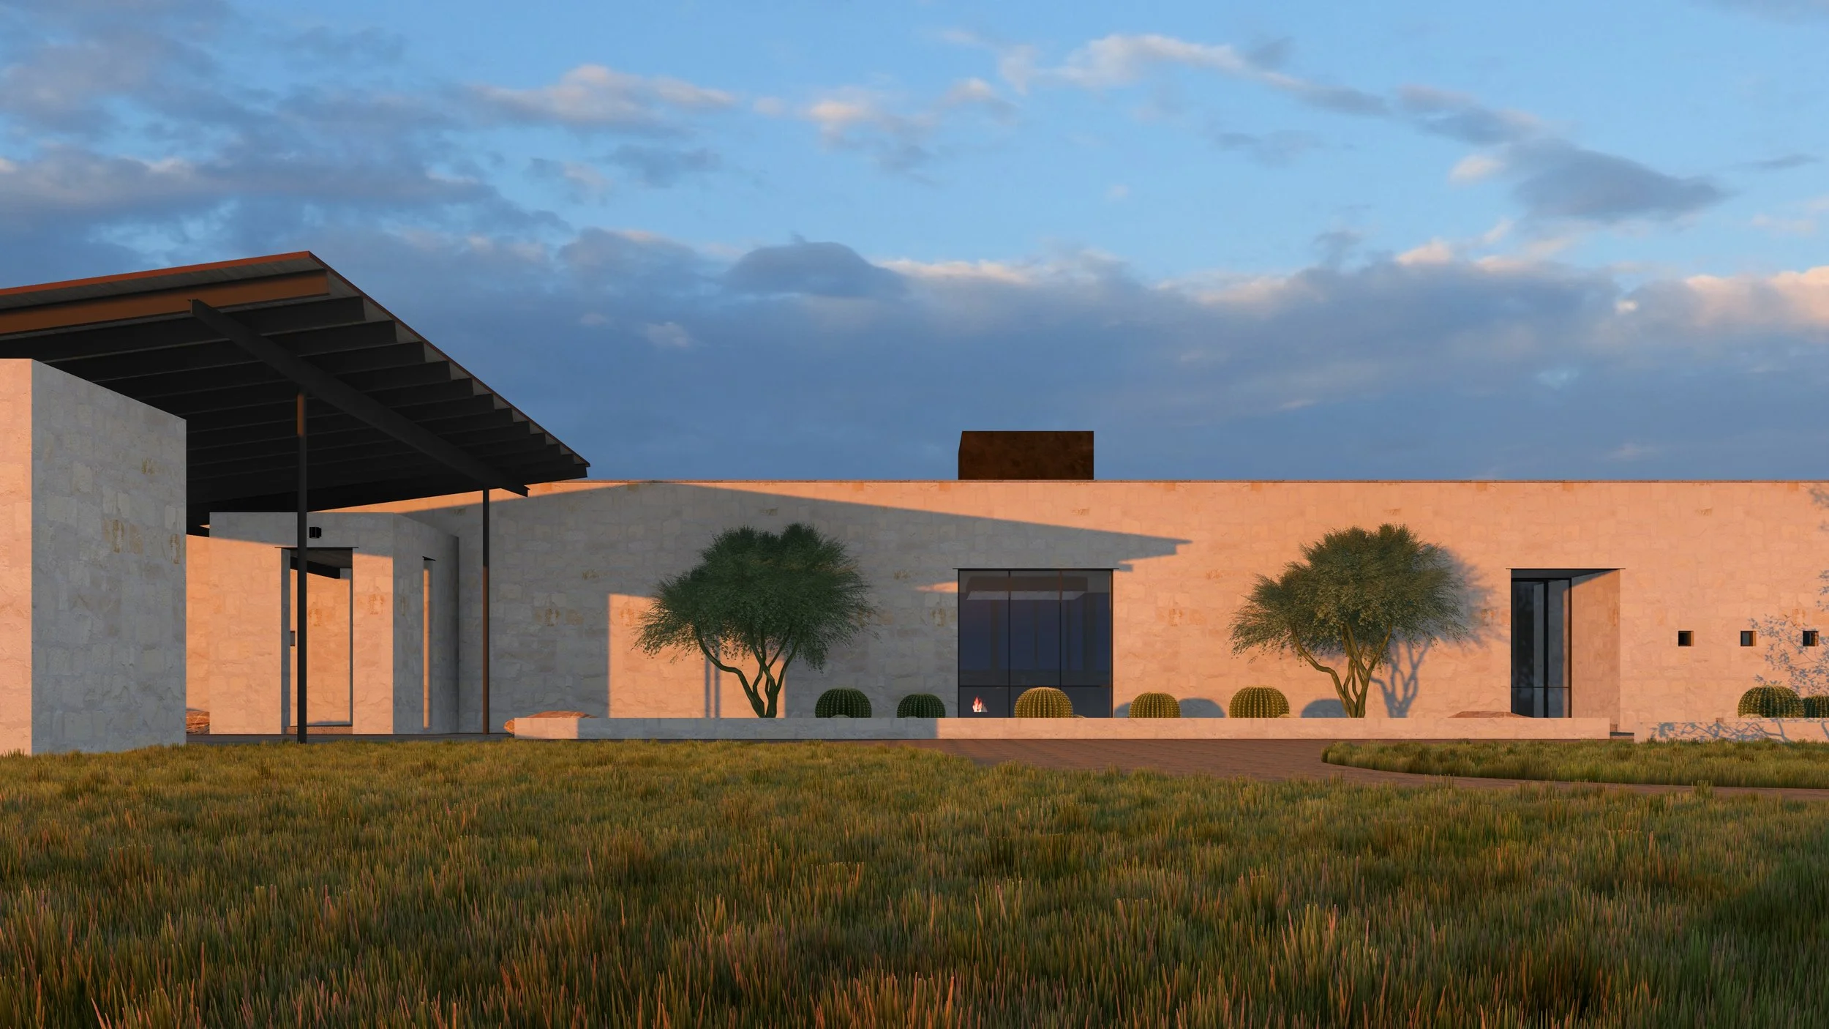
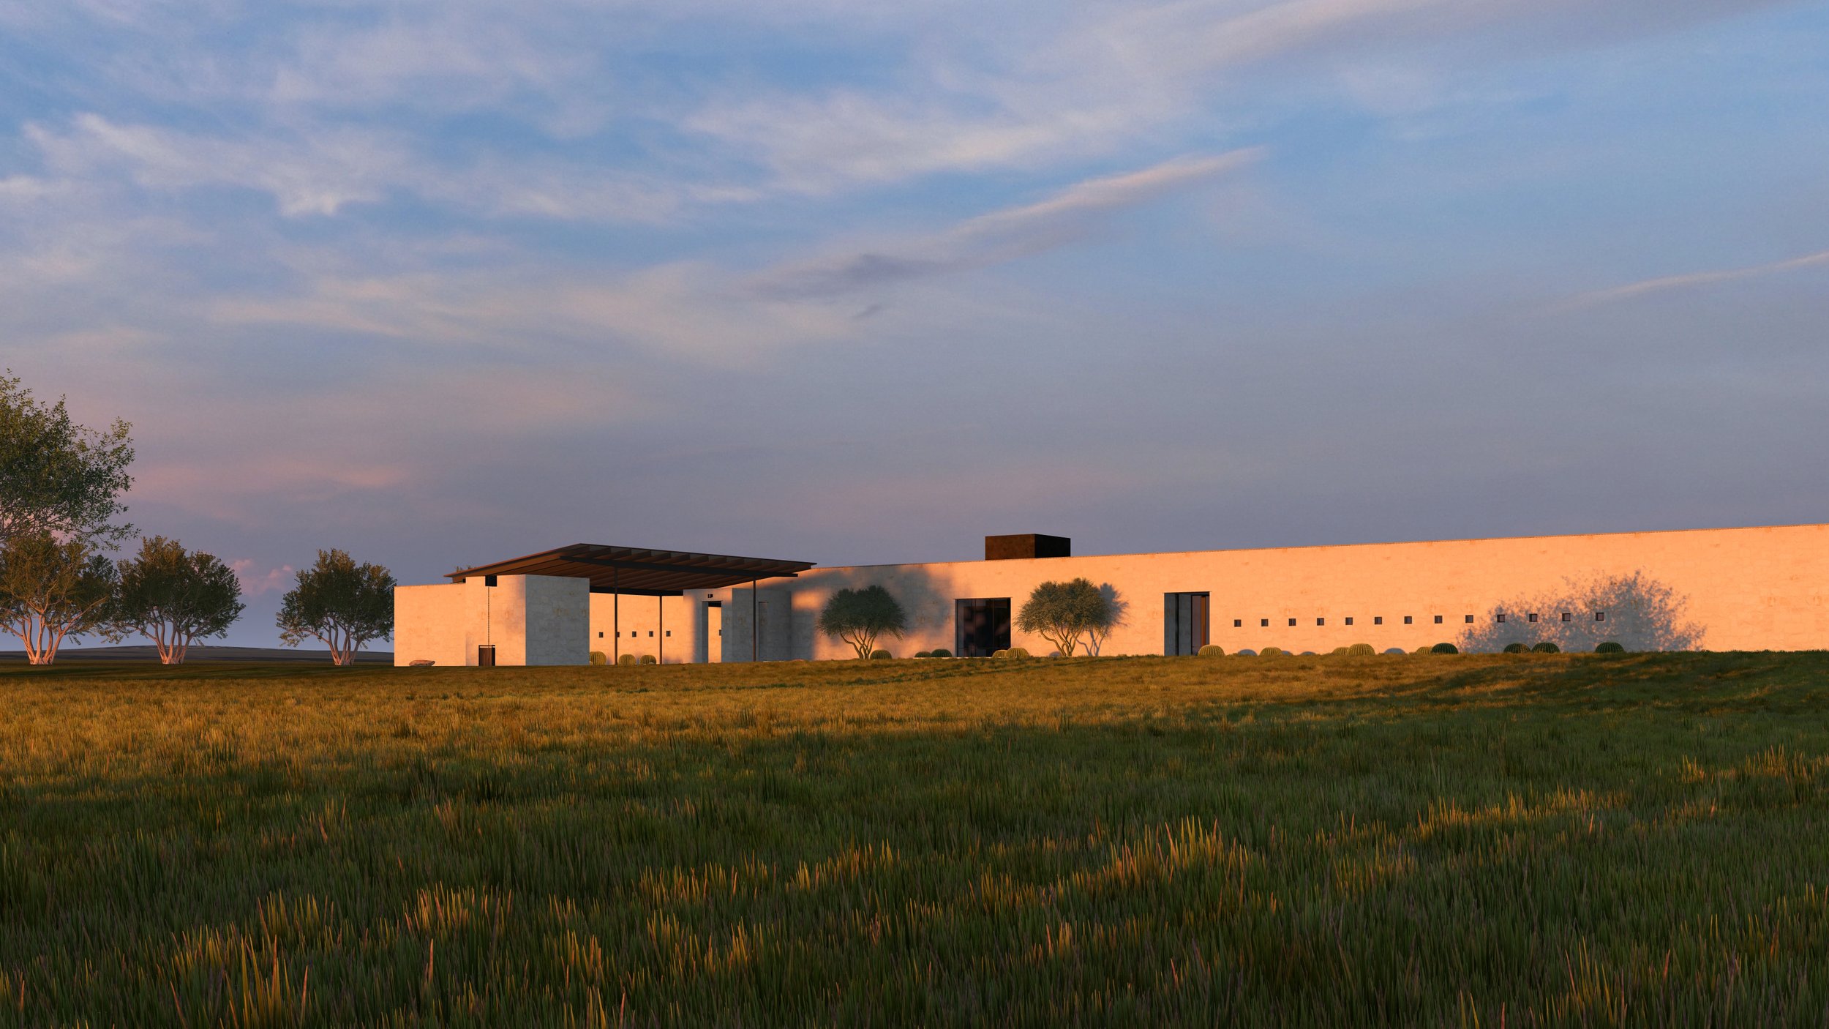
The defining architectural gesture is a continuous stone wall that establishes the home's identity while grounding it within the landscape. Rather than competing with the expansive prairie, the wall creates a quiet threshold between arrival and retreat, offering a sense of enclosure before the home gradually opens toward distant views. Its simple, horizontal expression reinforces the scale of the surrounding terrain while giving the residence a timeless architectural presence.
Living Toward the Landscape
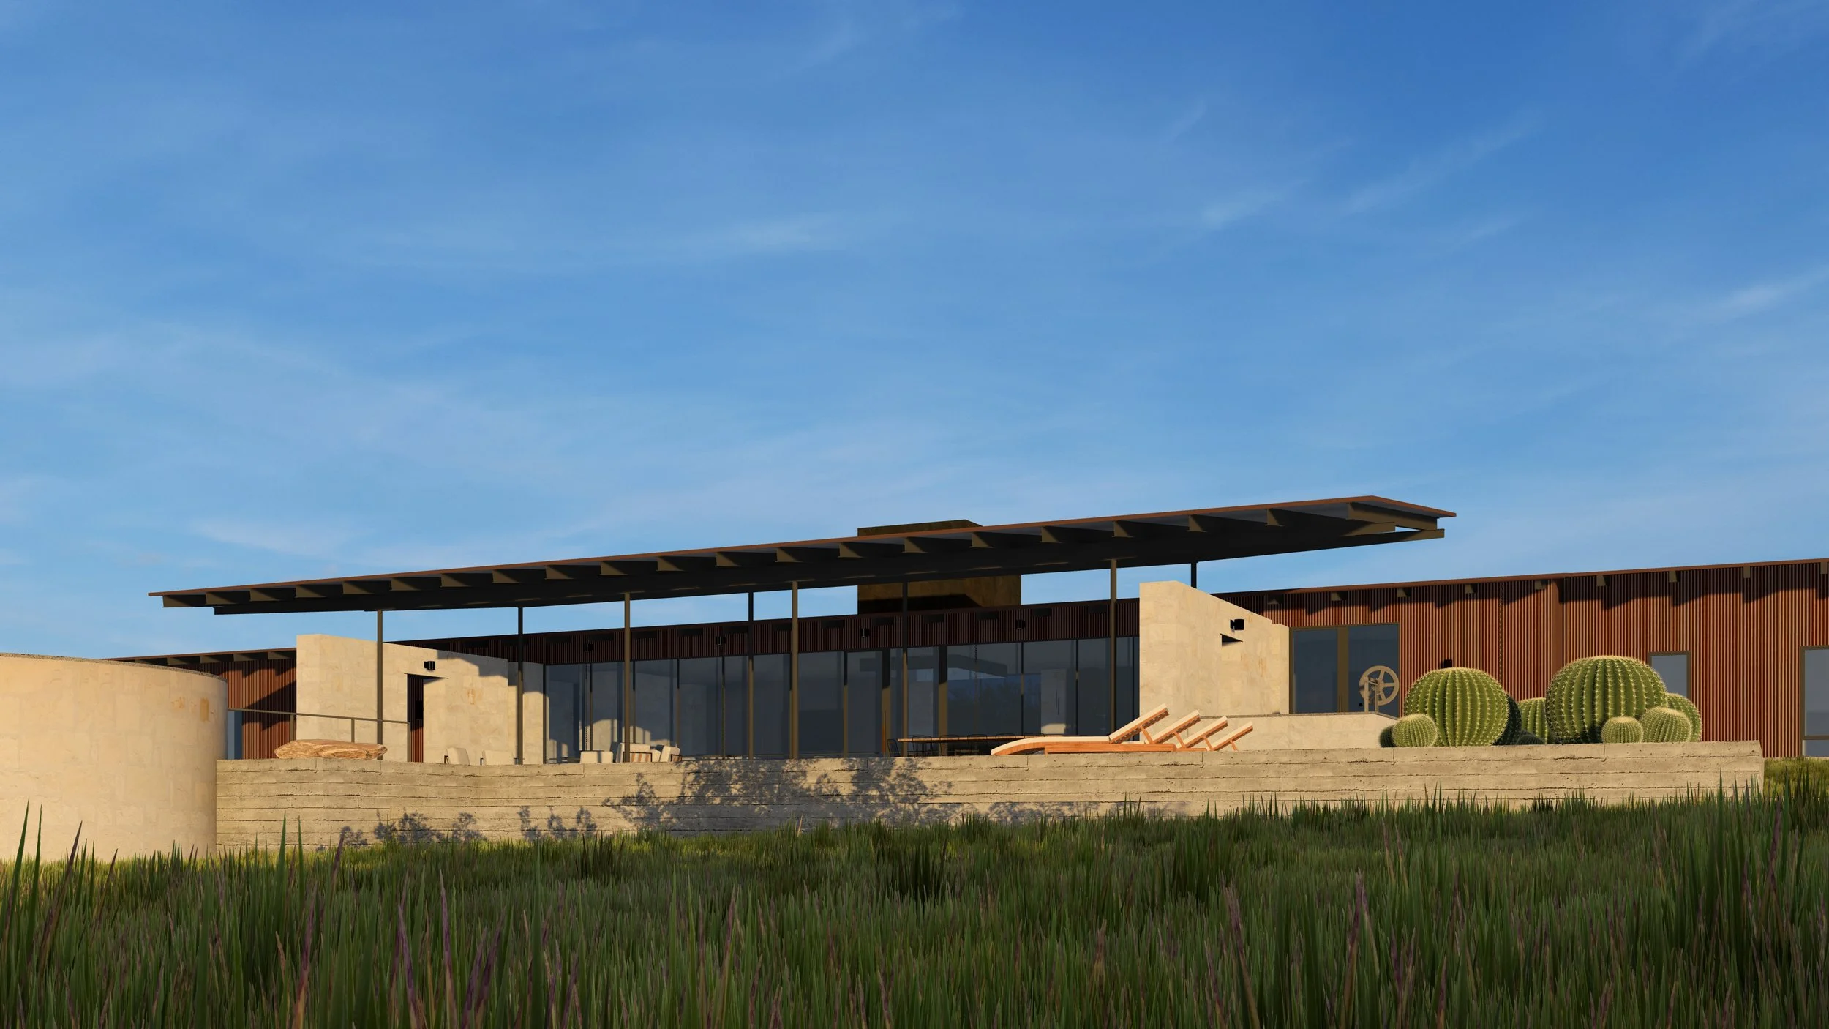
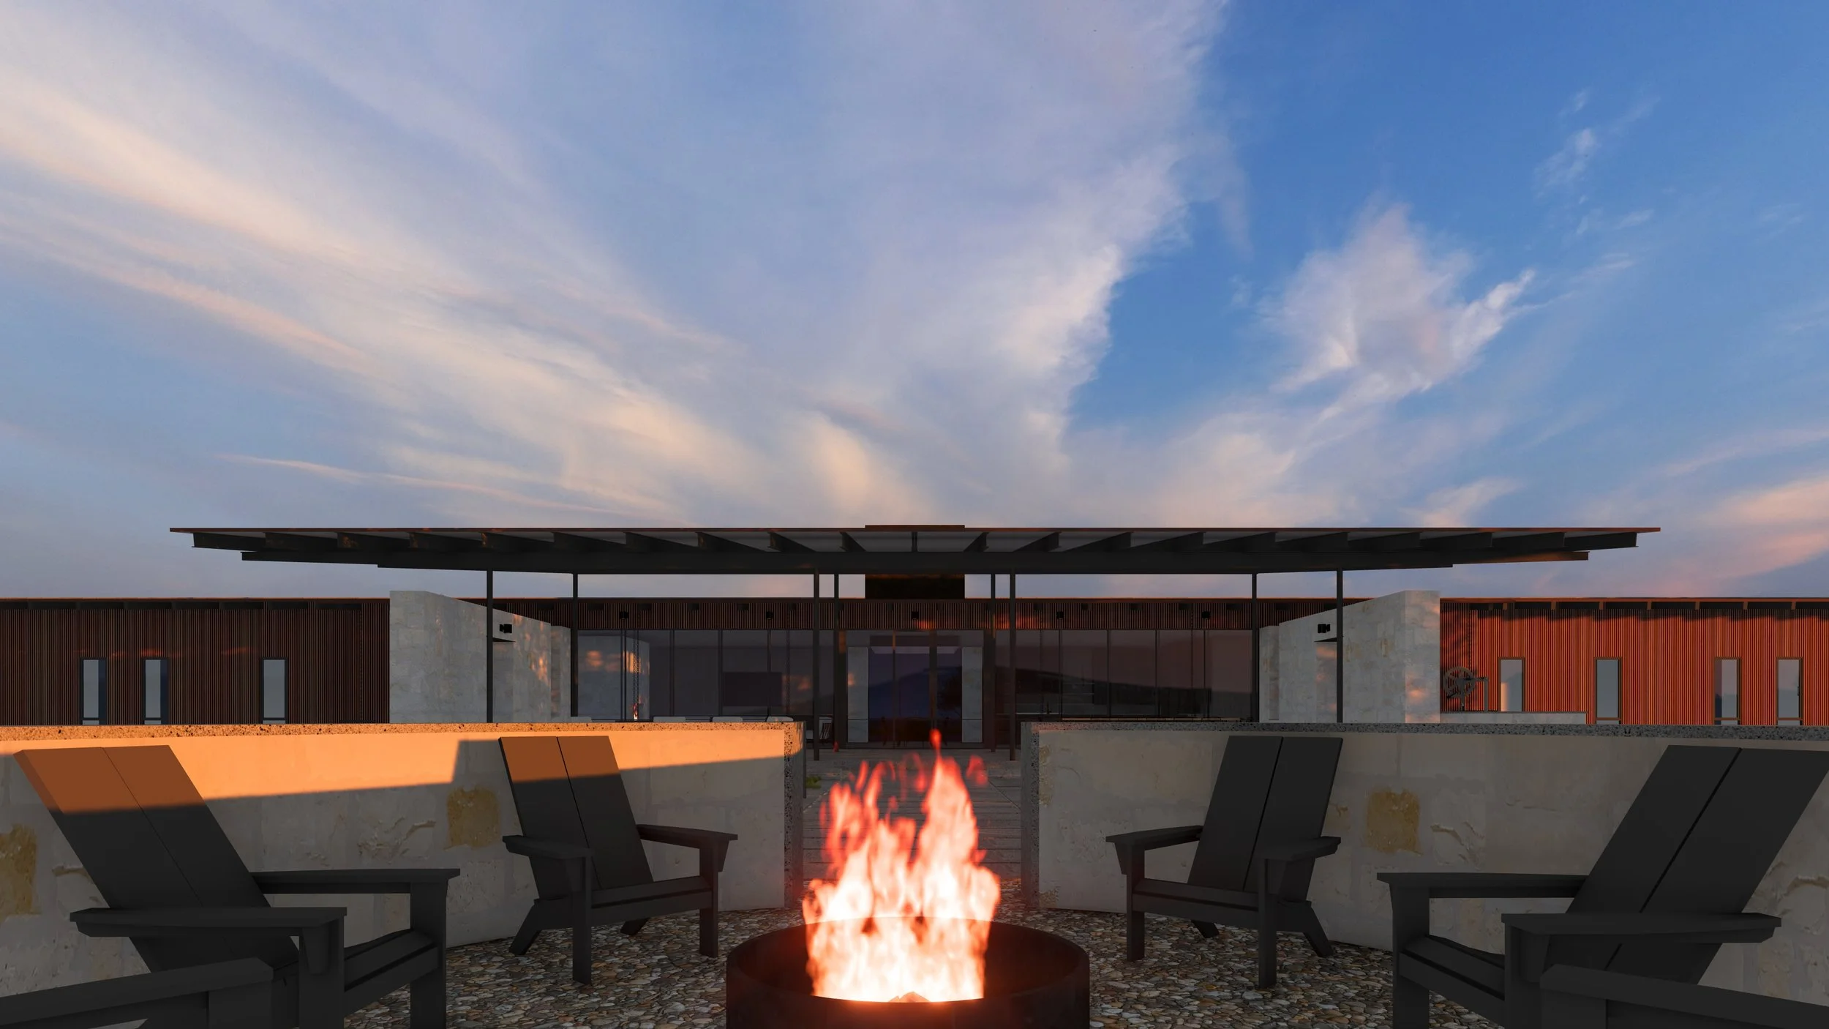
While the front of the residence is intentionally restrained, the rear of the home unfolds toward the surrounding ranch. A generous covered pavilion extends the living spaces outdoors, overlooking a pool, fire pit, and expansive prairie beyond. Together, these outdoor spaces become the everyday heart of the compound, encouraging family gatherings while celebrating the changing light, open skies, and seasonal character of the landscape.
Enduring Materials
Native stone, warm wood, structural steel, and expansive glass were selected for their authenticity, durability, and ability to age gracefully. Rather than competing with the surrounding landscape, the restrained material palette allows the architecture to feel grounded within the prairie while reinforcing the home's timeless character.
Ranch Compound
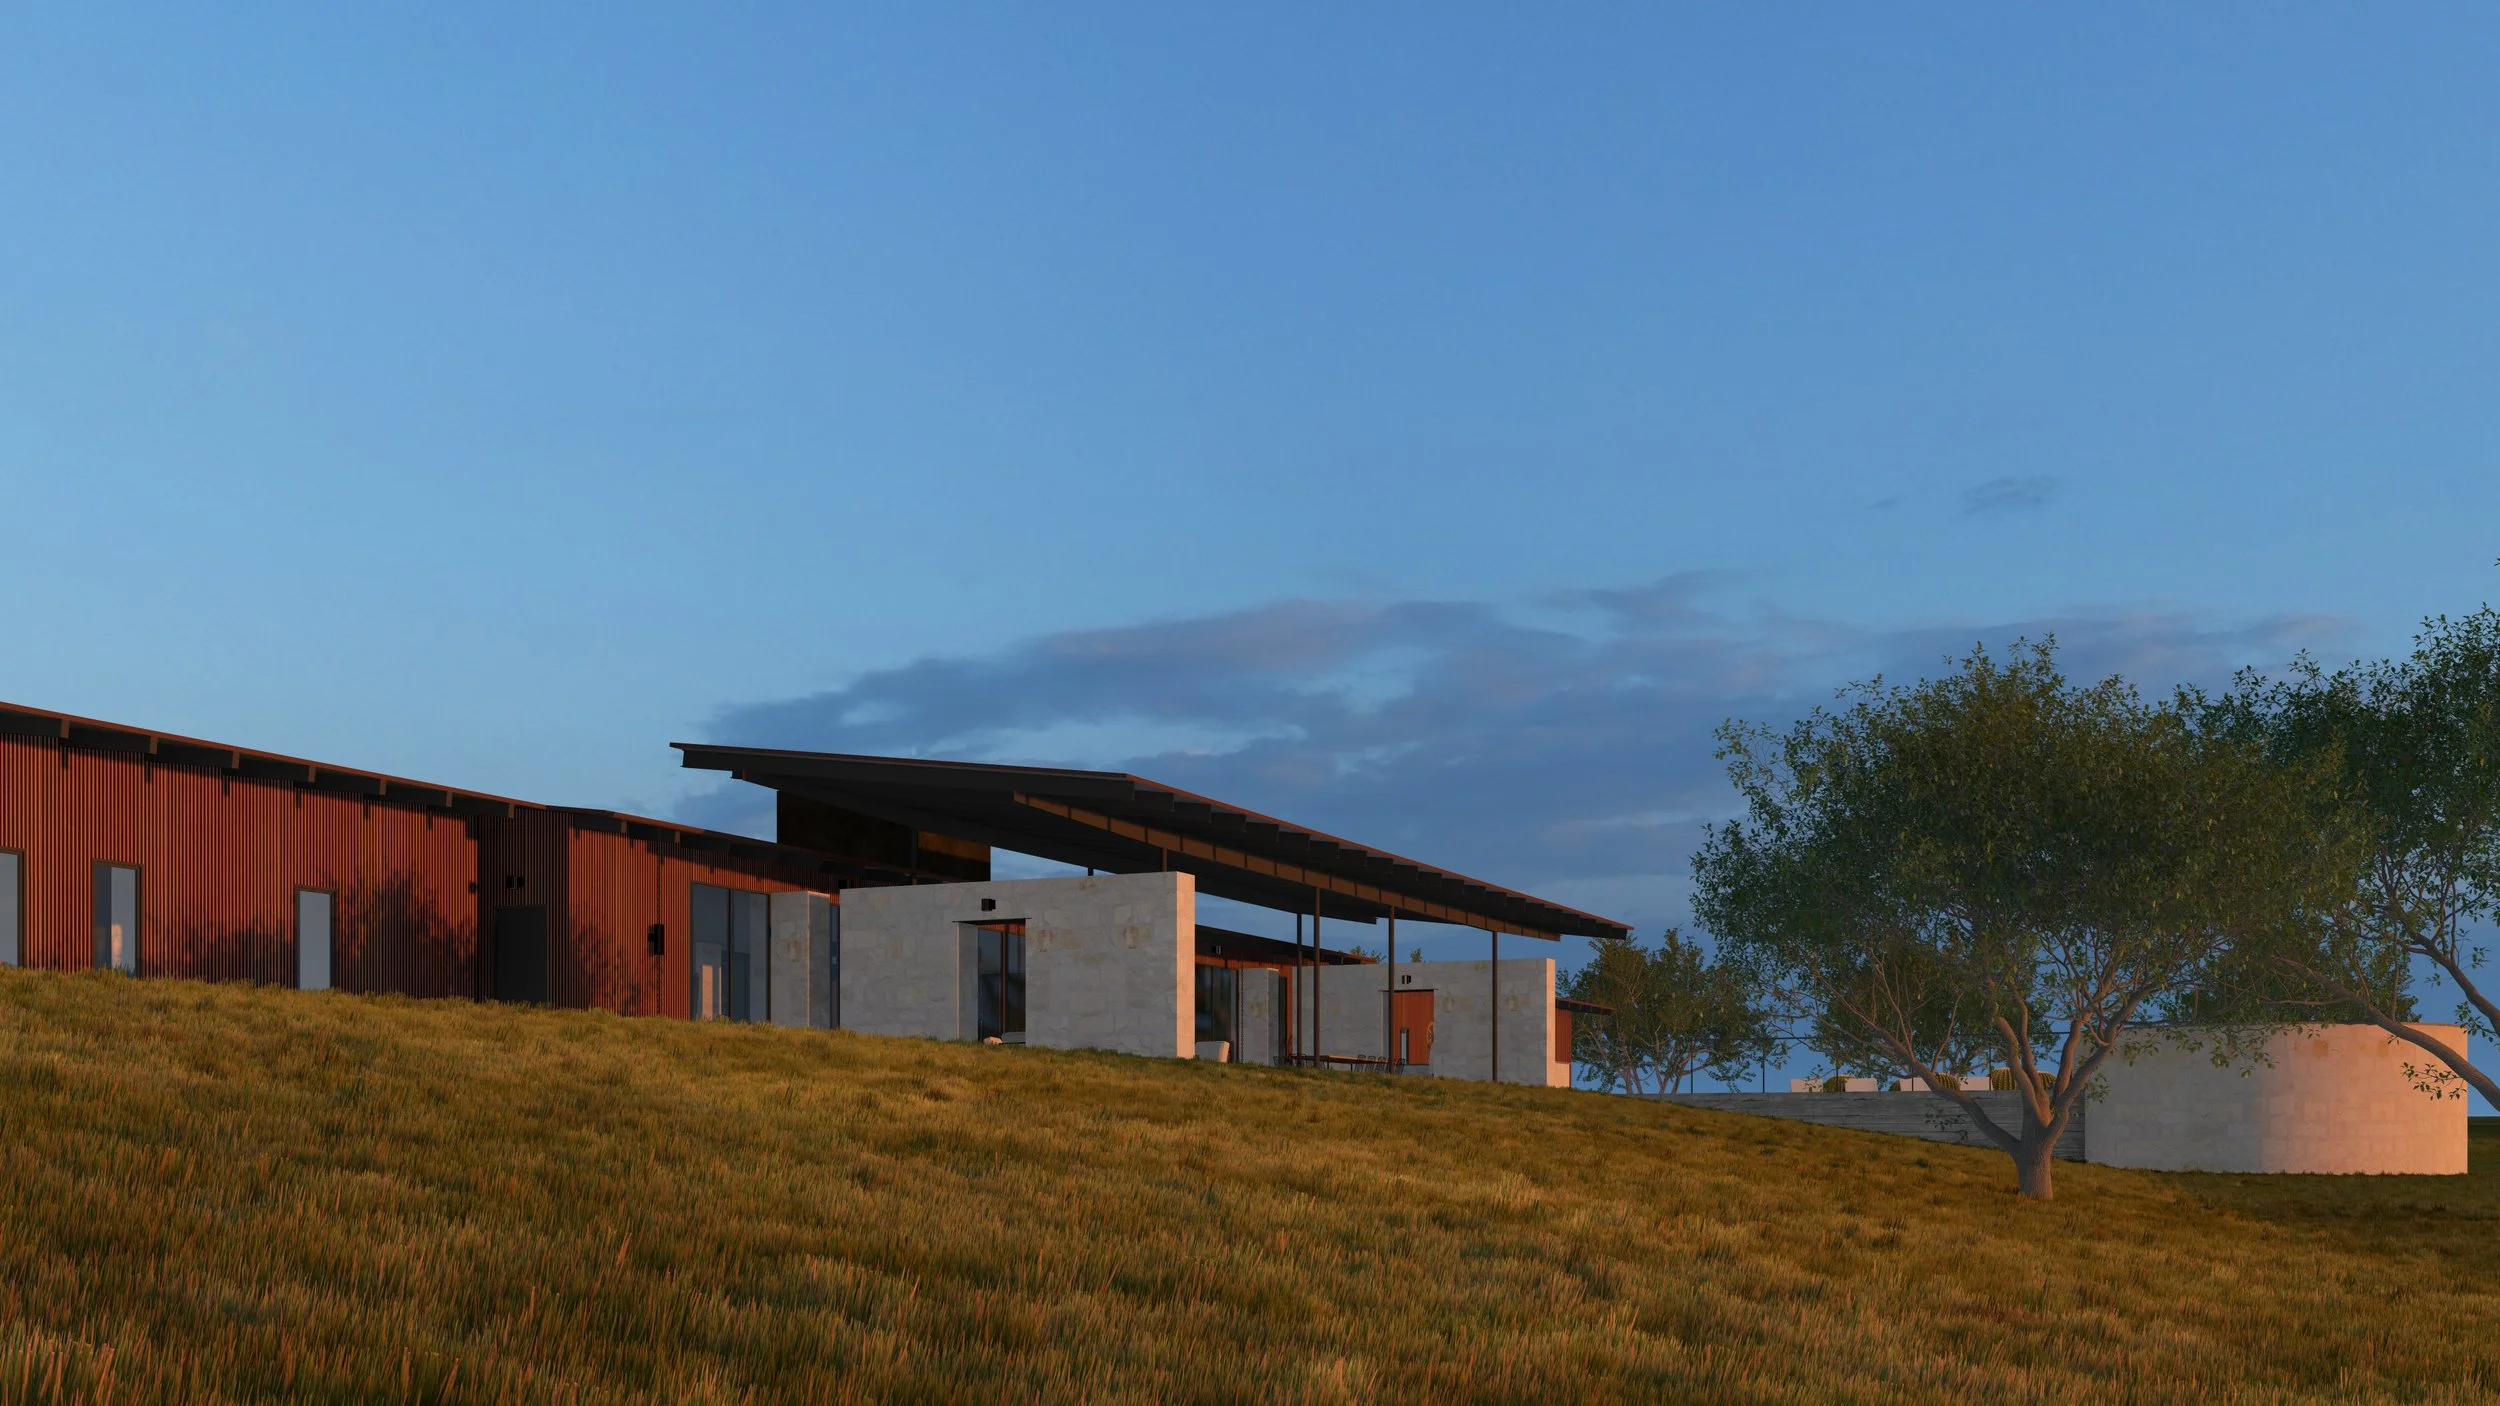
Prairie Line is envisioned as more than a single residence. Designed as a family ranch compound, the home includes generous guest accommodations that welcome extended family and friends throughout the year. Flexible gathering spaces, expansive outdoor living, and a strong connection to the landscape create a place where traditions can continue and new memories can be made for generations to come.