Rancho del Mesa Redonda

Project Details
Location: Walnut Springs, Texas
Project Type: Ranch Retreat
Expertise: Ranch & Retreat • Residential
Status: Completed
Architect: Jeff Garnett Architect
Builder: J Kellam Builder
Photography: Costa Christ


Overview
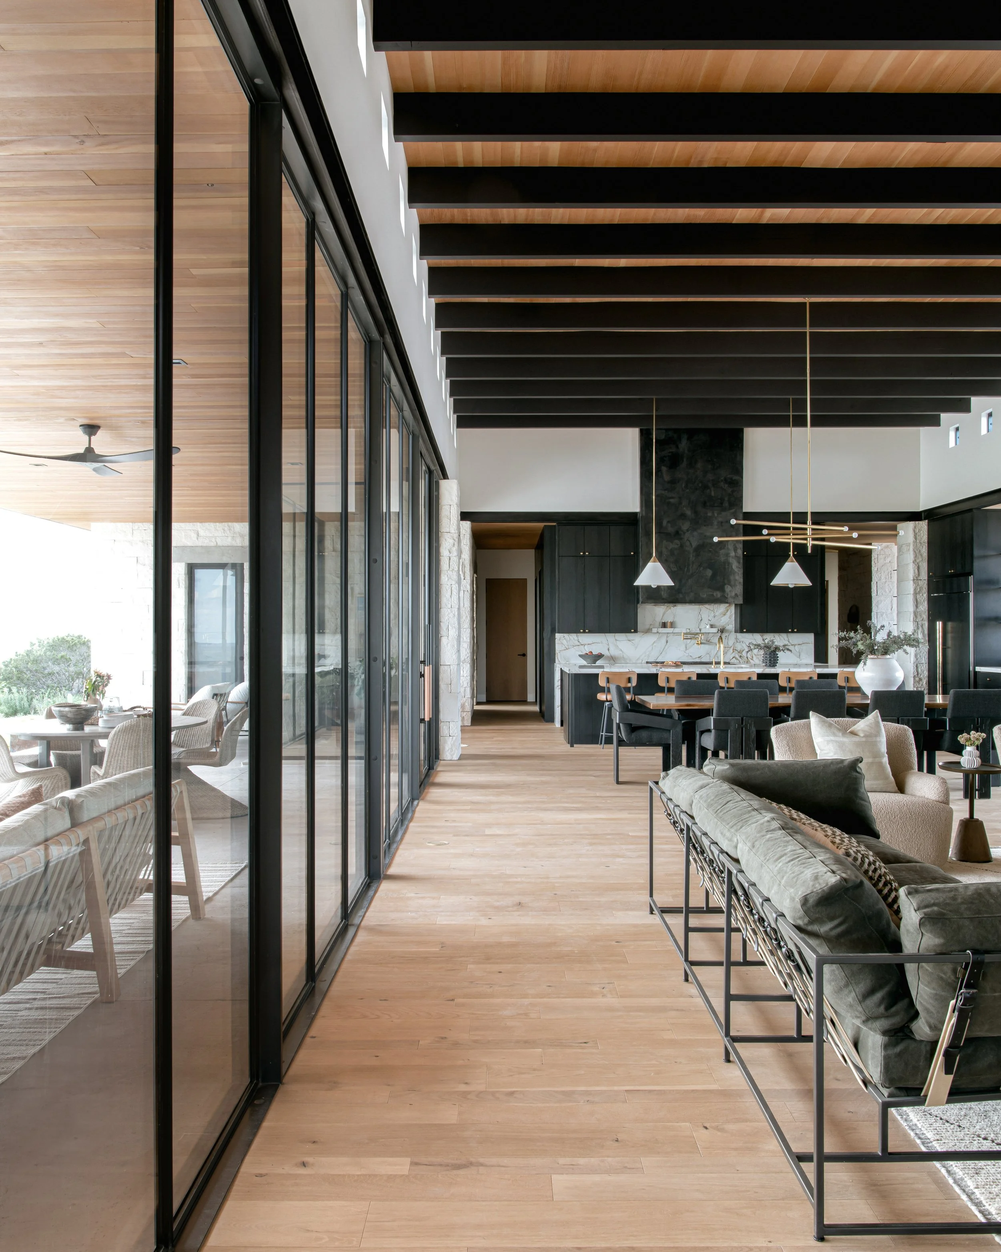
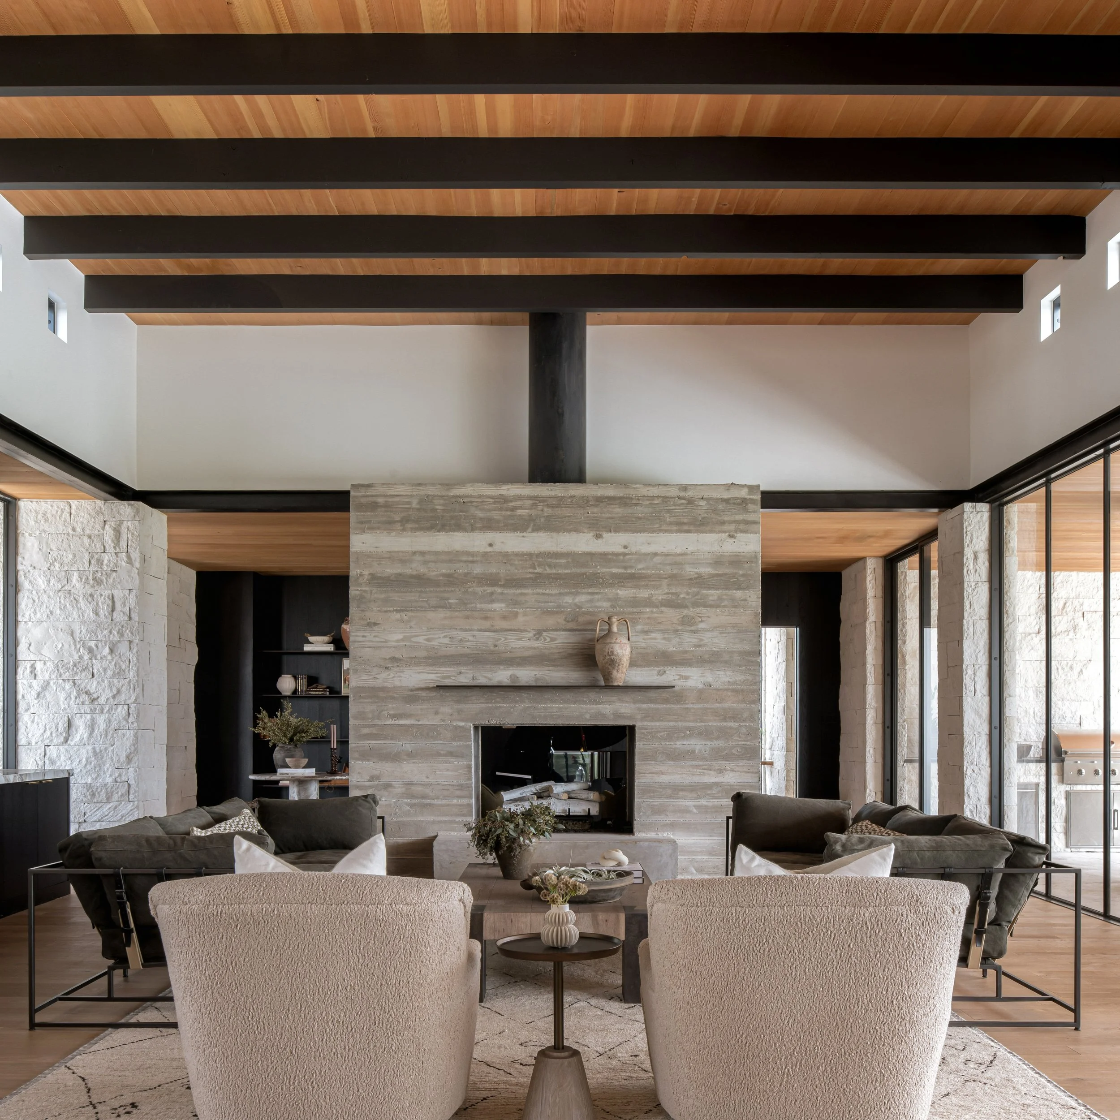
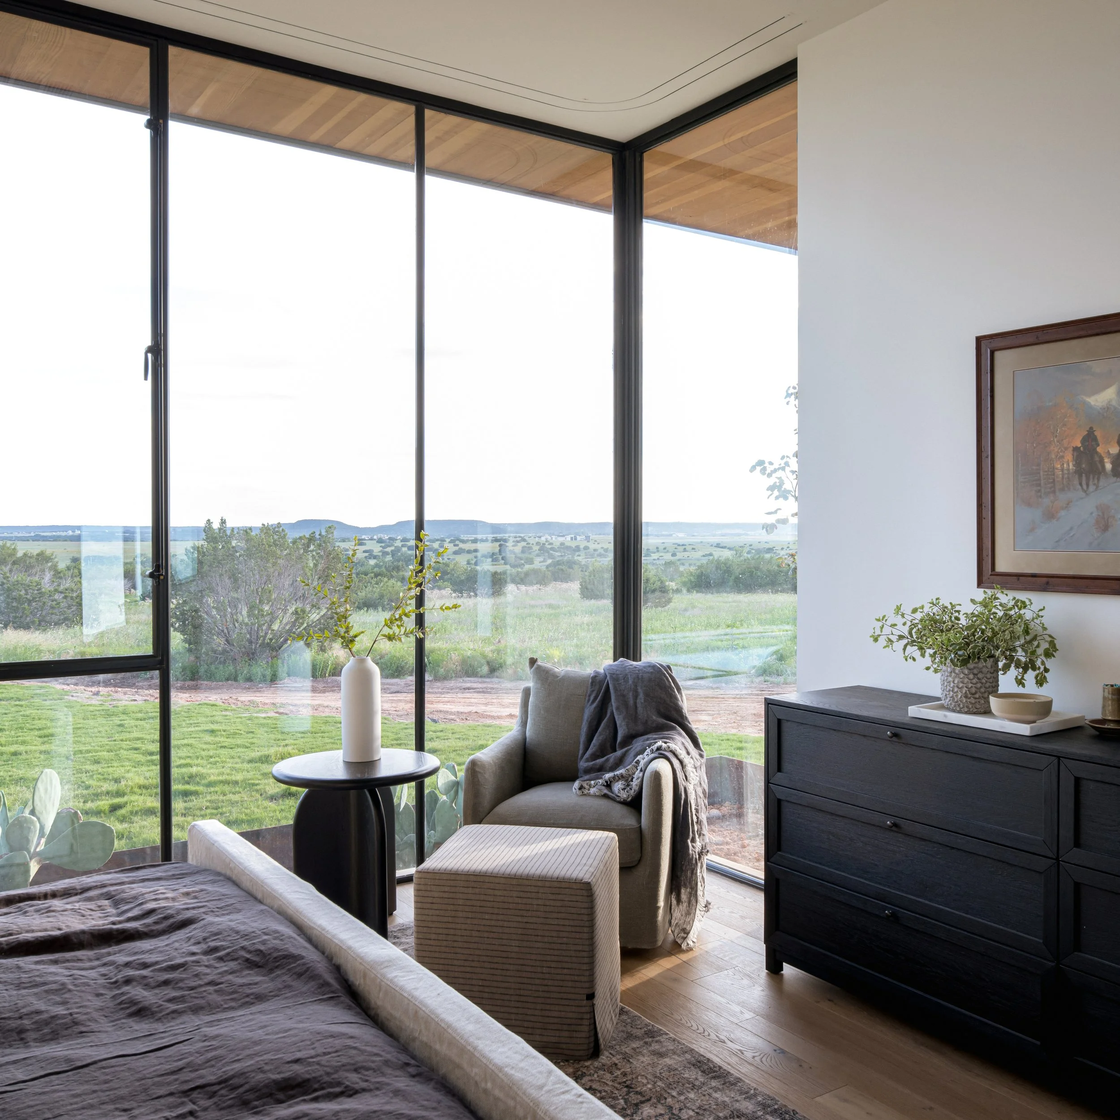
Rancho del Mesa Redonda is a private ranch retreat designed as a place for gathering, hospitality, and life shared across generations. Set within the rugged landscape of Mesa Redonda Ranch, the home balances expansive indoor and outdoor living with a warm, welcoming architectural character. A restrained palette of natural stone, vertical wood siding, bronze windows, exposed timber framing, and wide-plank wood flooring creates a refined interpretation of Texas ranch architecture that feels both substantial and inviting.
Arrival Sequence
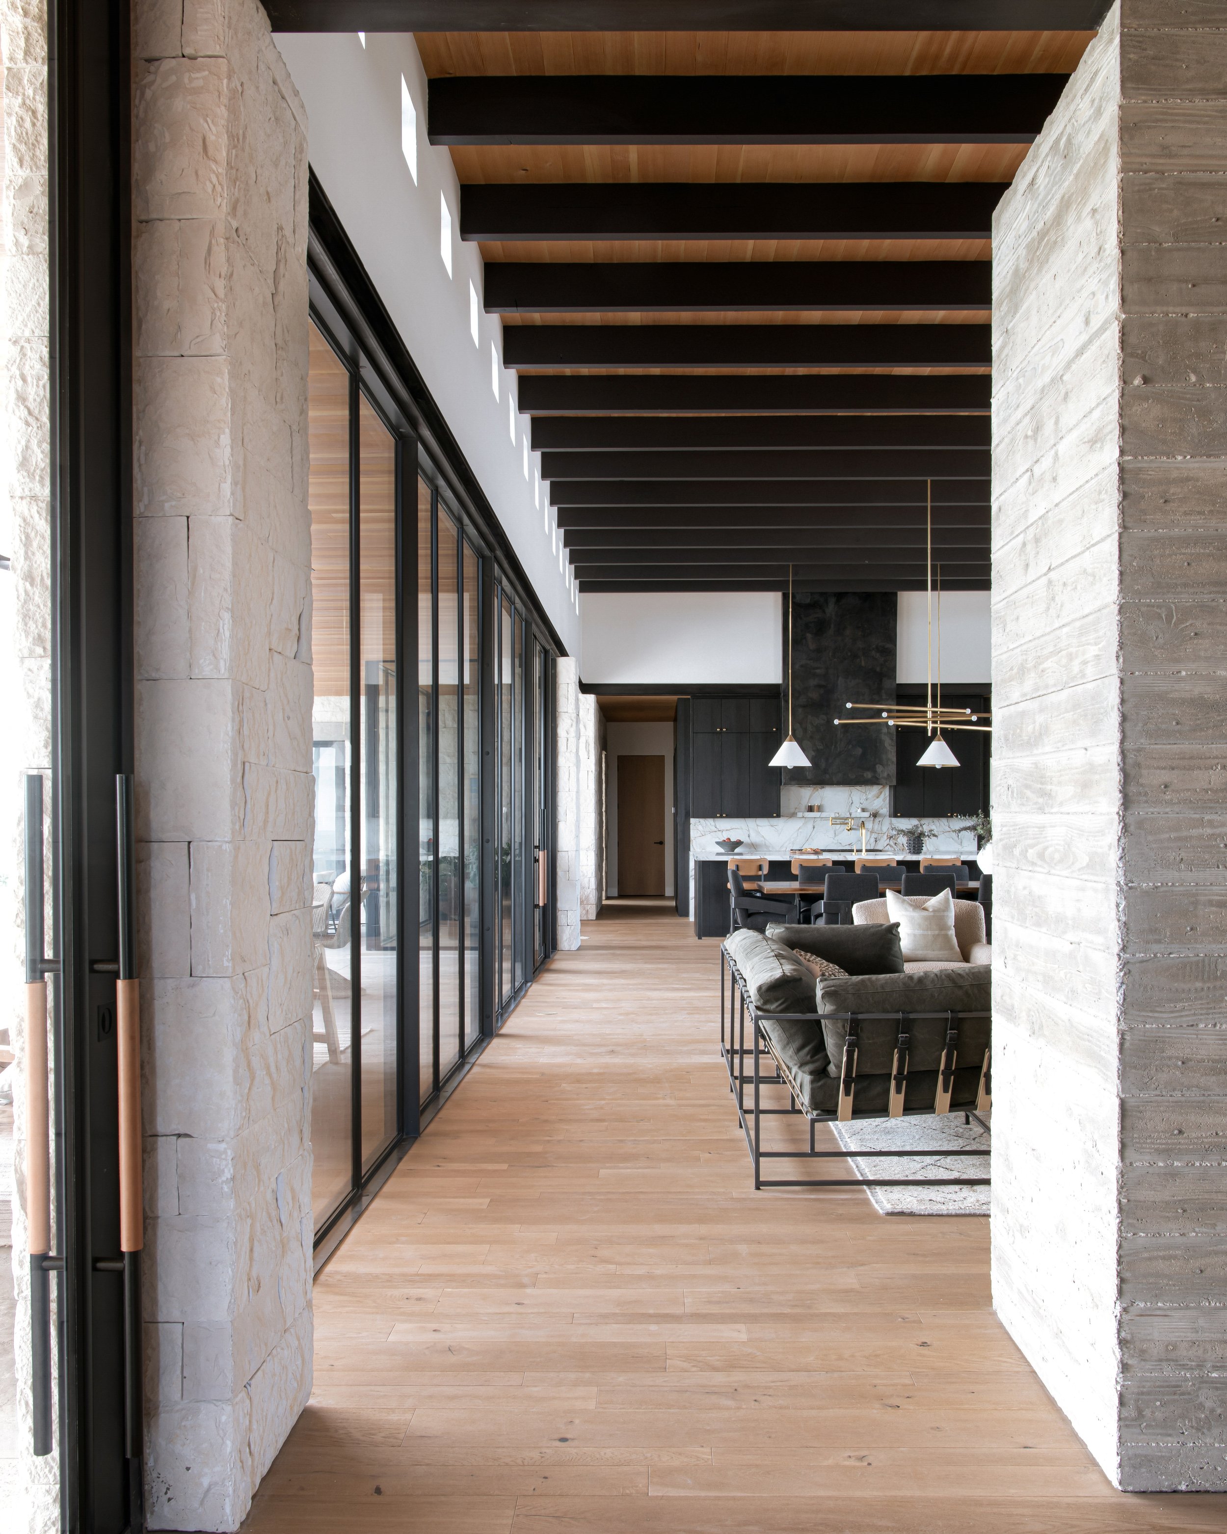
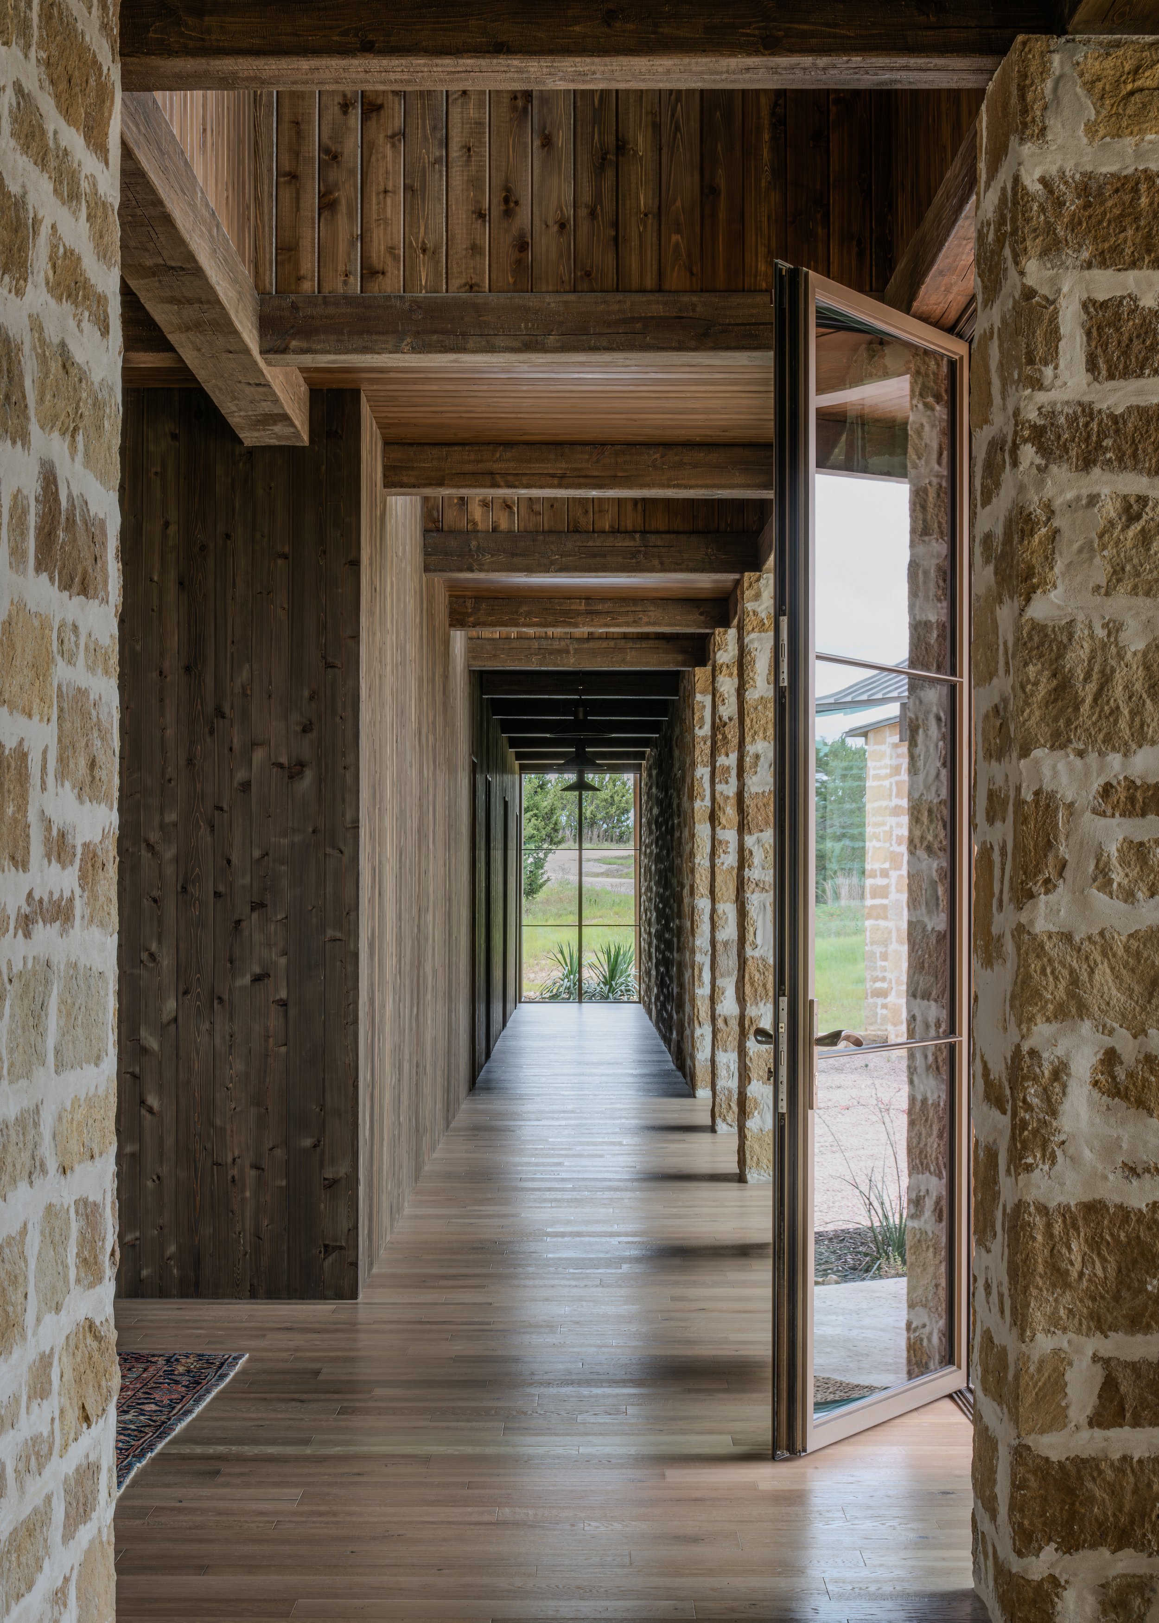
The home welcomes guests through an open entry foyer that immediately frames a view toward the pool and rugged landscape beyond. Positioned adjacent to a welcoming bar, the arrival space establishes the home's spirit of hospitality before opening into the great room. This carefully composed sequence creates a natural transition from arrival to gathering while reinforcing a strong visual connection between the architecture and the surrounding ranch.



Gathering Spaces
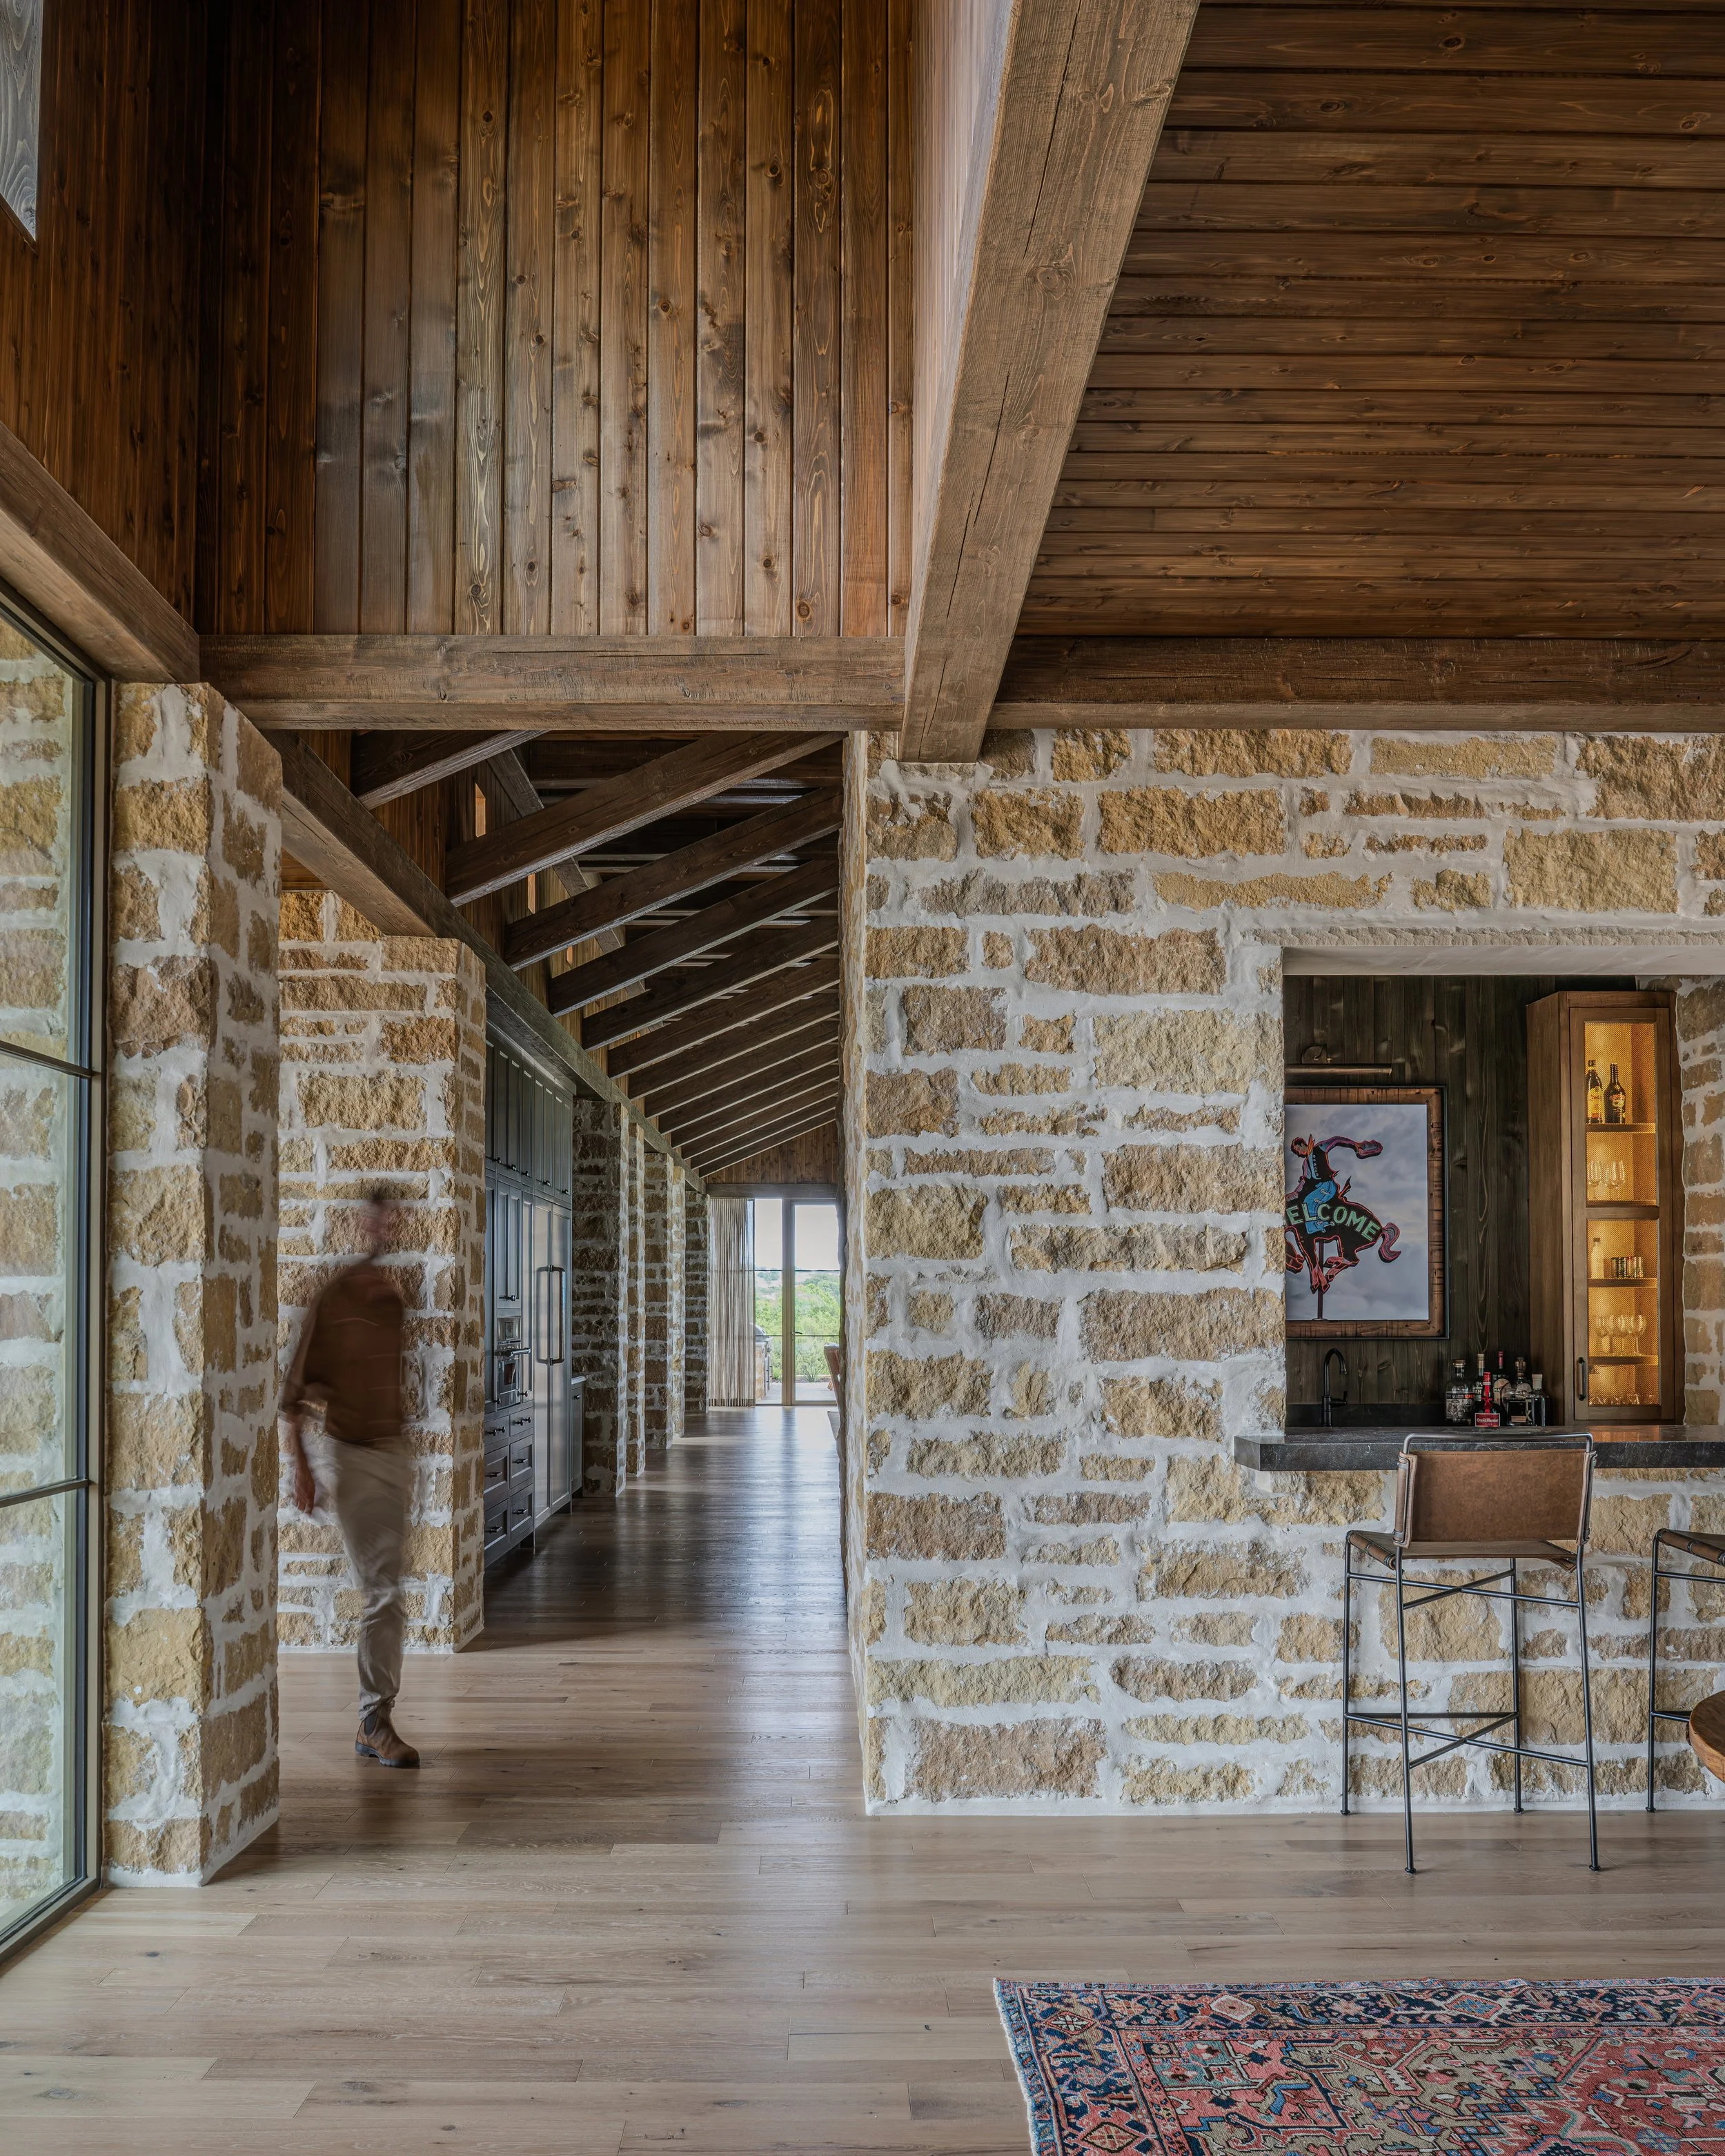
The great room was designed as a welcoming place for family and friends to gather, bringing together the kitchen, dining, and living spaces beneath exposed timber framing. A large round dining table anchors the dining area, while generous proportions and carefully framed views create an inviting space that extends naturally to the surrounding porches and outdoor living areas.


Crafted Materials
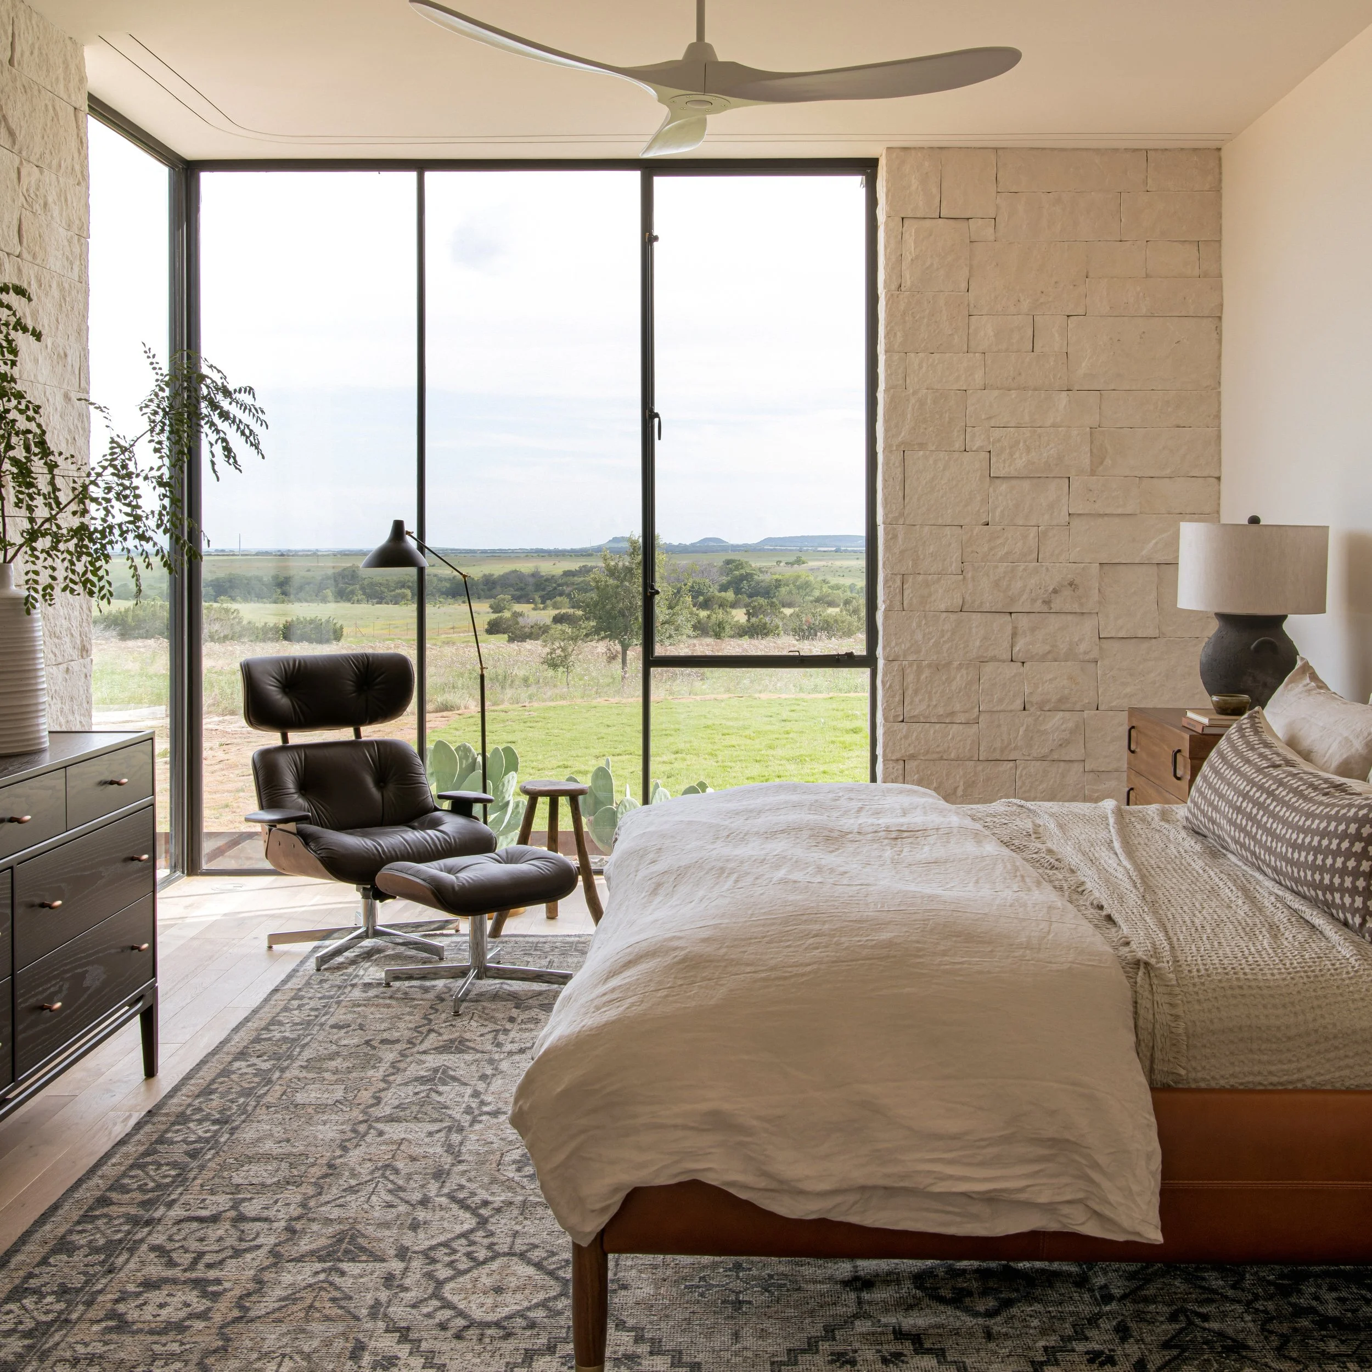
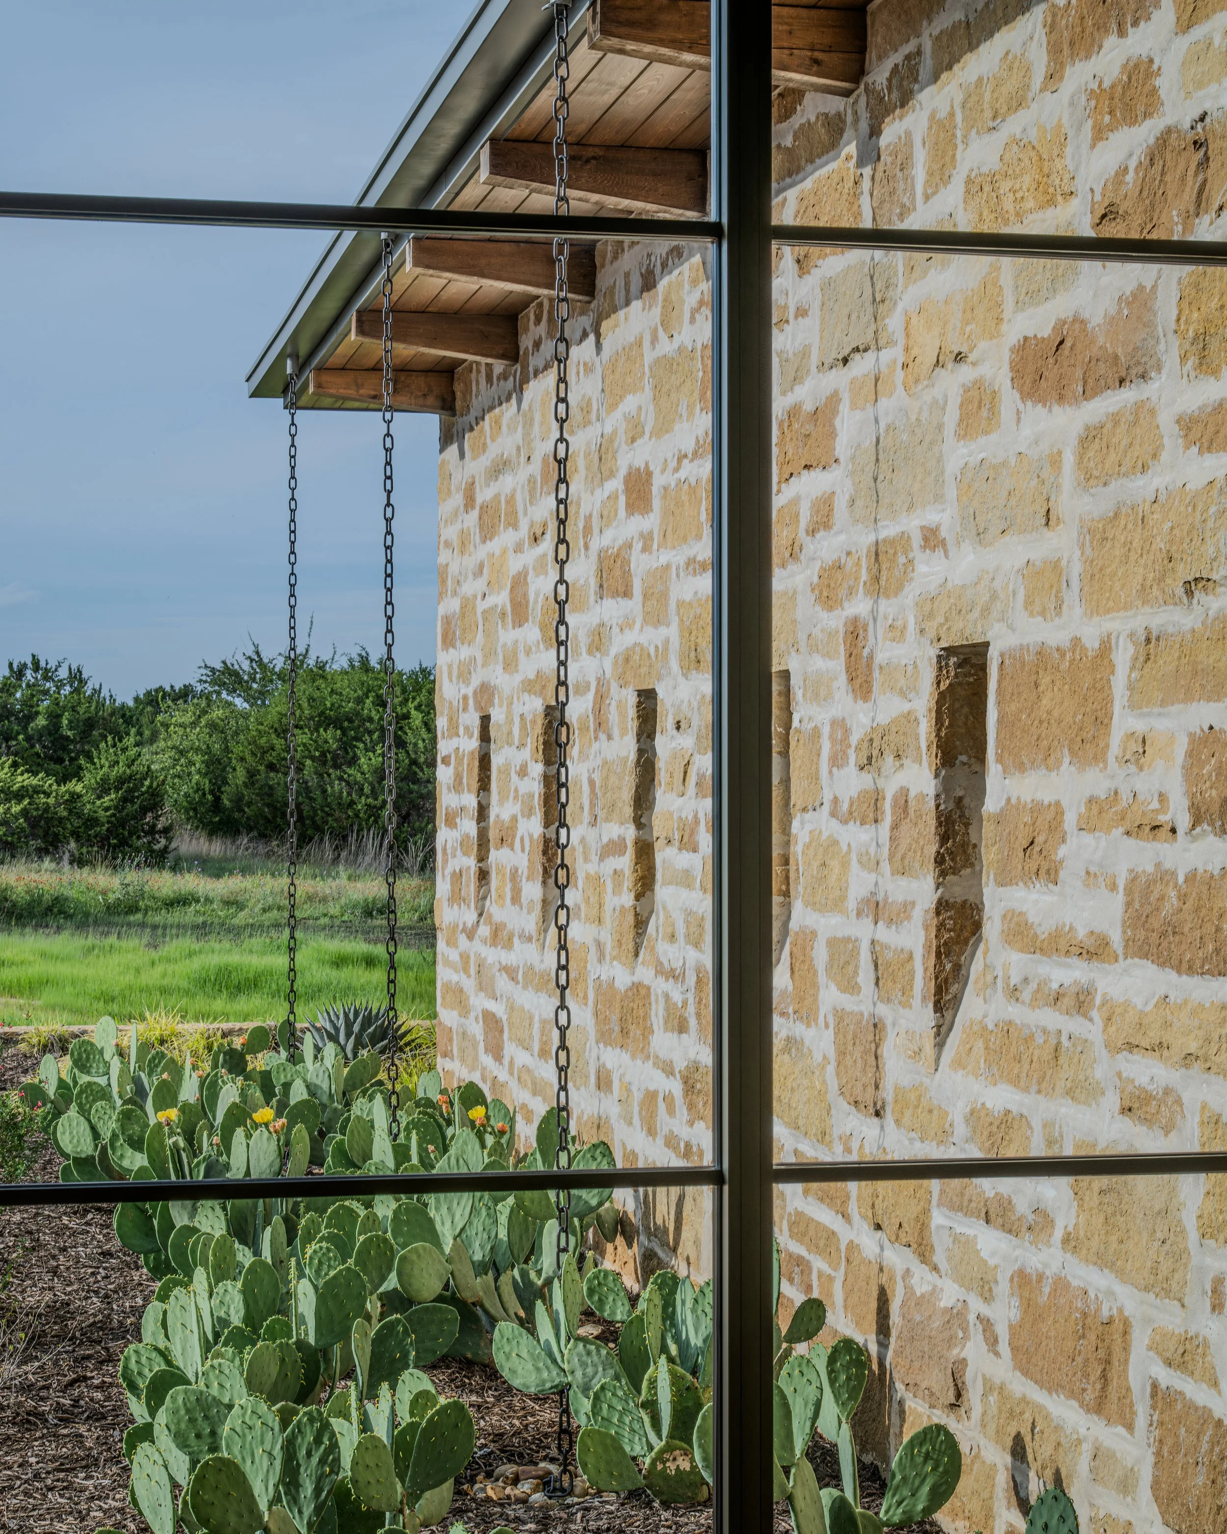
An authentic palette of natural materials defines the architectural character of the home. White limestone laid with hand-smeared mortar joints creates a richly textured exterior, complemented by vertical wood siding, bronze window systems, exposed timber framing, and wide-plank wood flooring. Together, these materials establish a refined ranch aesthetic rooted in craftsmanship, durability, and a strong connection to the surrounding landscape.


Living Beyond the Walls
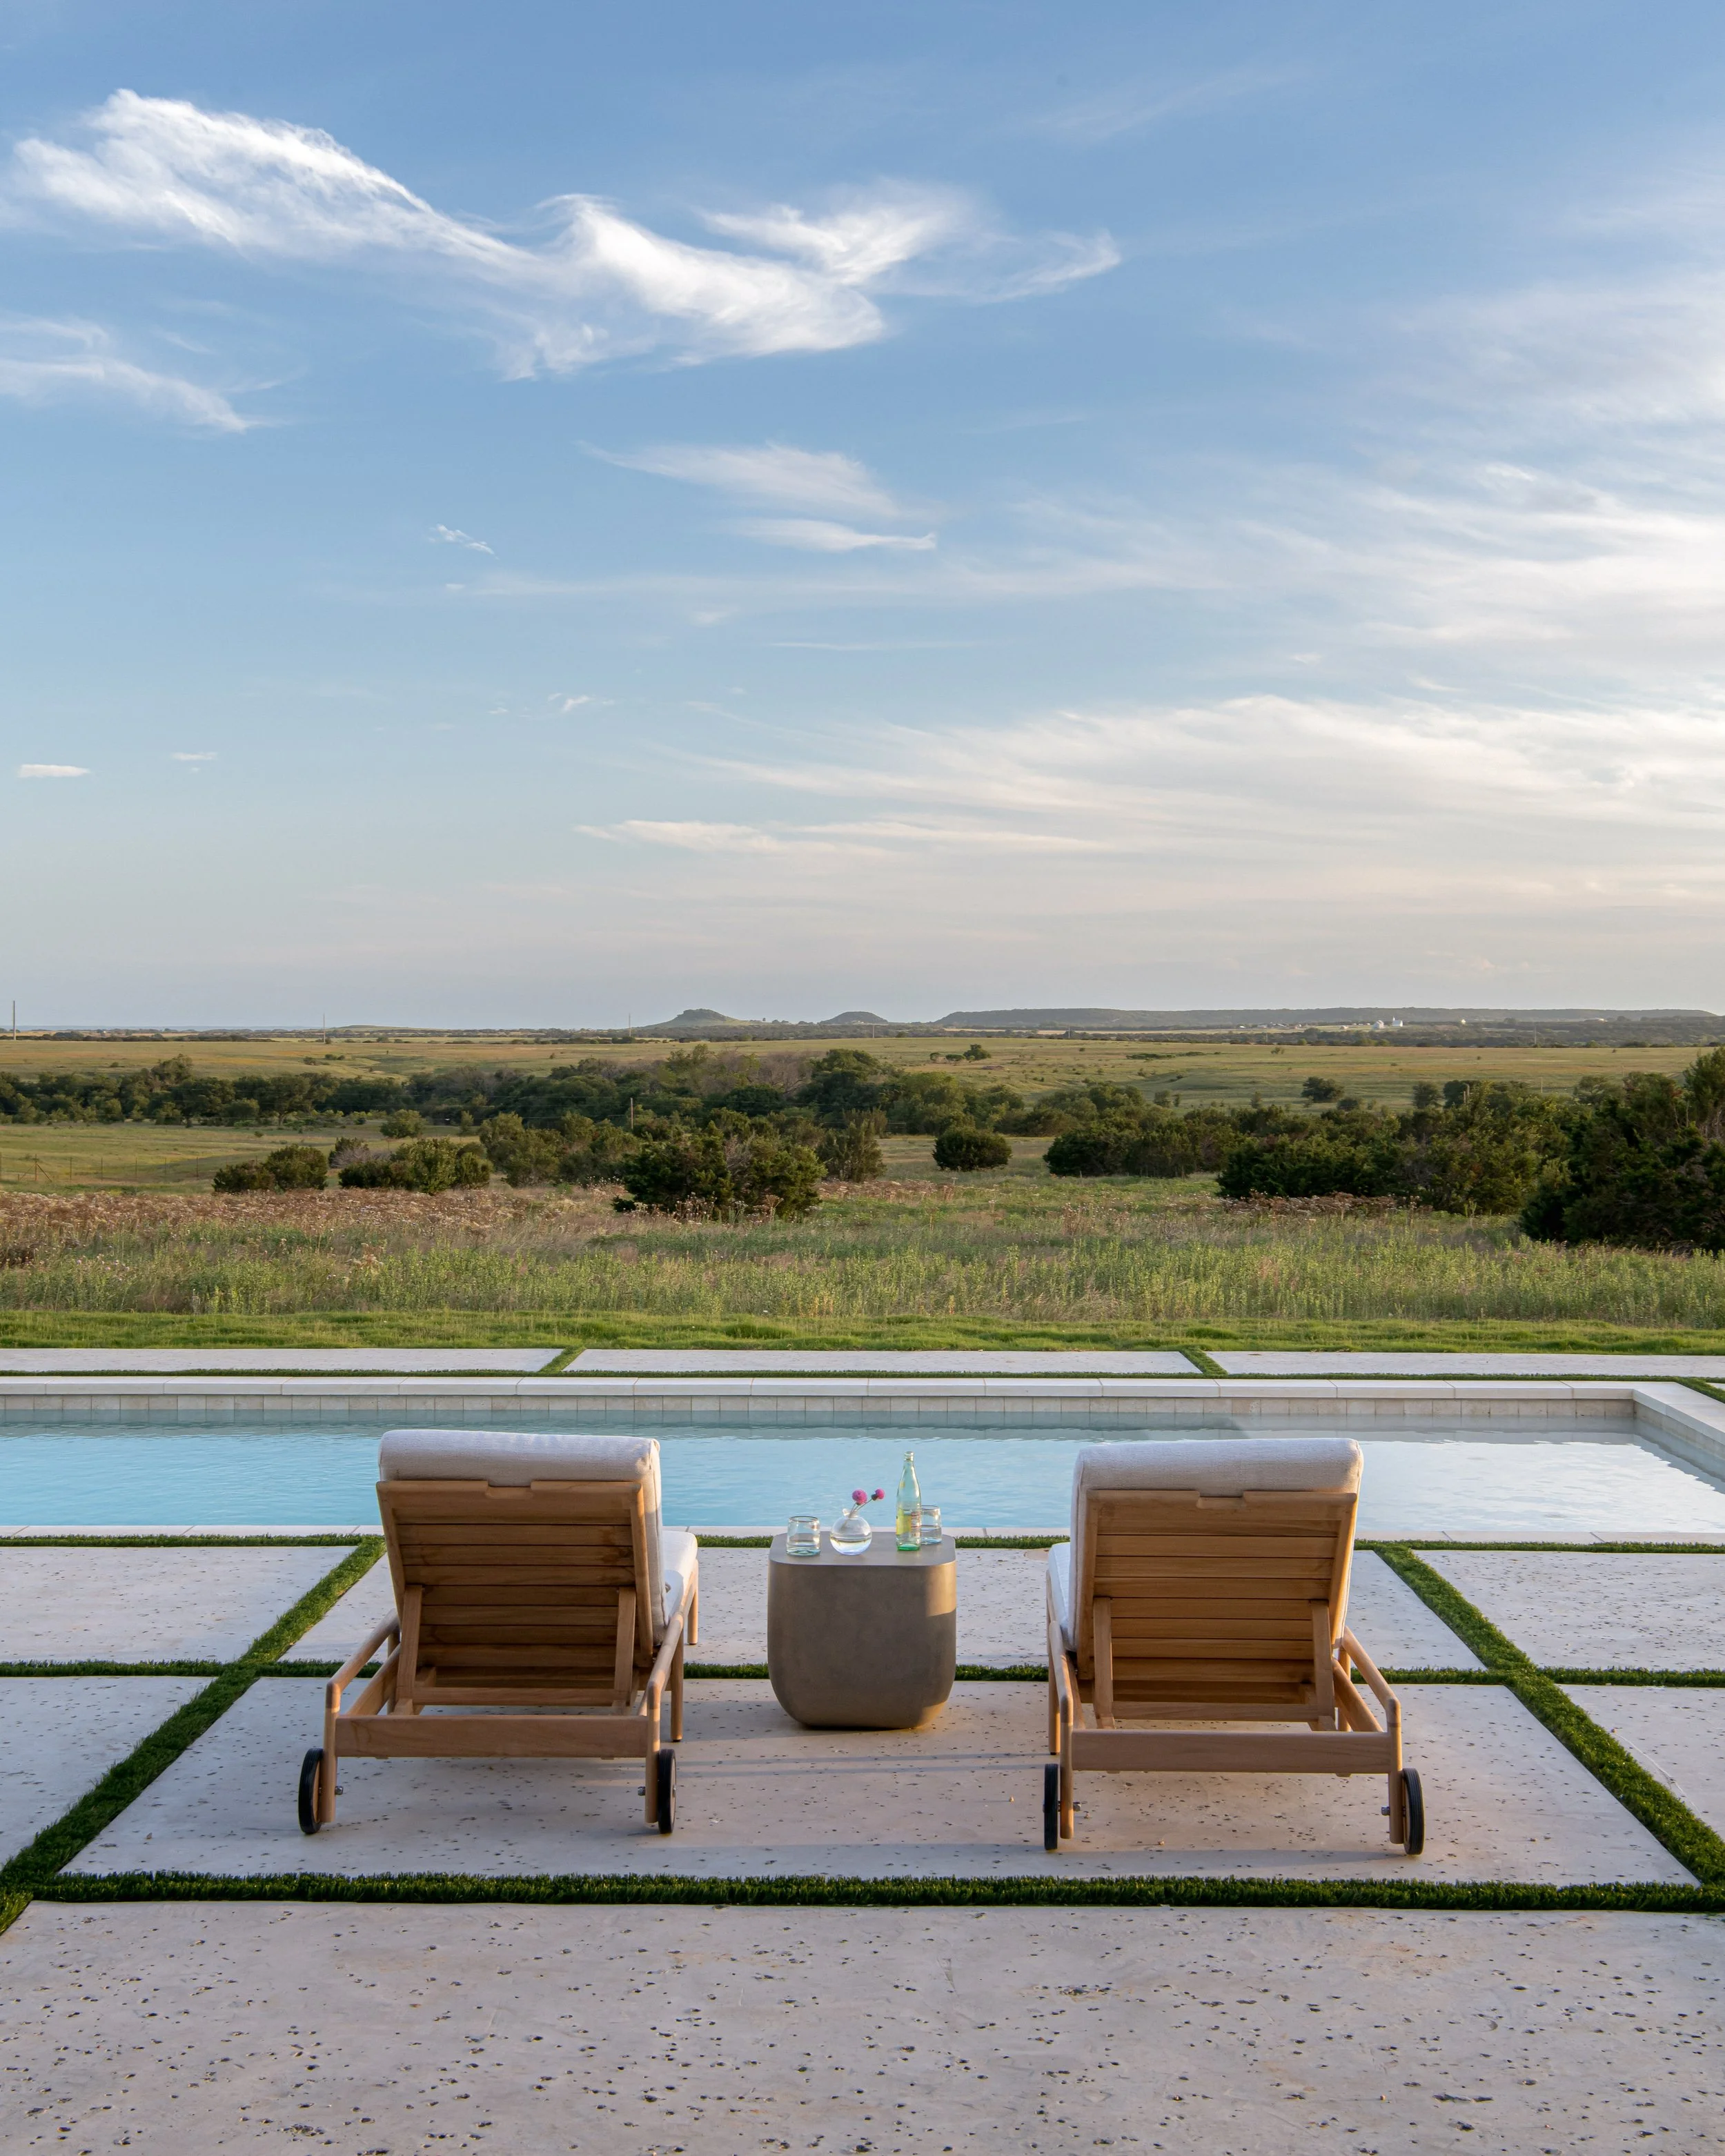
Expansive front, side, and rear porches extend the home's living spaces into the landscape, creating inviting places for dining, conversation, and quiet reflection throughout the day. A resort-style pool and generous outdoor gathering areas strengthen the relationship between architecture and the rugged ranch beyond, allowing the changing light, distant views, and natural beauty of the property to become part of everyday life.


Designed for Generations
Conceived as a destination for an extended family, the home provides generous accommodations for children, grandchildren, and visiting guests while maintaining spaces for quiet retreat. A dedicated game room and multiple gathering spaces encourage family traditions to grow over time, creating a ranch retreat designed not only for today, but for generations to come.