Side x Side Retreat
Project Details
Location: Erath County, Texas
Project Type: Ranch Residence
Expertise: Ranch & Retreat • Lake & Waterfront • Residential
Status: Completed
Architect: Jeff Garnett Architect
Builder: J Kellam Builder
Photography: Costa Christ
Press
New View Book — Project Feature
Archello — Project Feature
e-architect — Project Feature
Overview
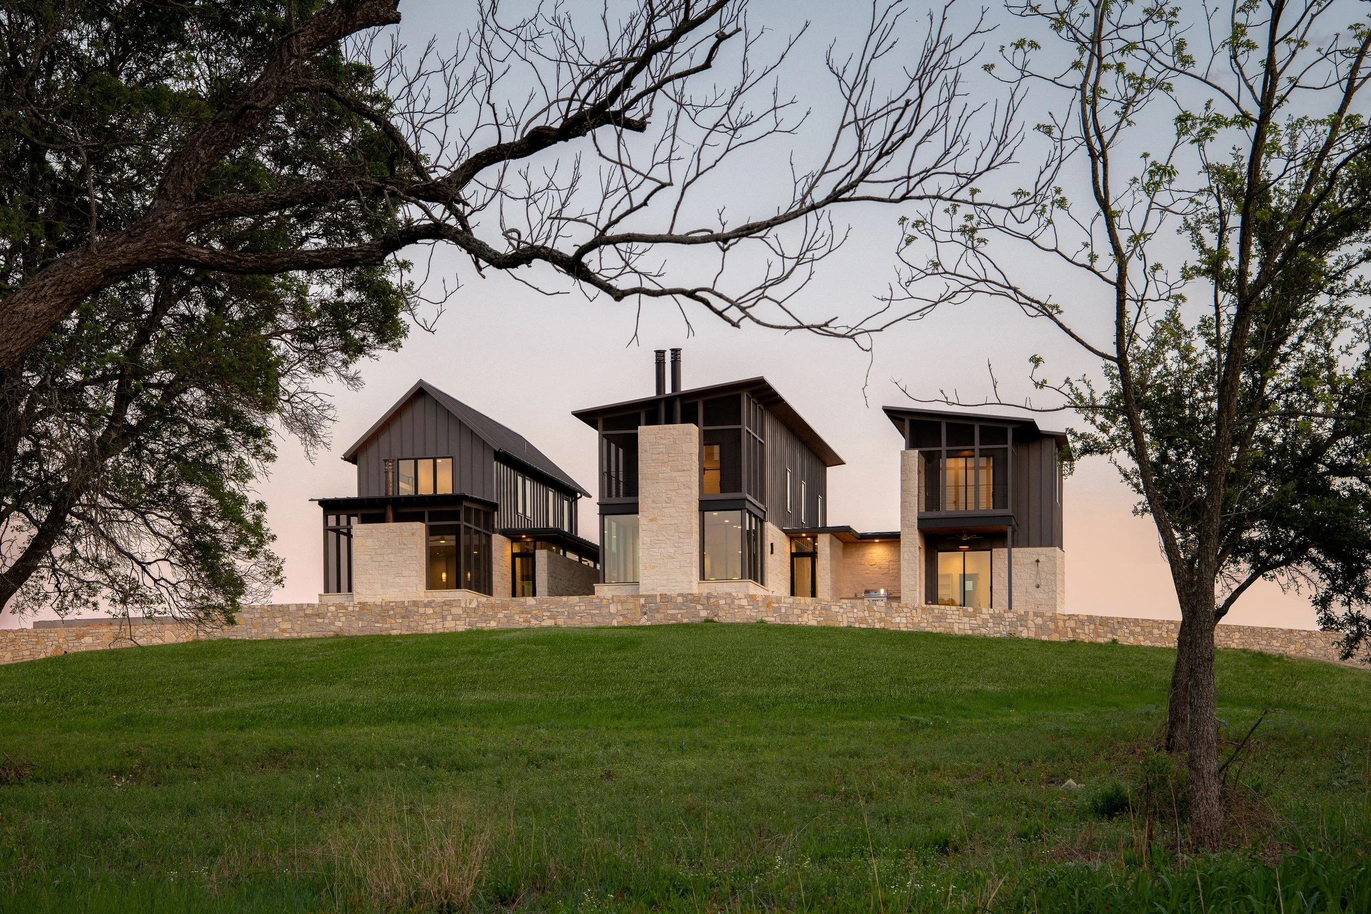
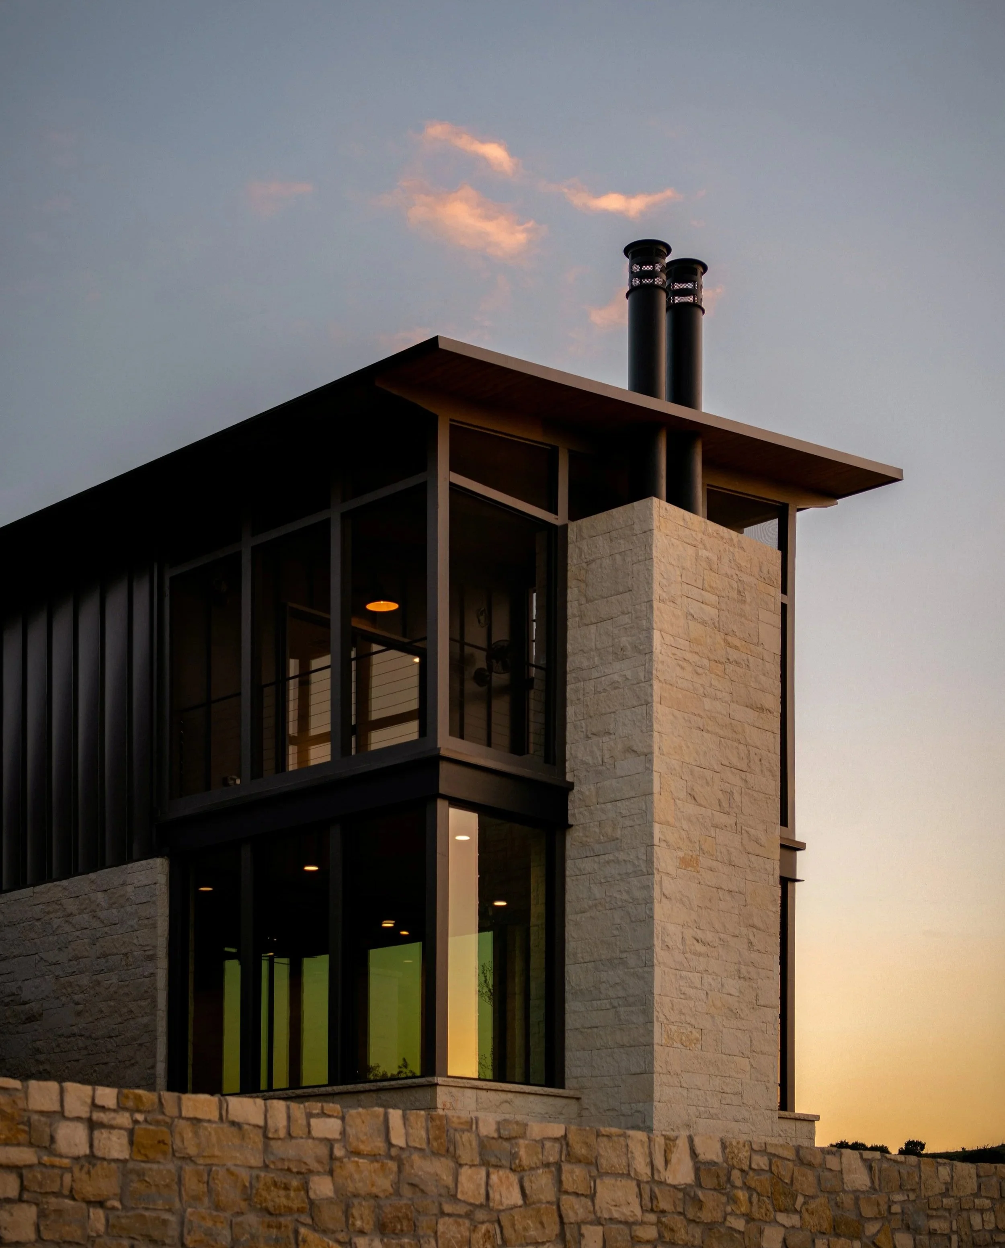
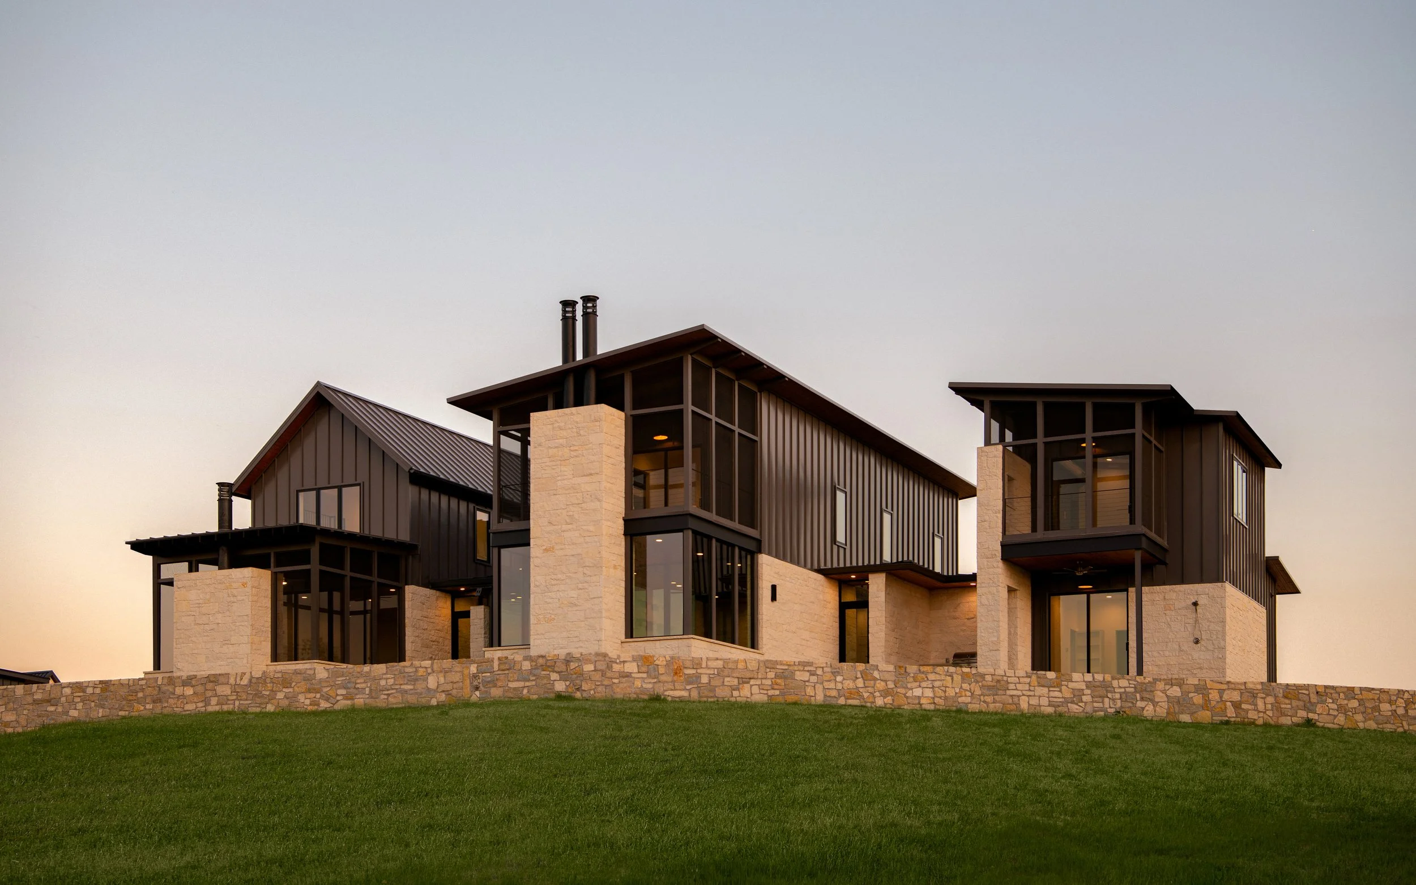
Situated on two adjacent waterfront lots, Side x Side Retreat is a pair of neighboring lake homes designed to balance connection and privacy. While each residence functions independently, the homes share a common architectural language, creating a cohesive composition that responds thoughtfully to the site while allowing each family its own sense of retreat.
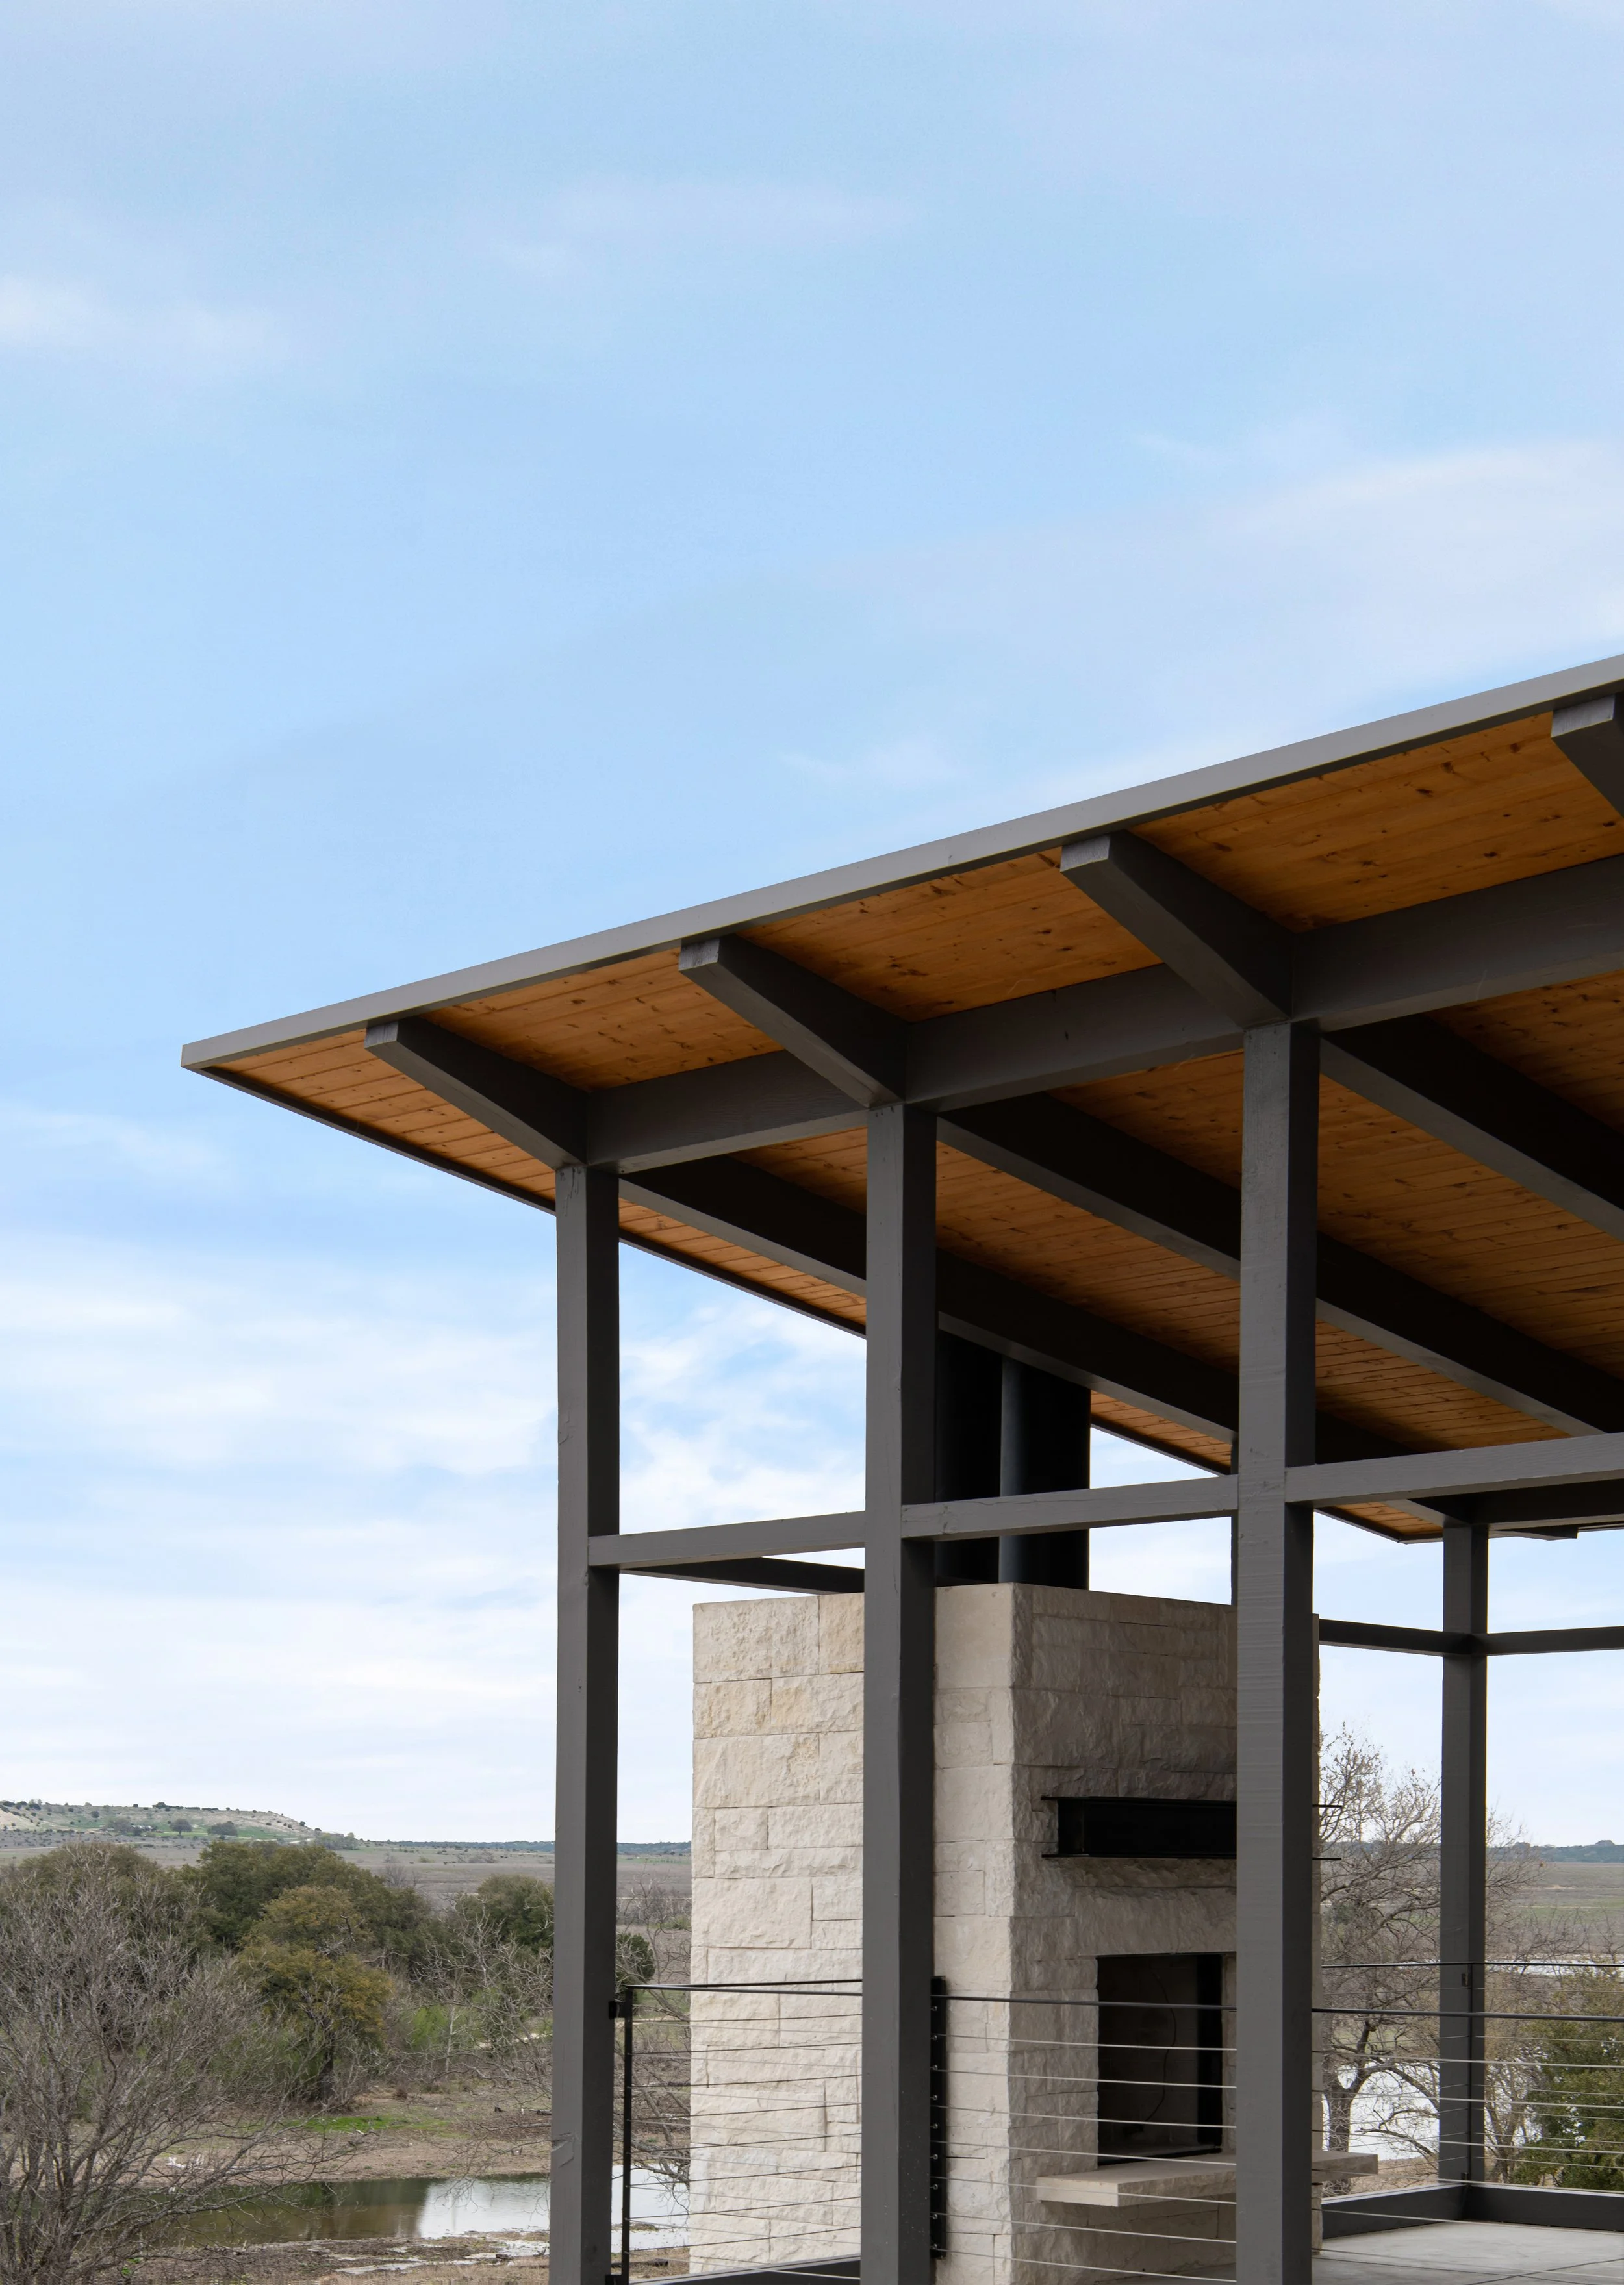
The narrow homesites and surrounding landscape became the driving force behind the design. Long, linear floor plans maximize efficiency while framing views of the lake, and a series of screened porches, covered terraces, and sunrooms extend daily living outdoors. Carefully positioned openings capture prevailing breezes, natural light, and a strong connection to the landscape beyond.
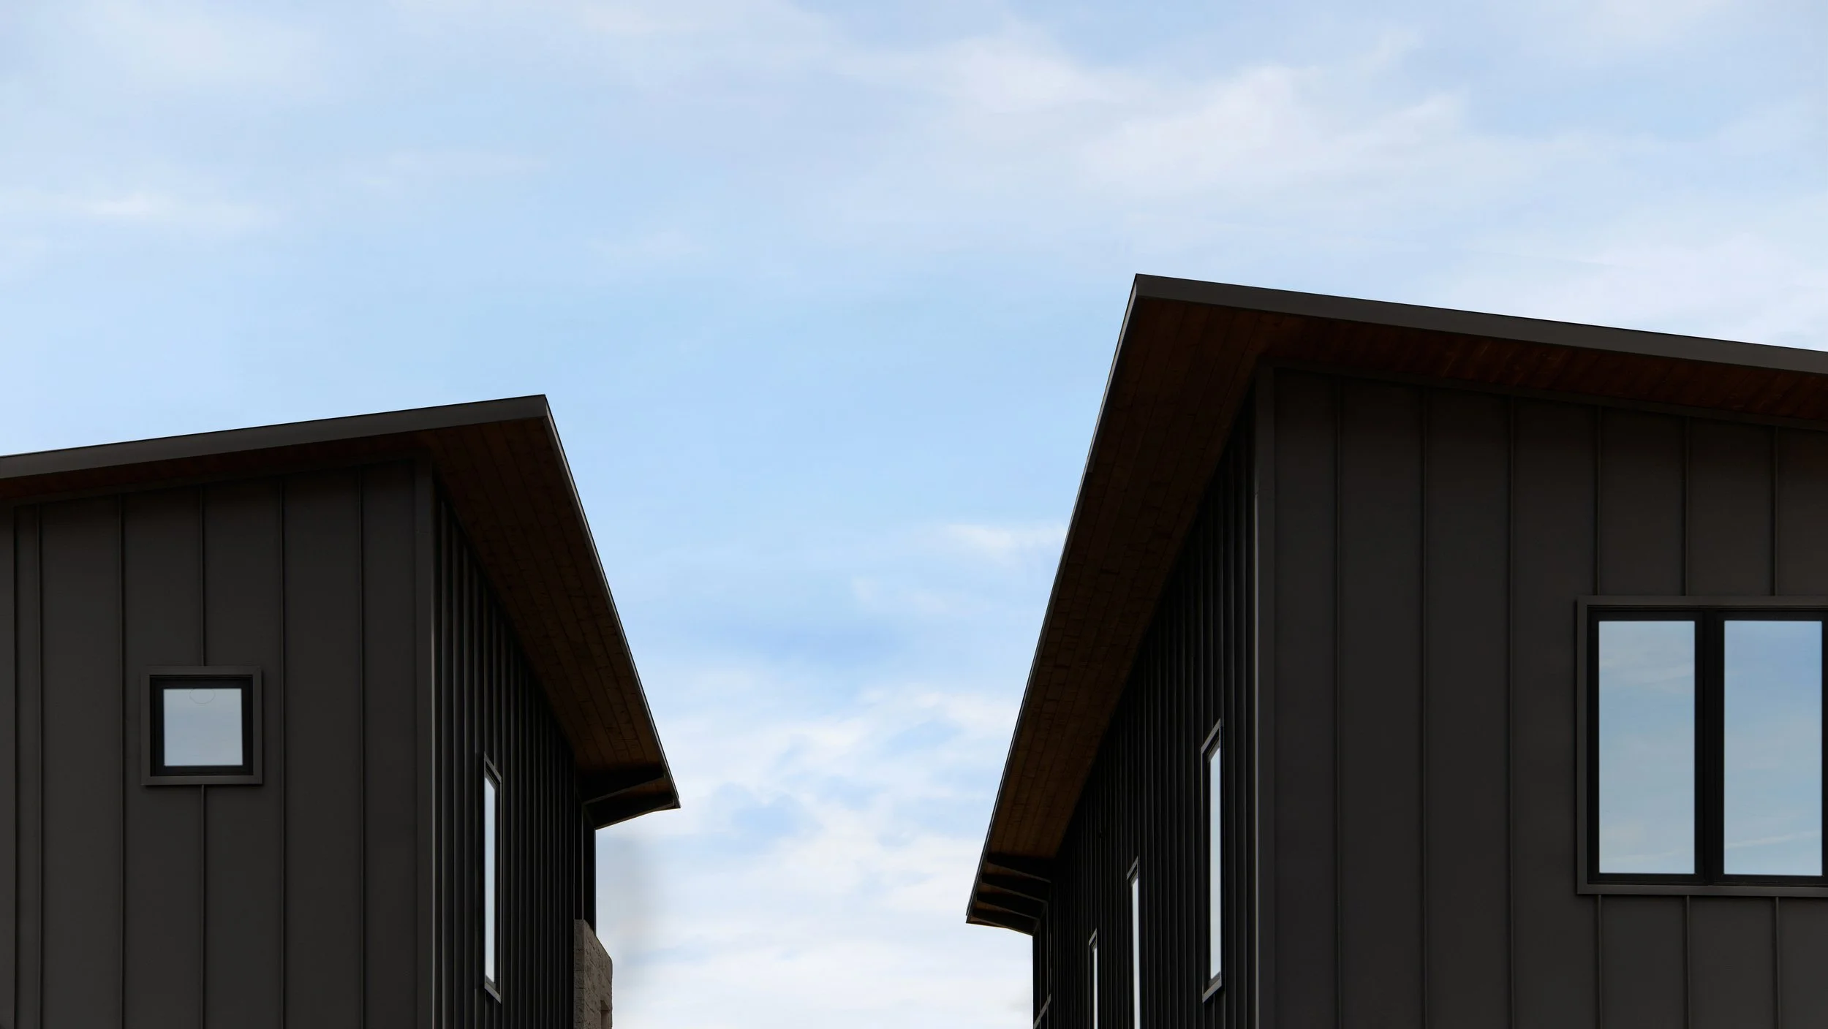
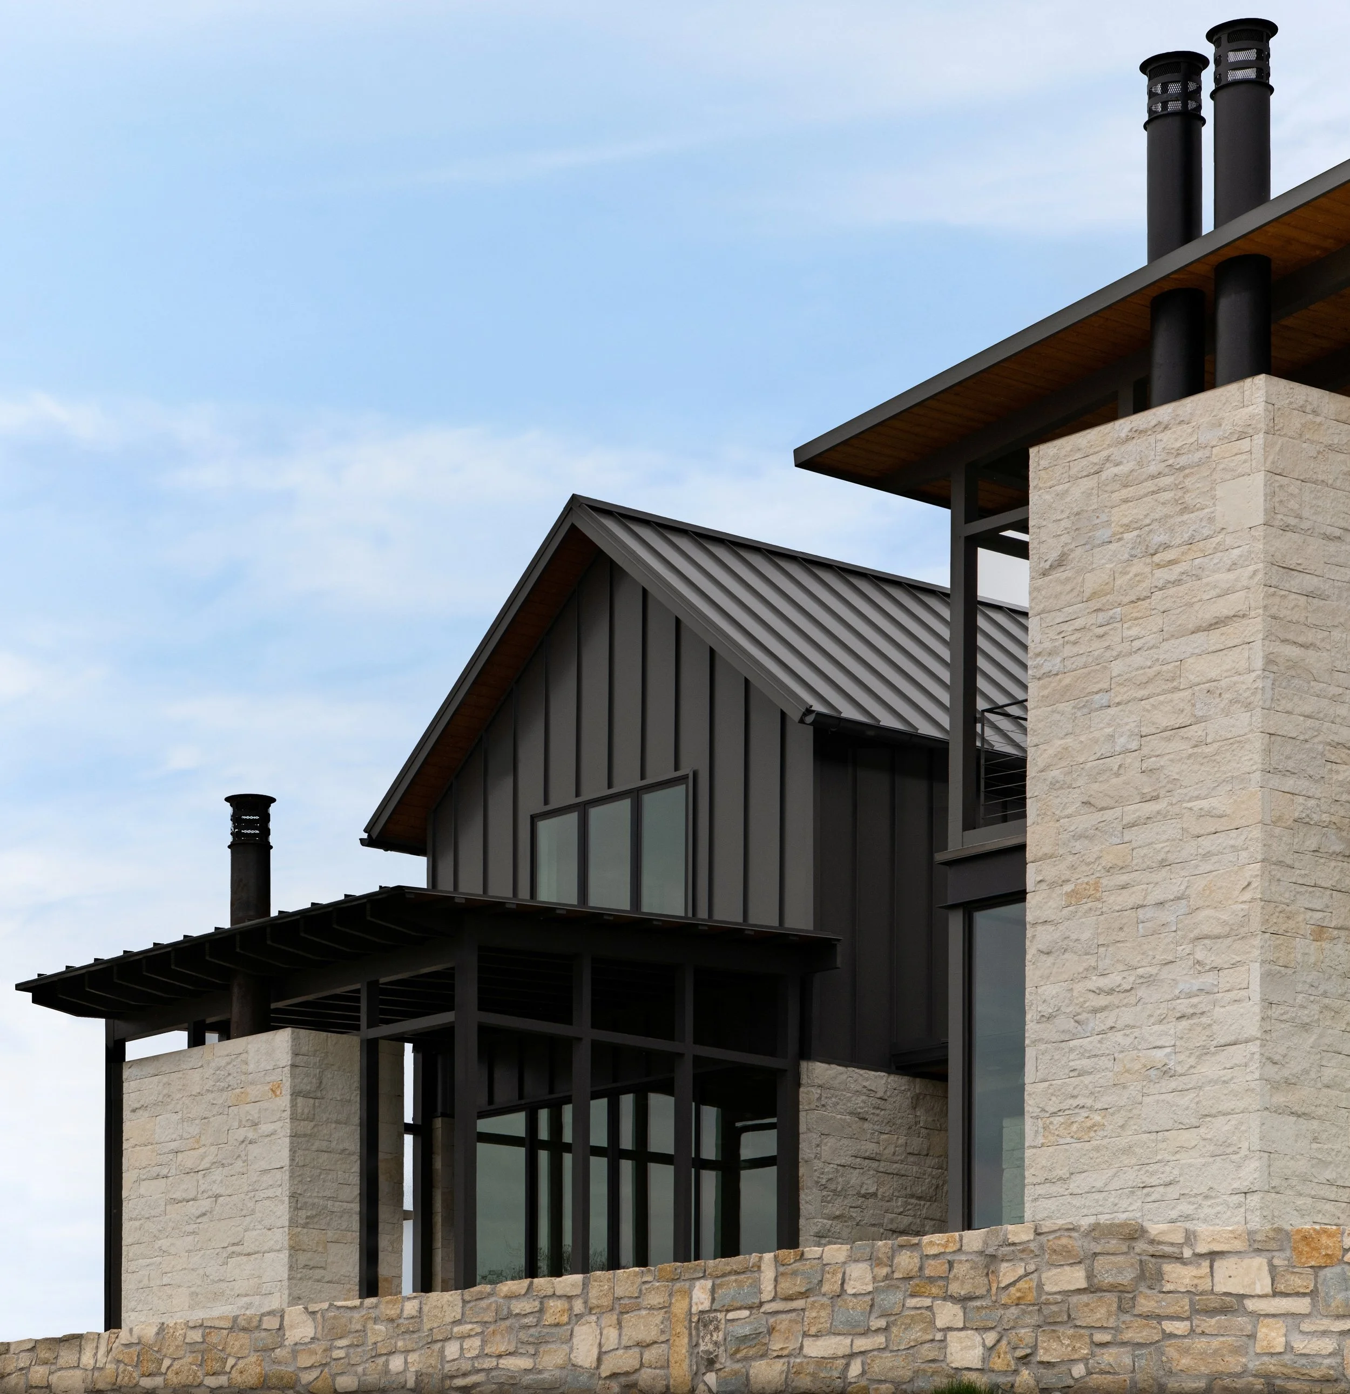
A restrained palette of native limestone, metal cladding, and durable materials reinforces the home's timeless character while minimizing maintenance. Thoughtful planning, careful site integration, and a focus on indoor-outdoor living create two complementary homes that feel both connected and distinctly their own.
Designed for Narrow Waterfront Sites
Two narrow waterfront lots became the defining influence on the design. Efficient, linear floor plans maximize each homesite while framing views of the lake and surrounding landscape. Rather than viewing the site's constraints as limitations, the design transforms them into opportunities for thoughtful planning, natural ventilation, and a strong connection between indoor and outdoor living.
A Unified Composition
Rather than designing two identical homes, the project was approached as a unified architectural composition. Shared proportions, materials, and detailing establish a cohesive identity, while each residence is carefully adapted to its individual homesite, views, and relationship to the surrounding landscape.
Gallery Walls
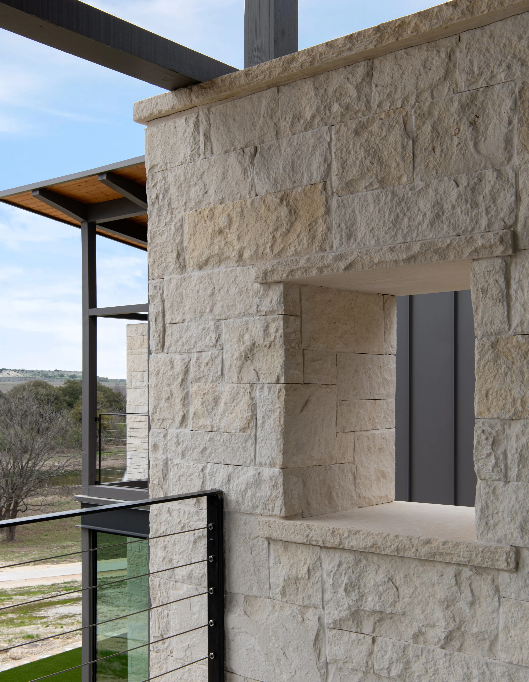
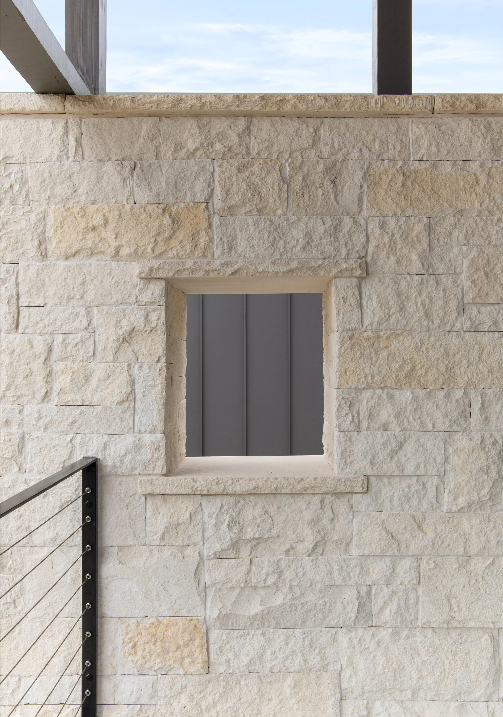
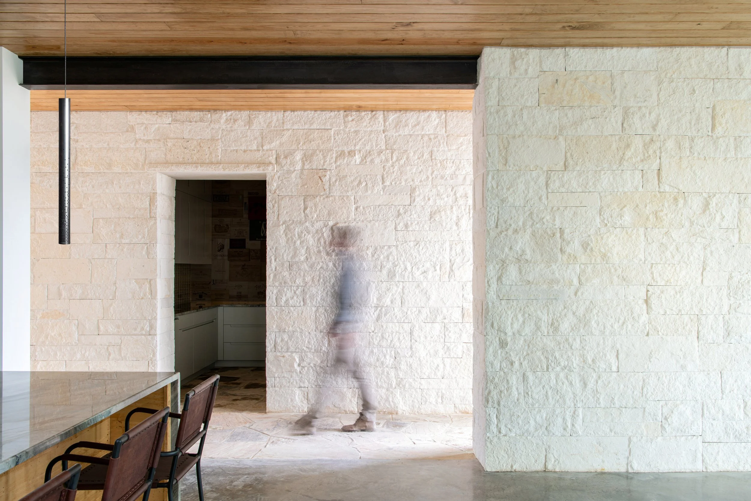
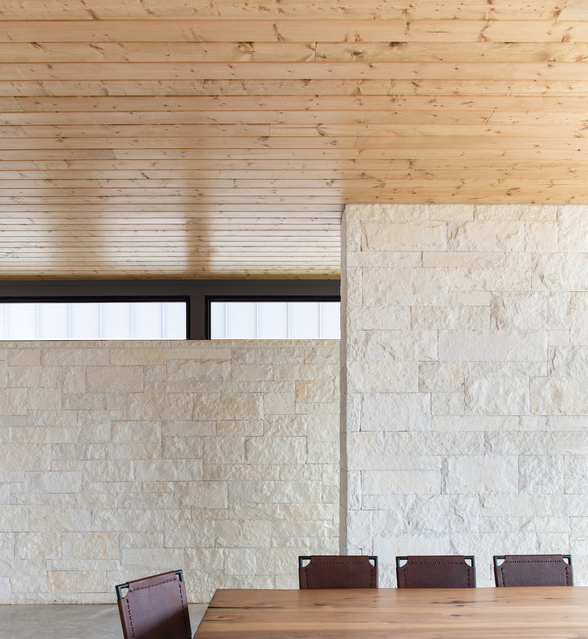
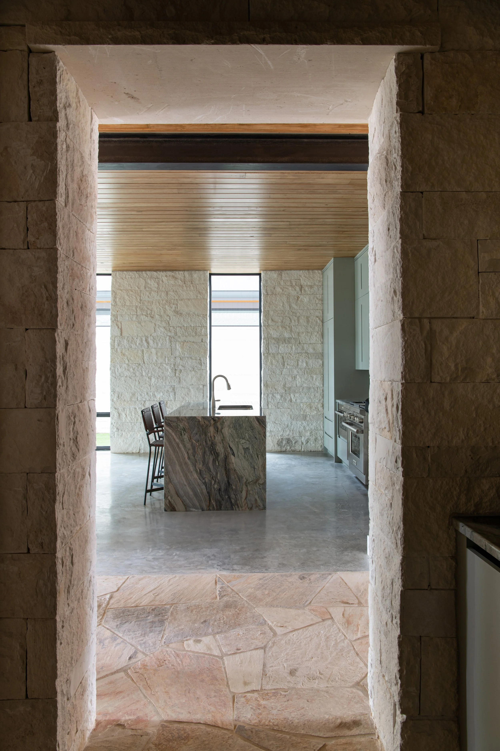
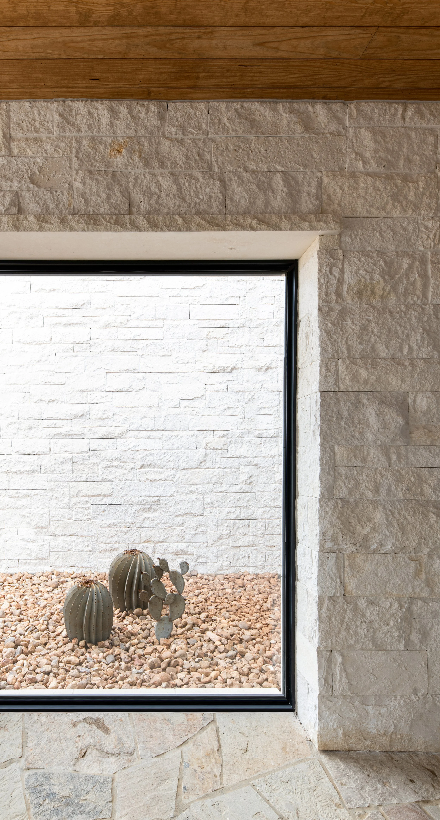
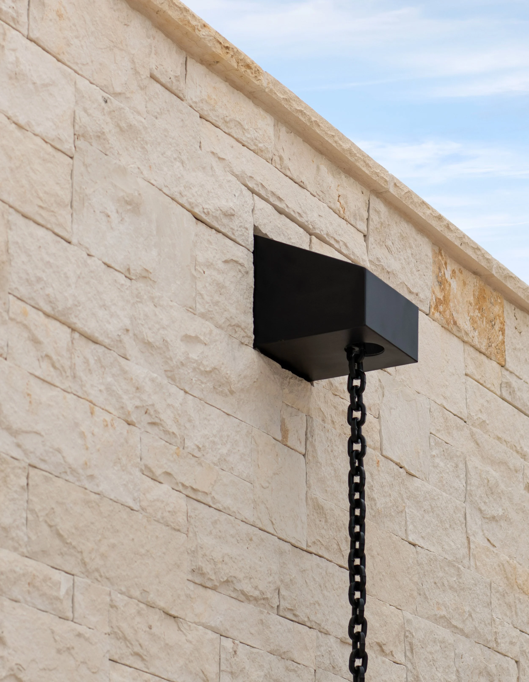
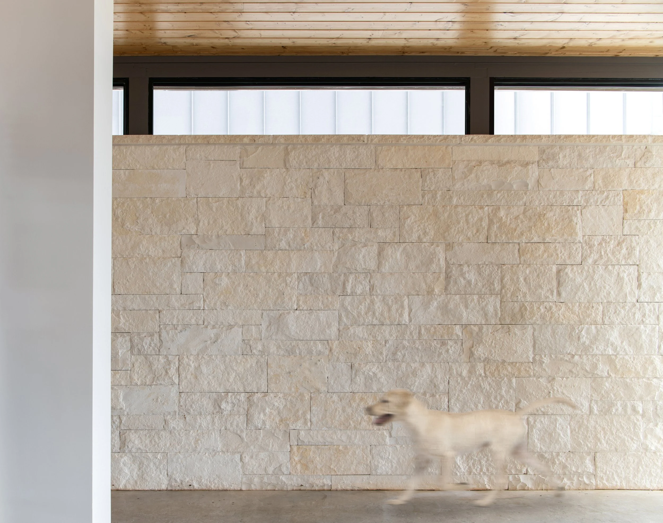
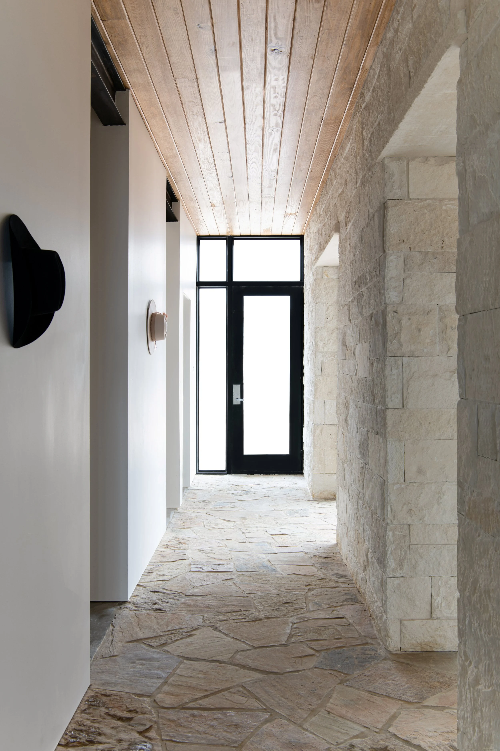
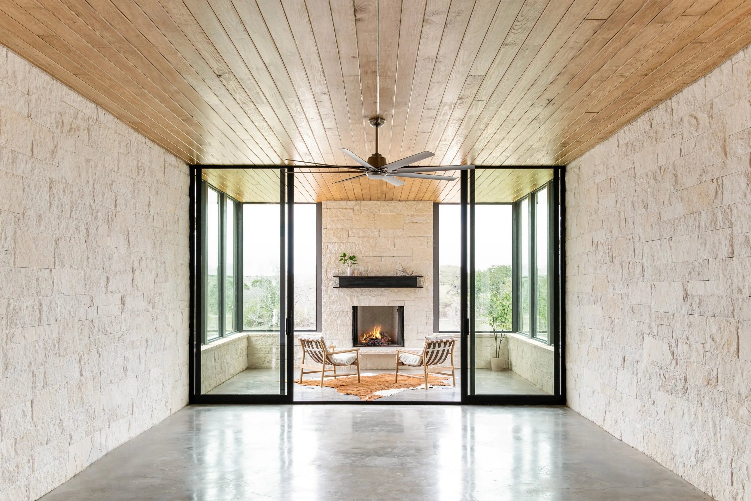
Thick native limestone walls establish the architectural character of each home while creating a gallery-like spine that organizes circulation from front to back. These walls provide privacy at the entry, frame carefully composed views, and anchor the transition from enclosed interior spaces to the porches and landscape beyond.
Indoor–Outdoor Living
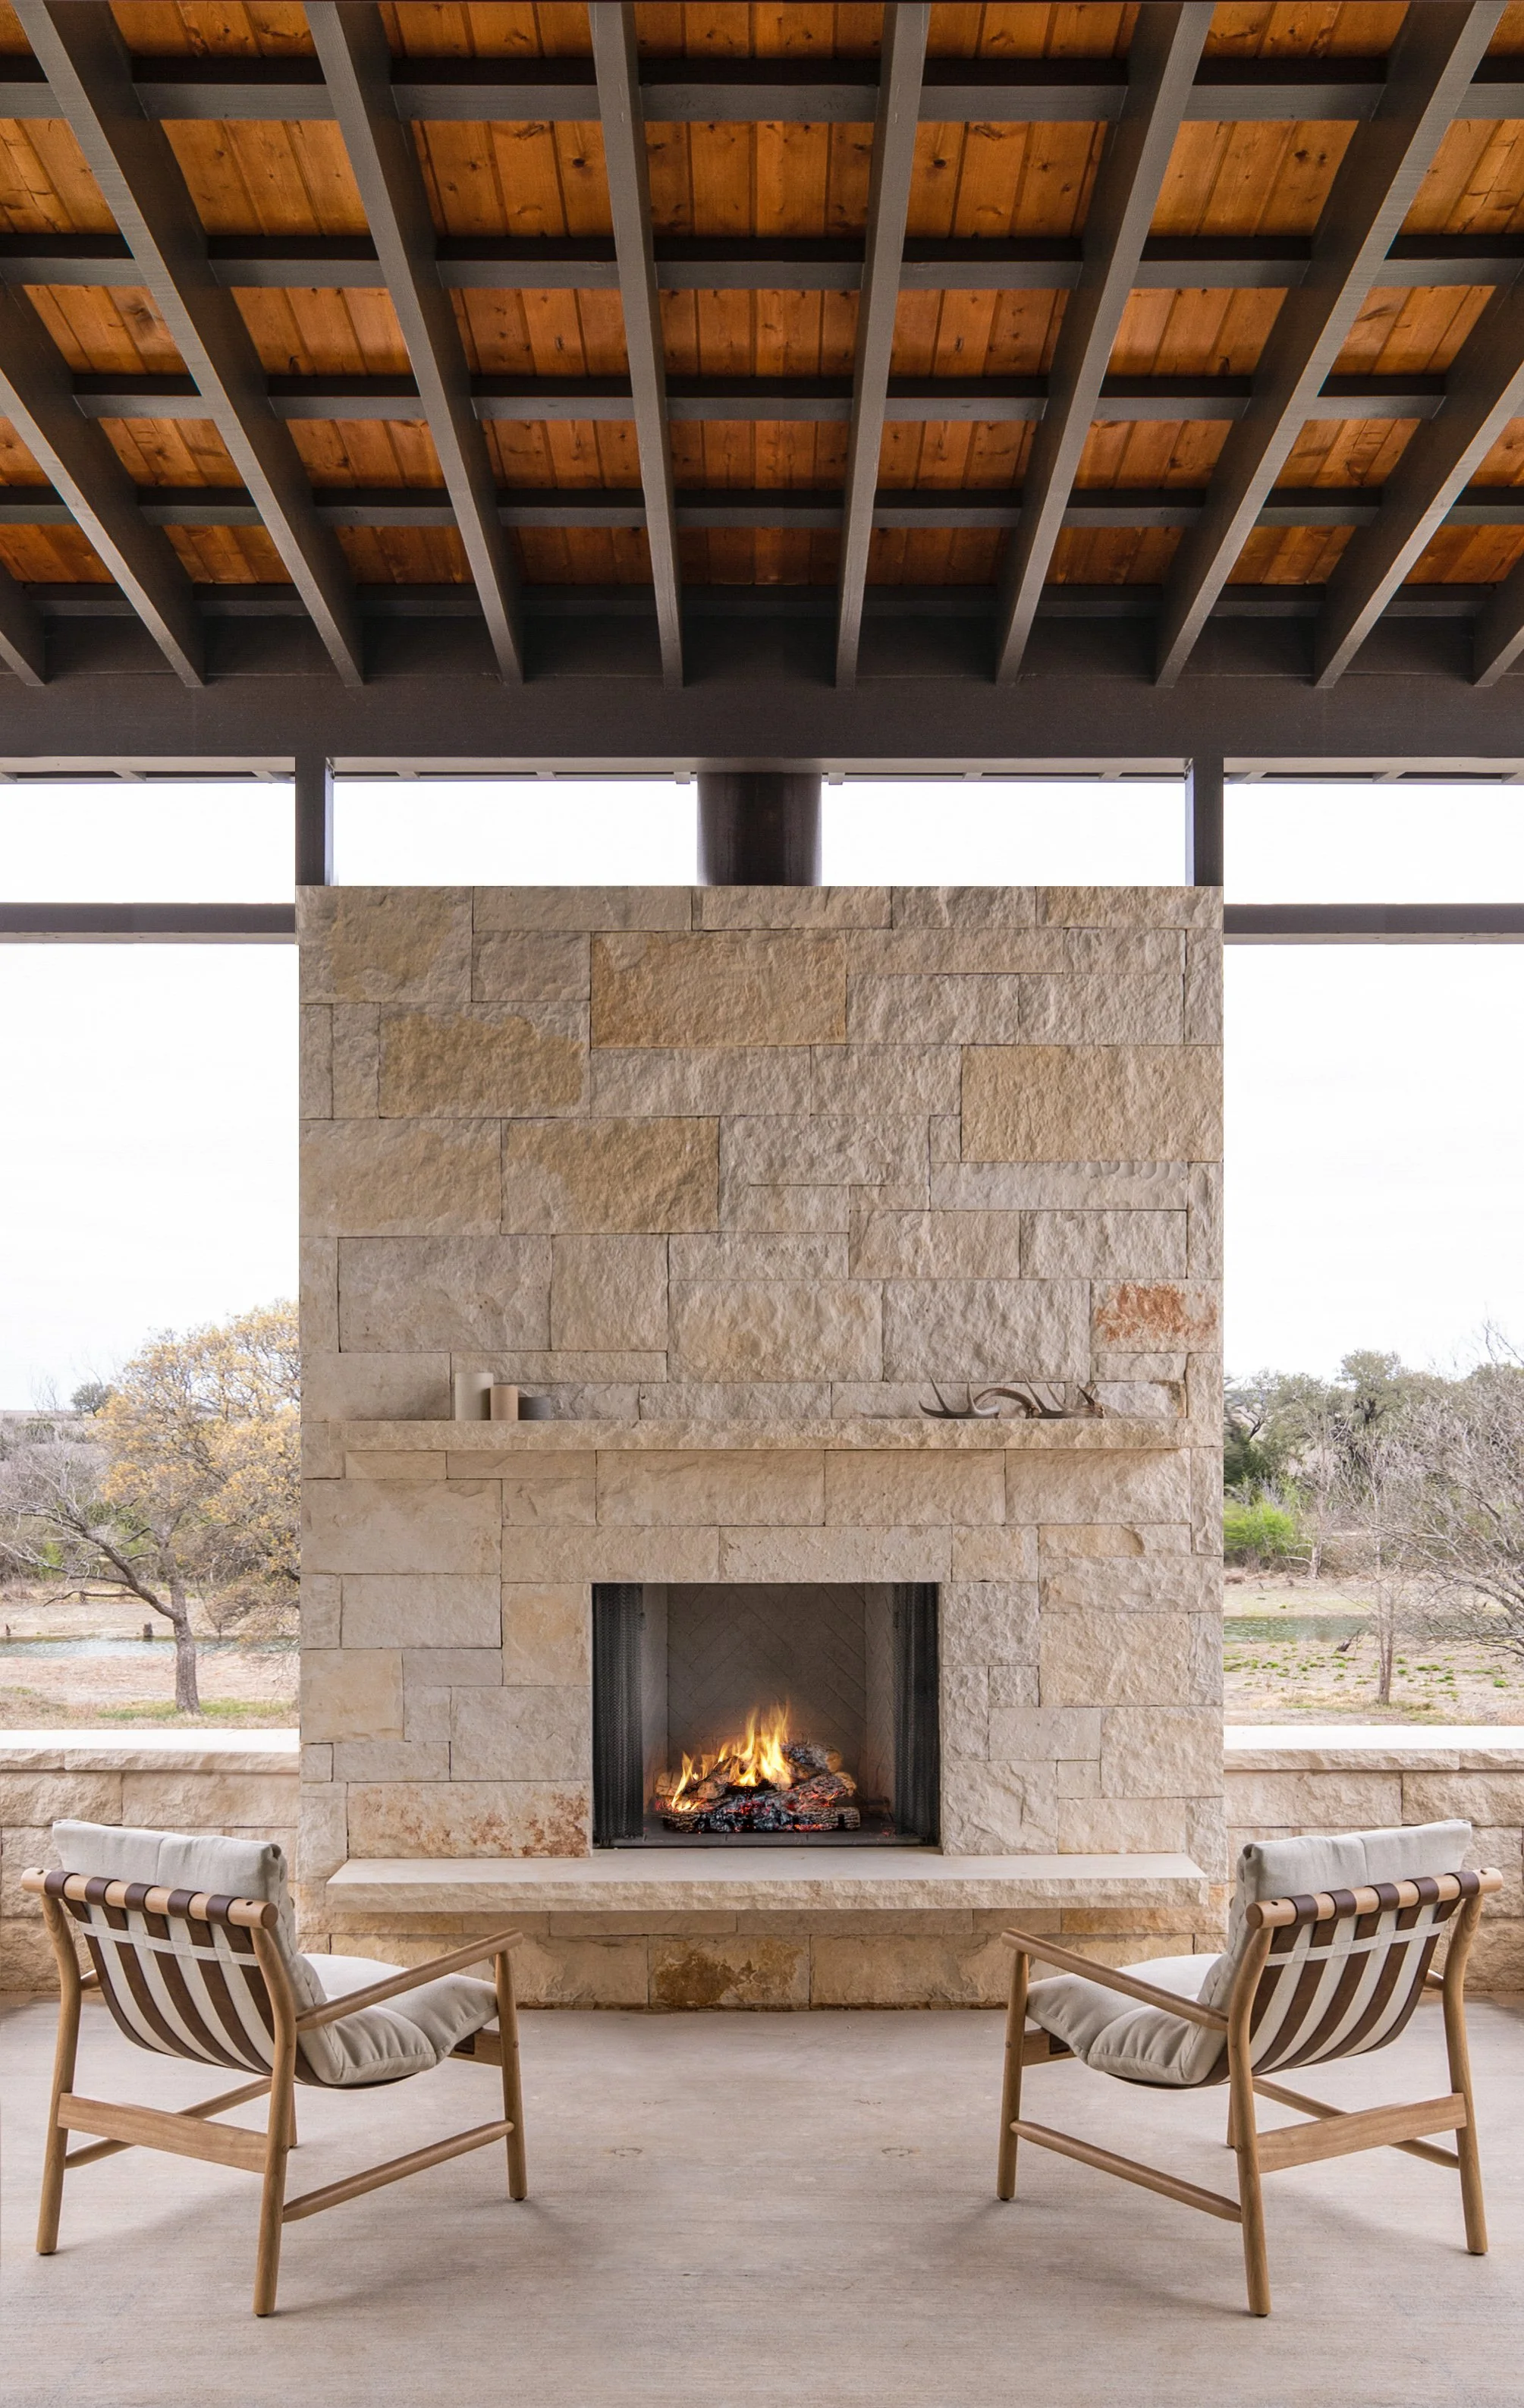
Outdoor living became the heart of each home. Screened porches, covered terraces, and sunrooms extend daily living toward the lake while capturing prevailing breezes and surrounding views. Together, these spaces create a seamless relationship between architecture and landscape, encouraging year-round enjoyment of the outdoors.
Architecture in Balance
Every design decision was guided by a balance between privacy and openness, efficiency and comfort, permanence and simplicity. The result is a pair of neighboring homes that feel distinct yet connected, offering a thoughtful interpretation of contemporary lakeside living.