Tower House Nº1
Project Details
Location: Texas
Project Type: Ranch Retreat
Expertise: Ranch & Retreat • Residential
Status: On the Boards
Architect: Jeff Garnett Architect
Overview
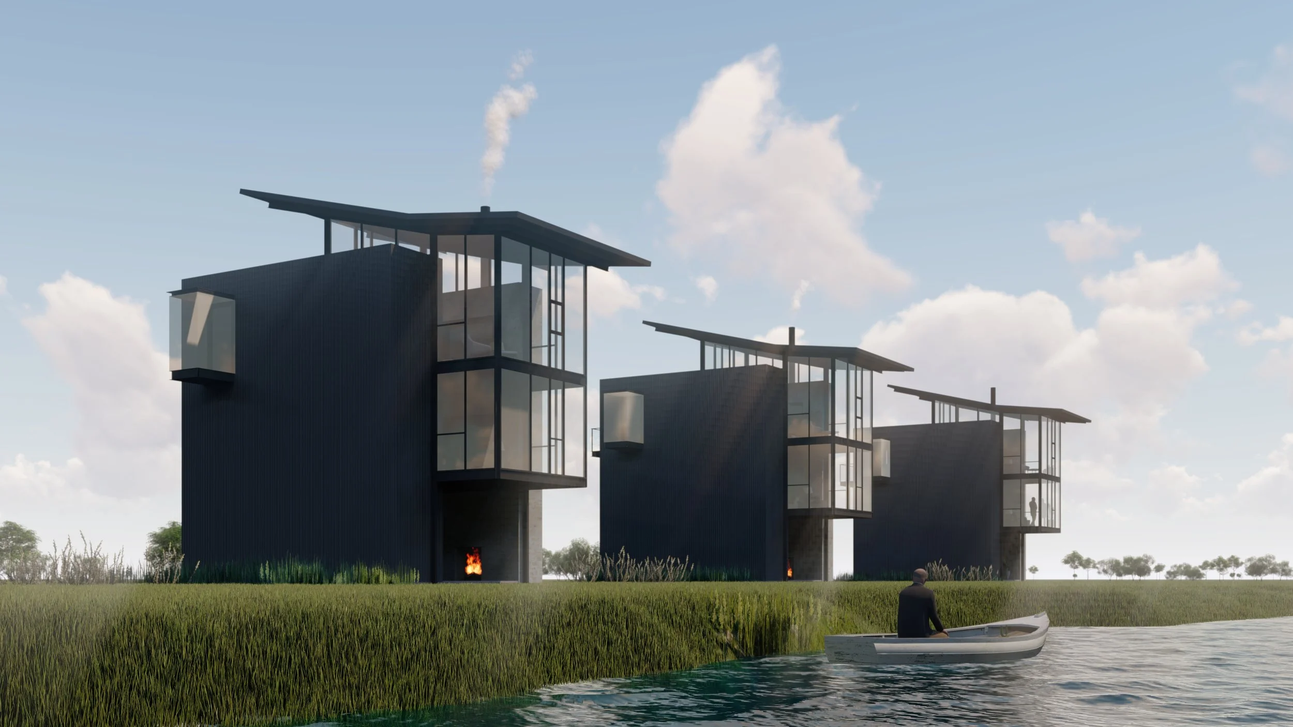
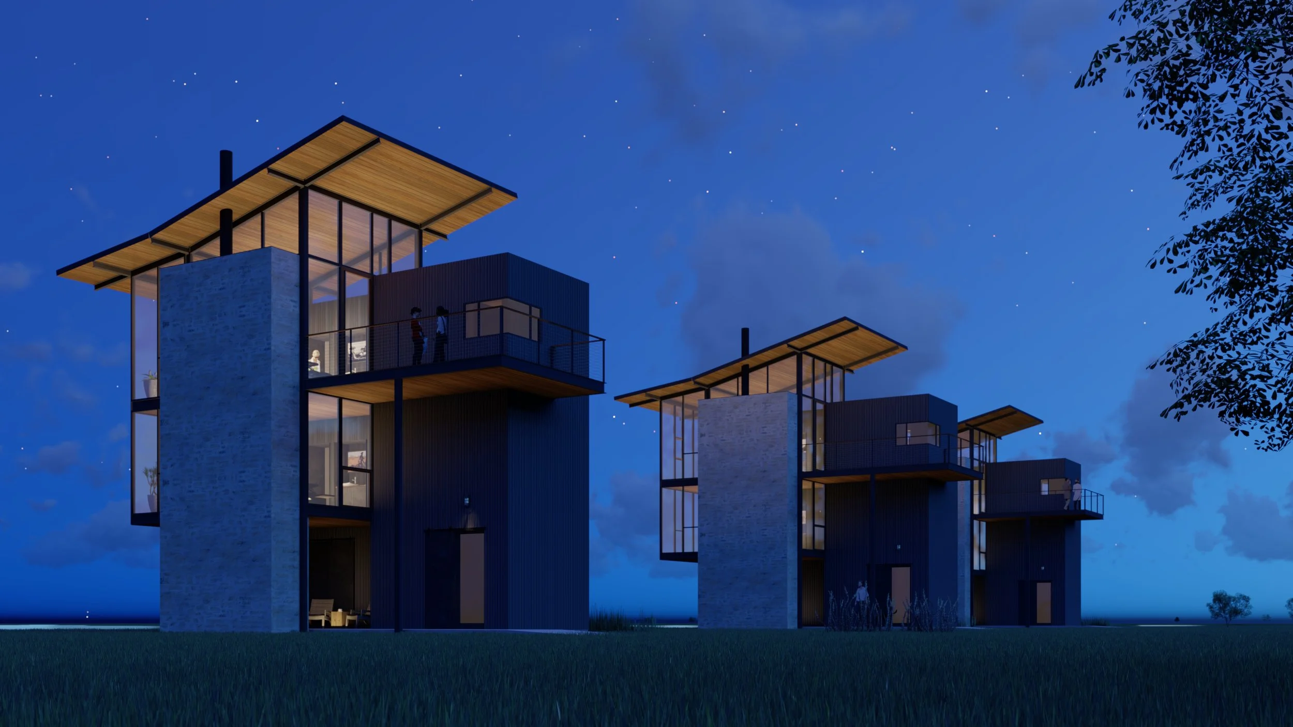
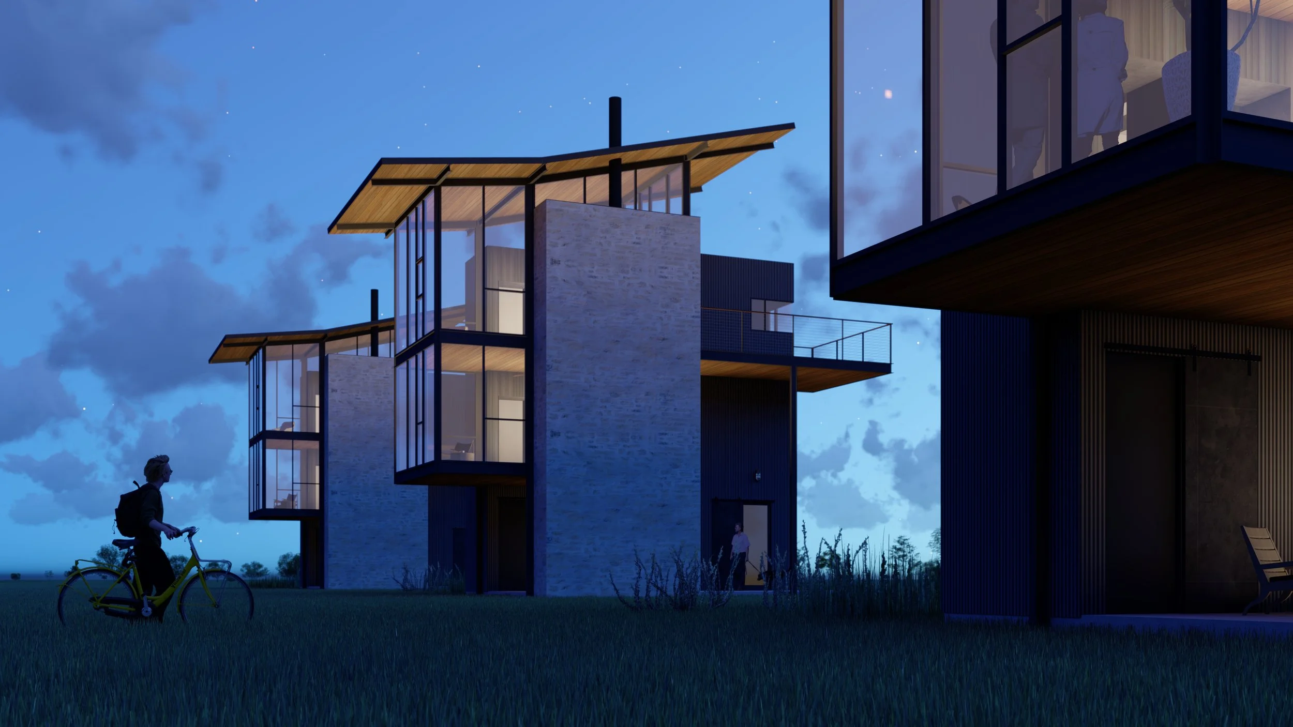
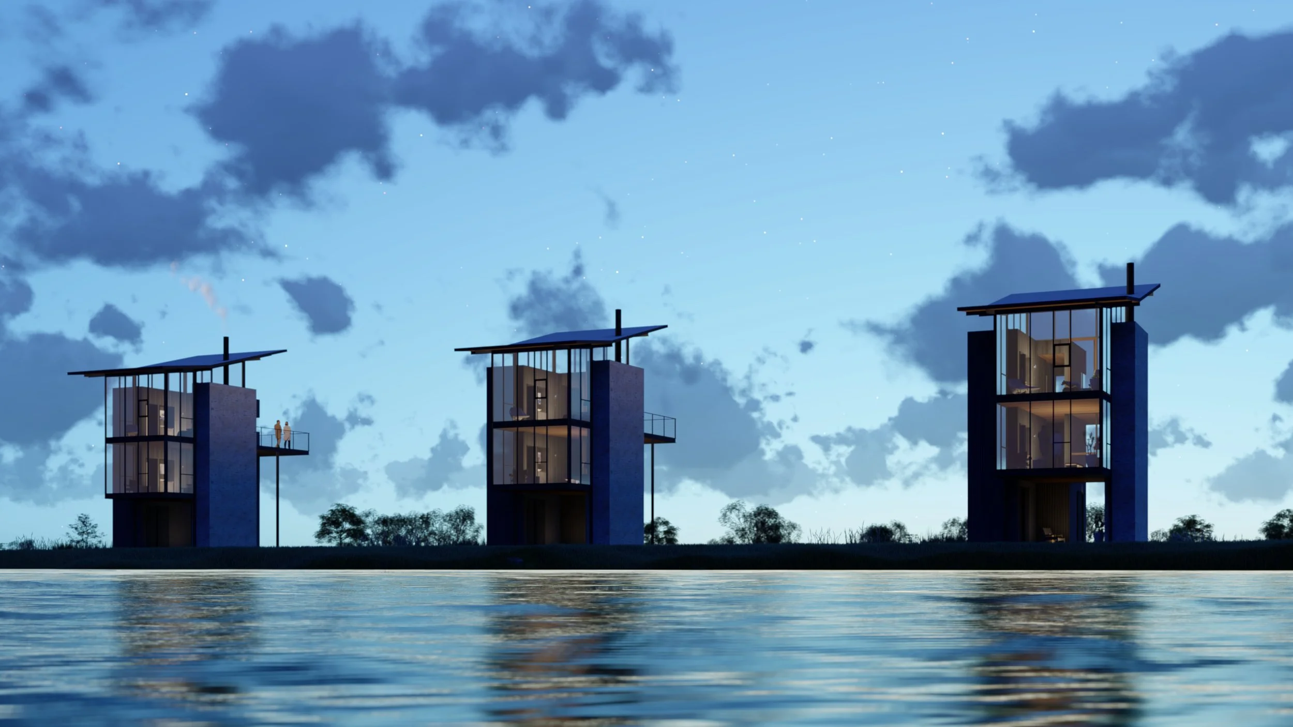
Located on a remote ranch in Texas, Tower House Nº1 is a vertical ranch retreat currently on the boards. The compact three-story residence is designed to elevate everyday living above the surrounding landscape through a bold architectural expression of natural stone, metal panel cladding, structural steel, expansive glass, and a dramatic cantilevered living space. By organizing the home vertically, the design minimizes its footprint while creating a memorable sequence of spaces that celebrates light, privacy, and the surrounding ranch.
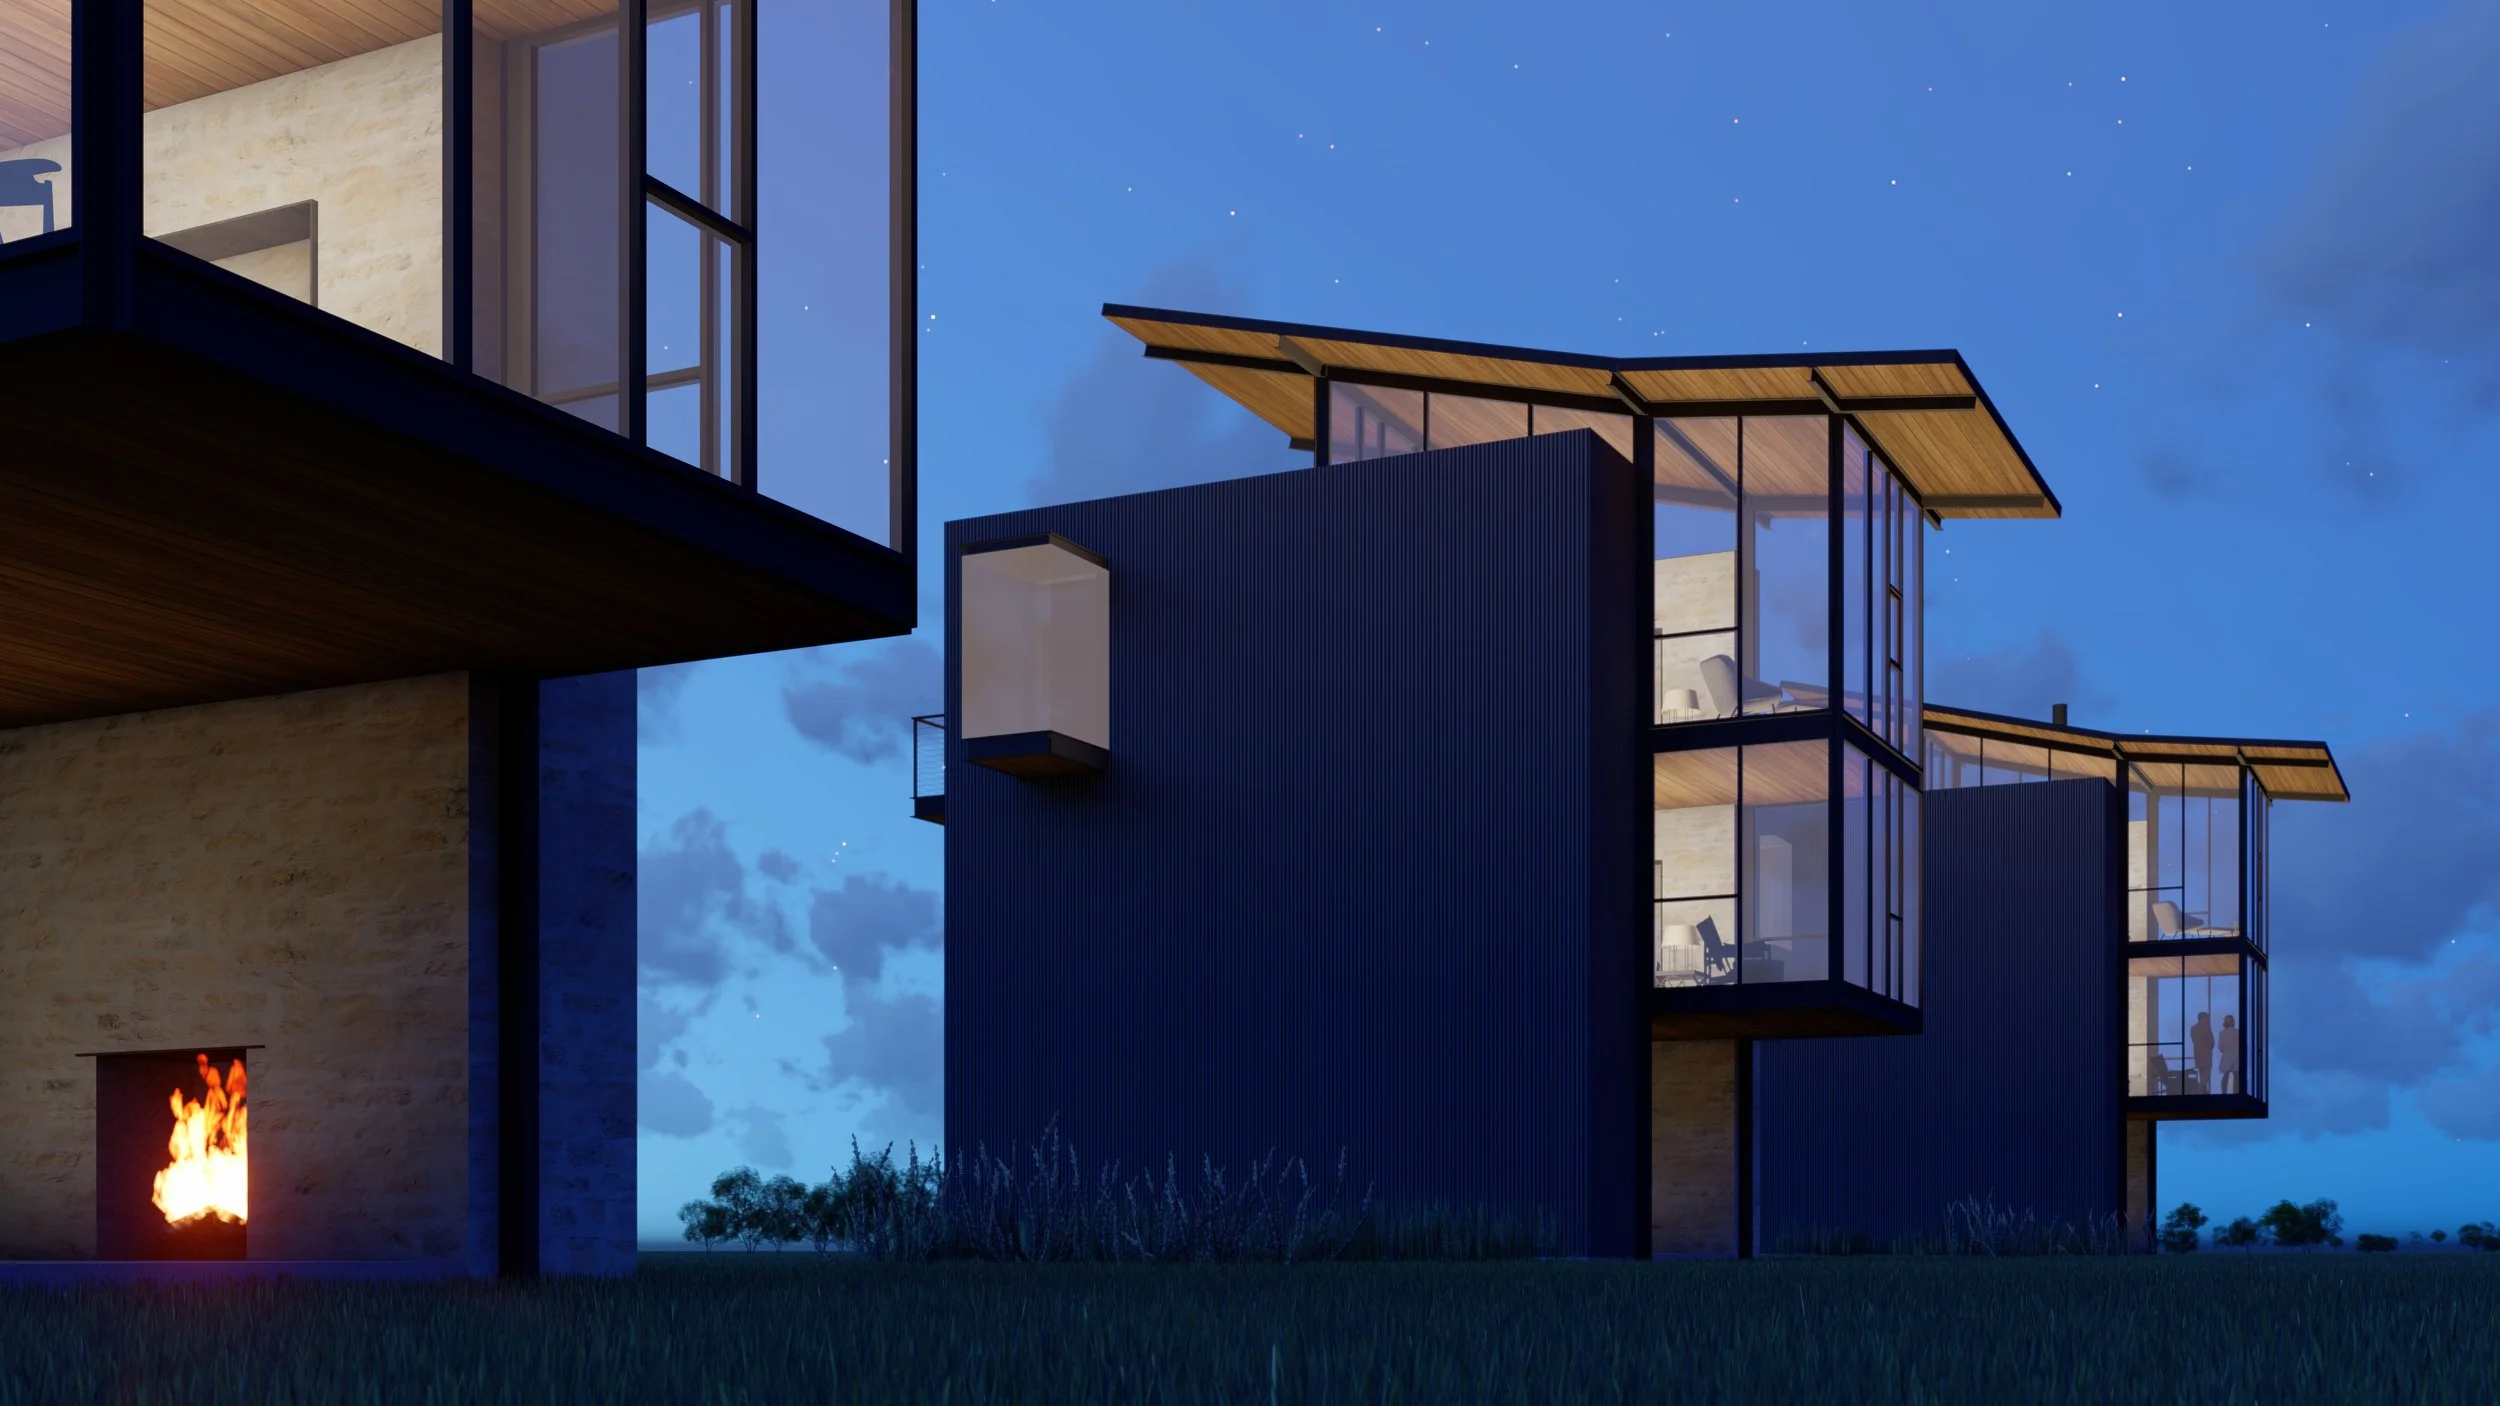
Suspended Above the Land
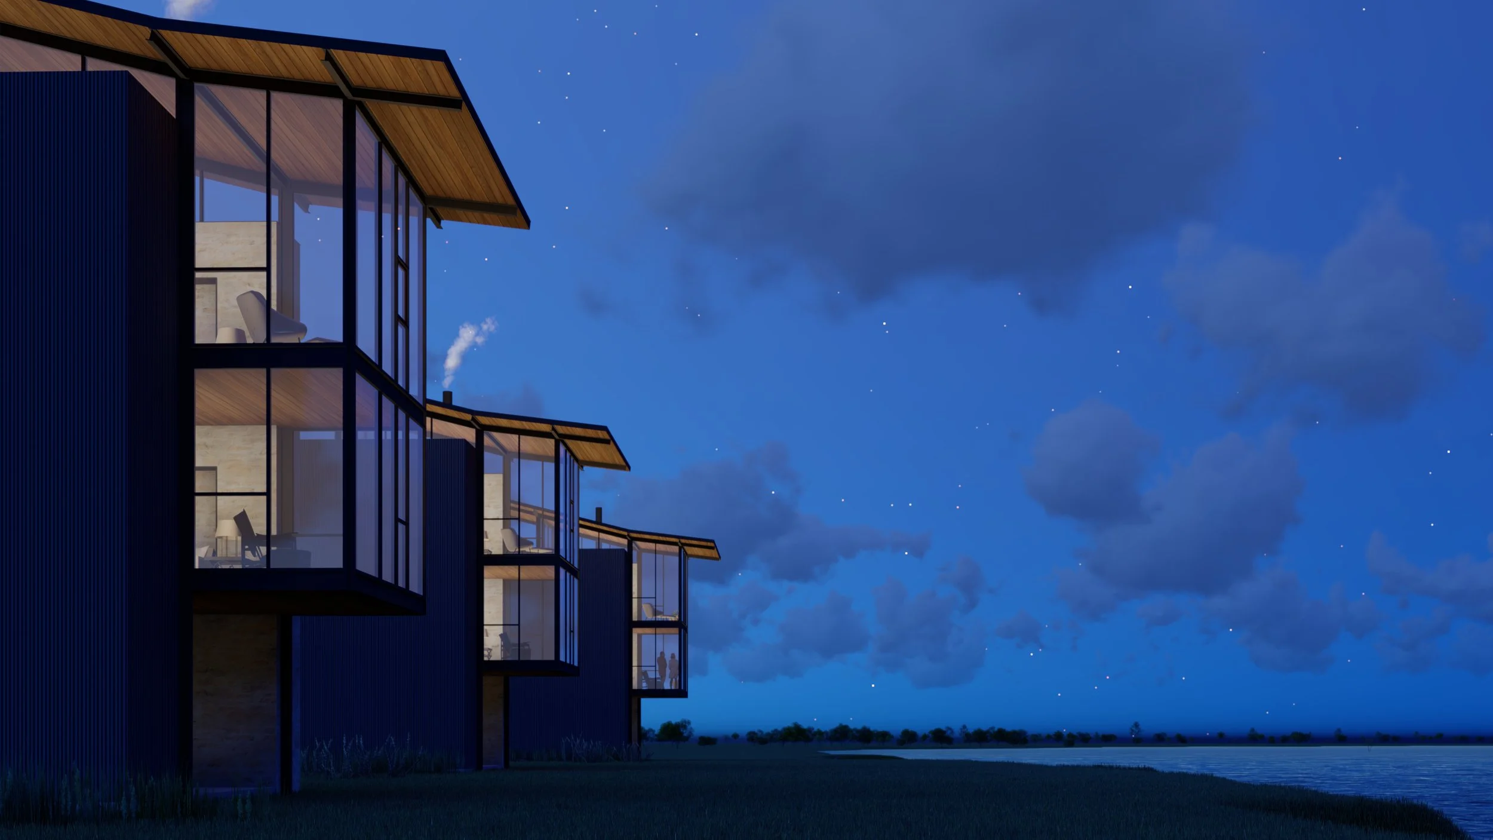
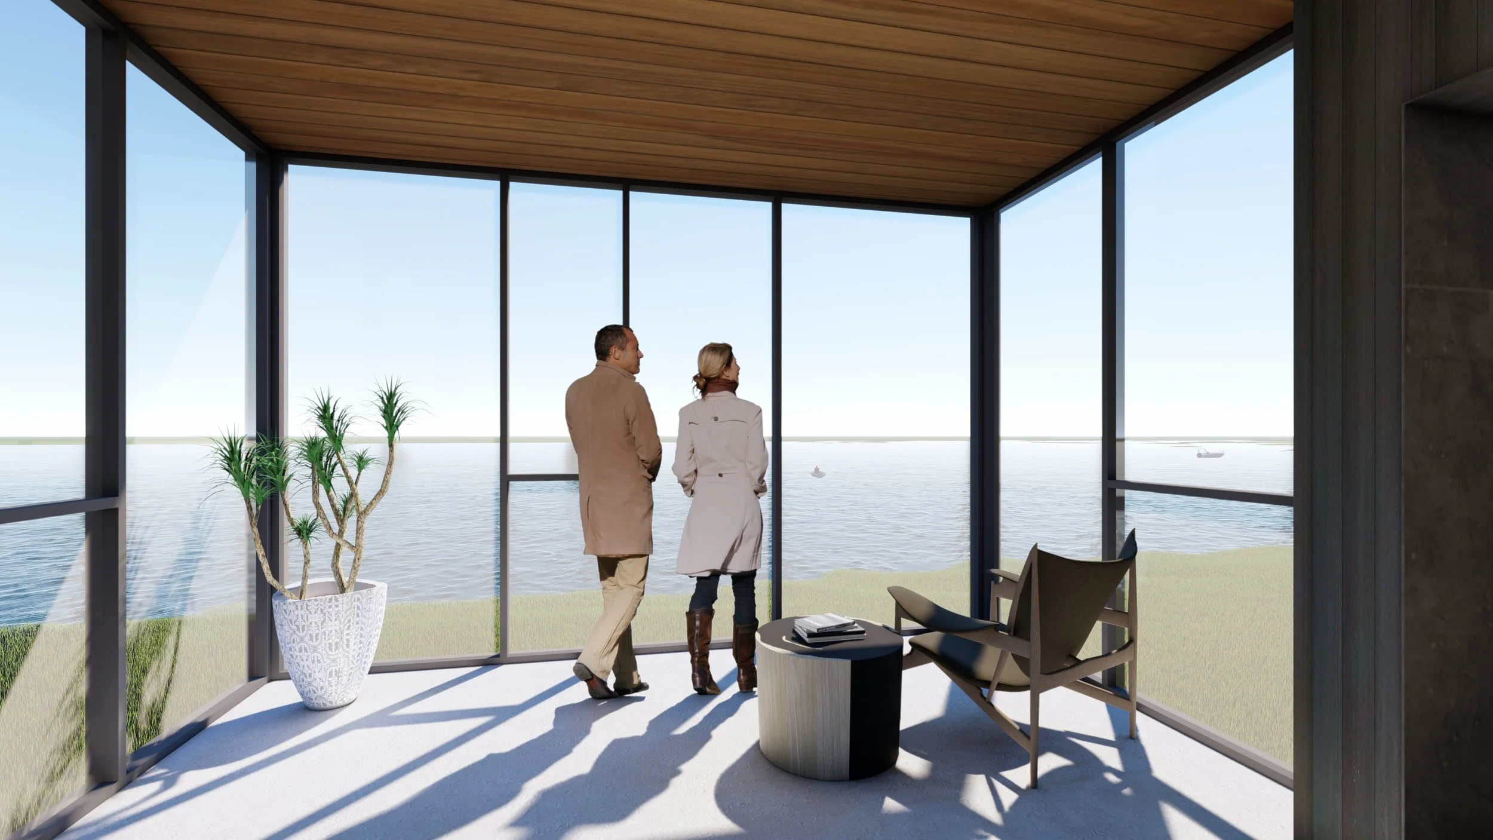
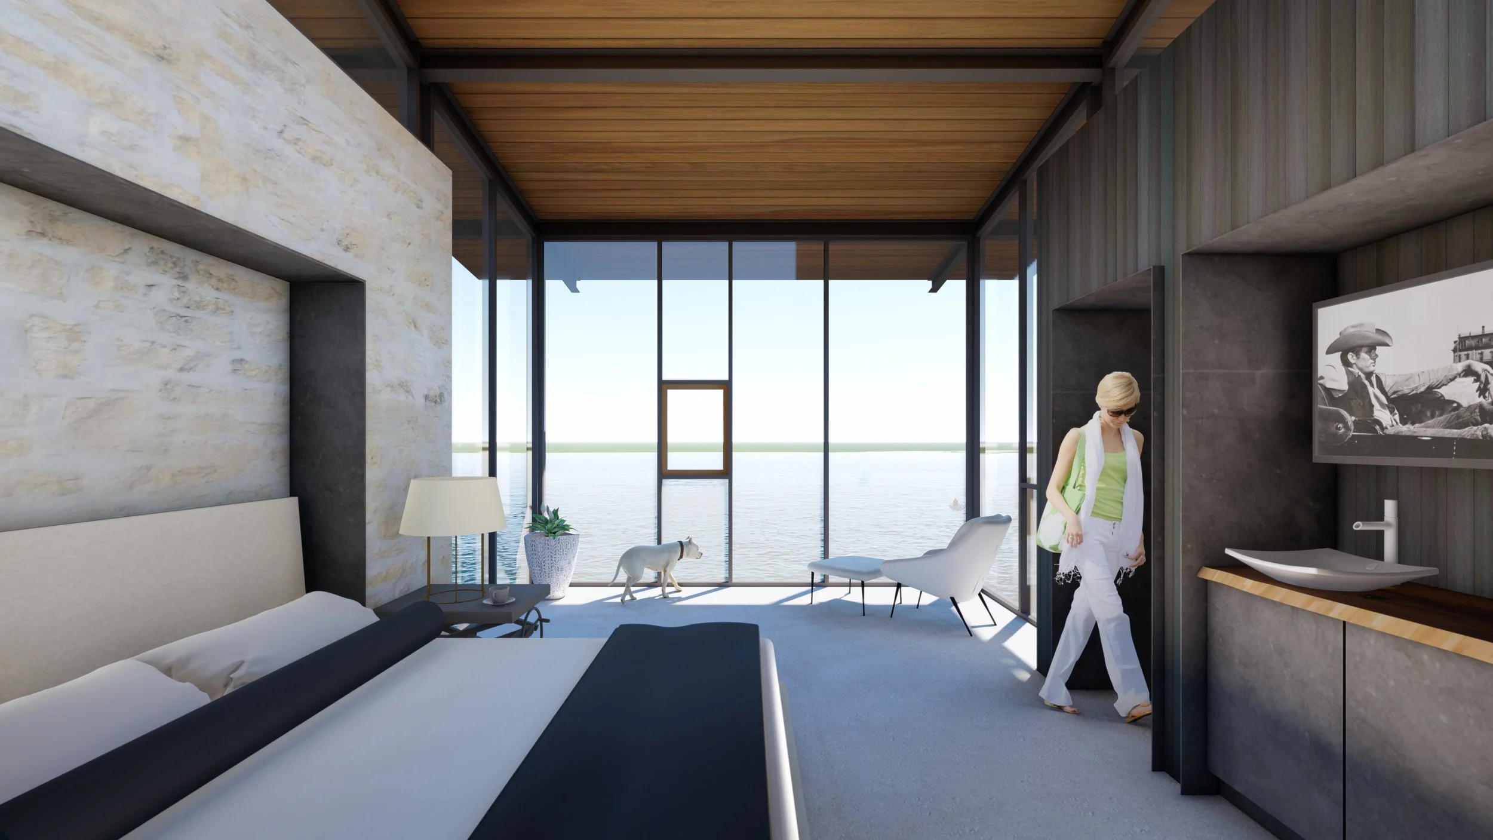
The defining architectural gesture is a dramatic cantilever designed to extend the primary living spaces beyond their structural support, creating the sensation of hovering above the landscape. Expansive walls of glass are intended to frame panoramic views while filling the interior with natural light, allowing the surrounding ranch to become an integral part of the everyday living experience.
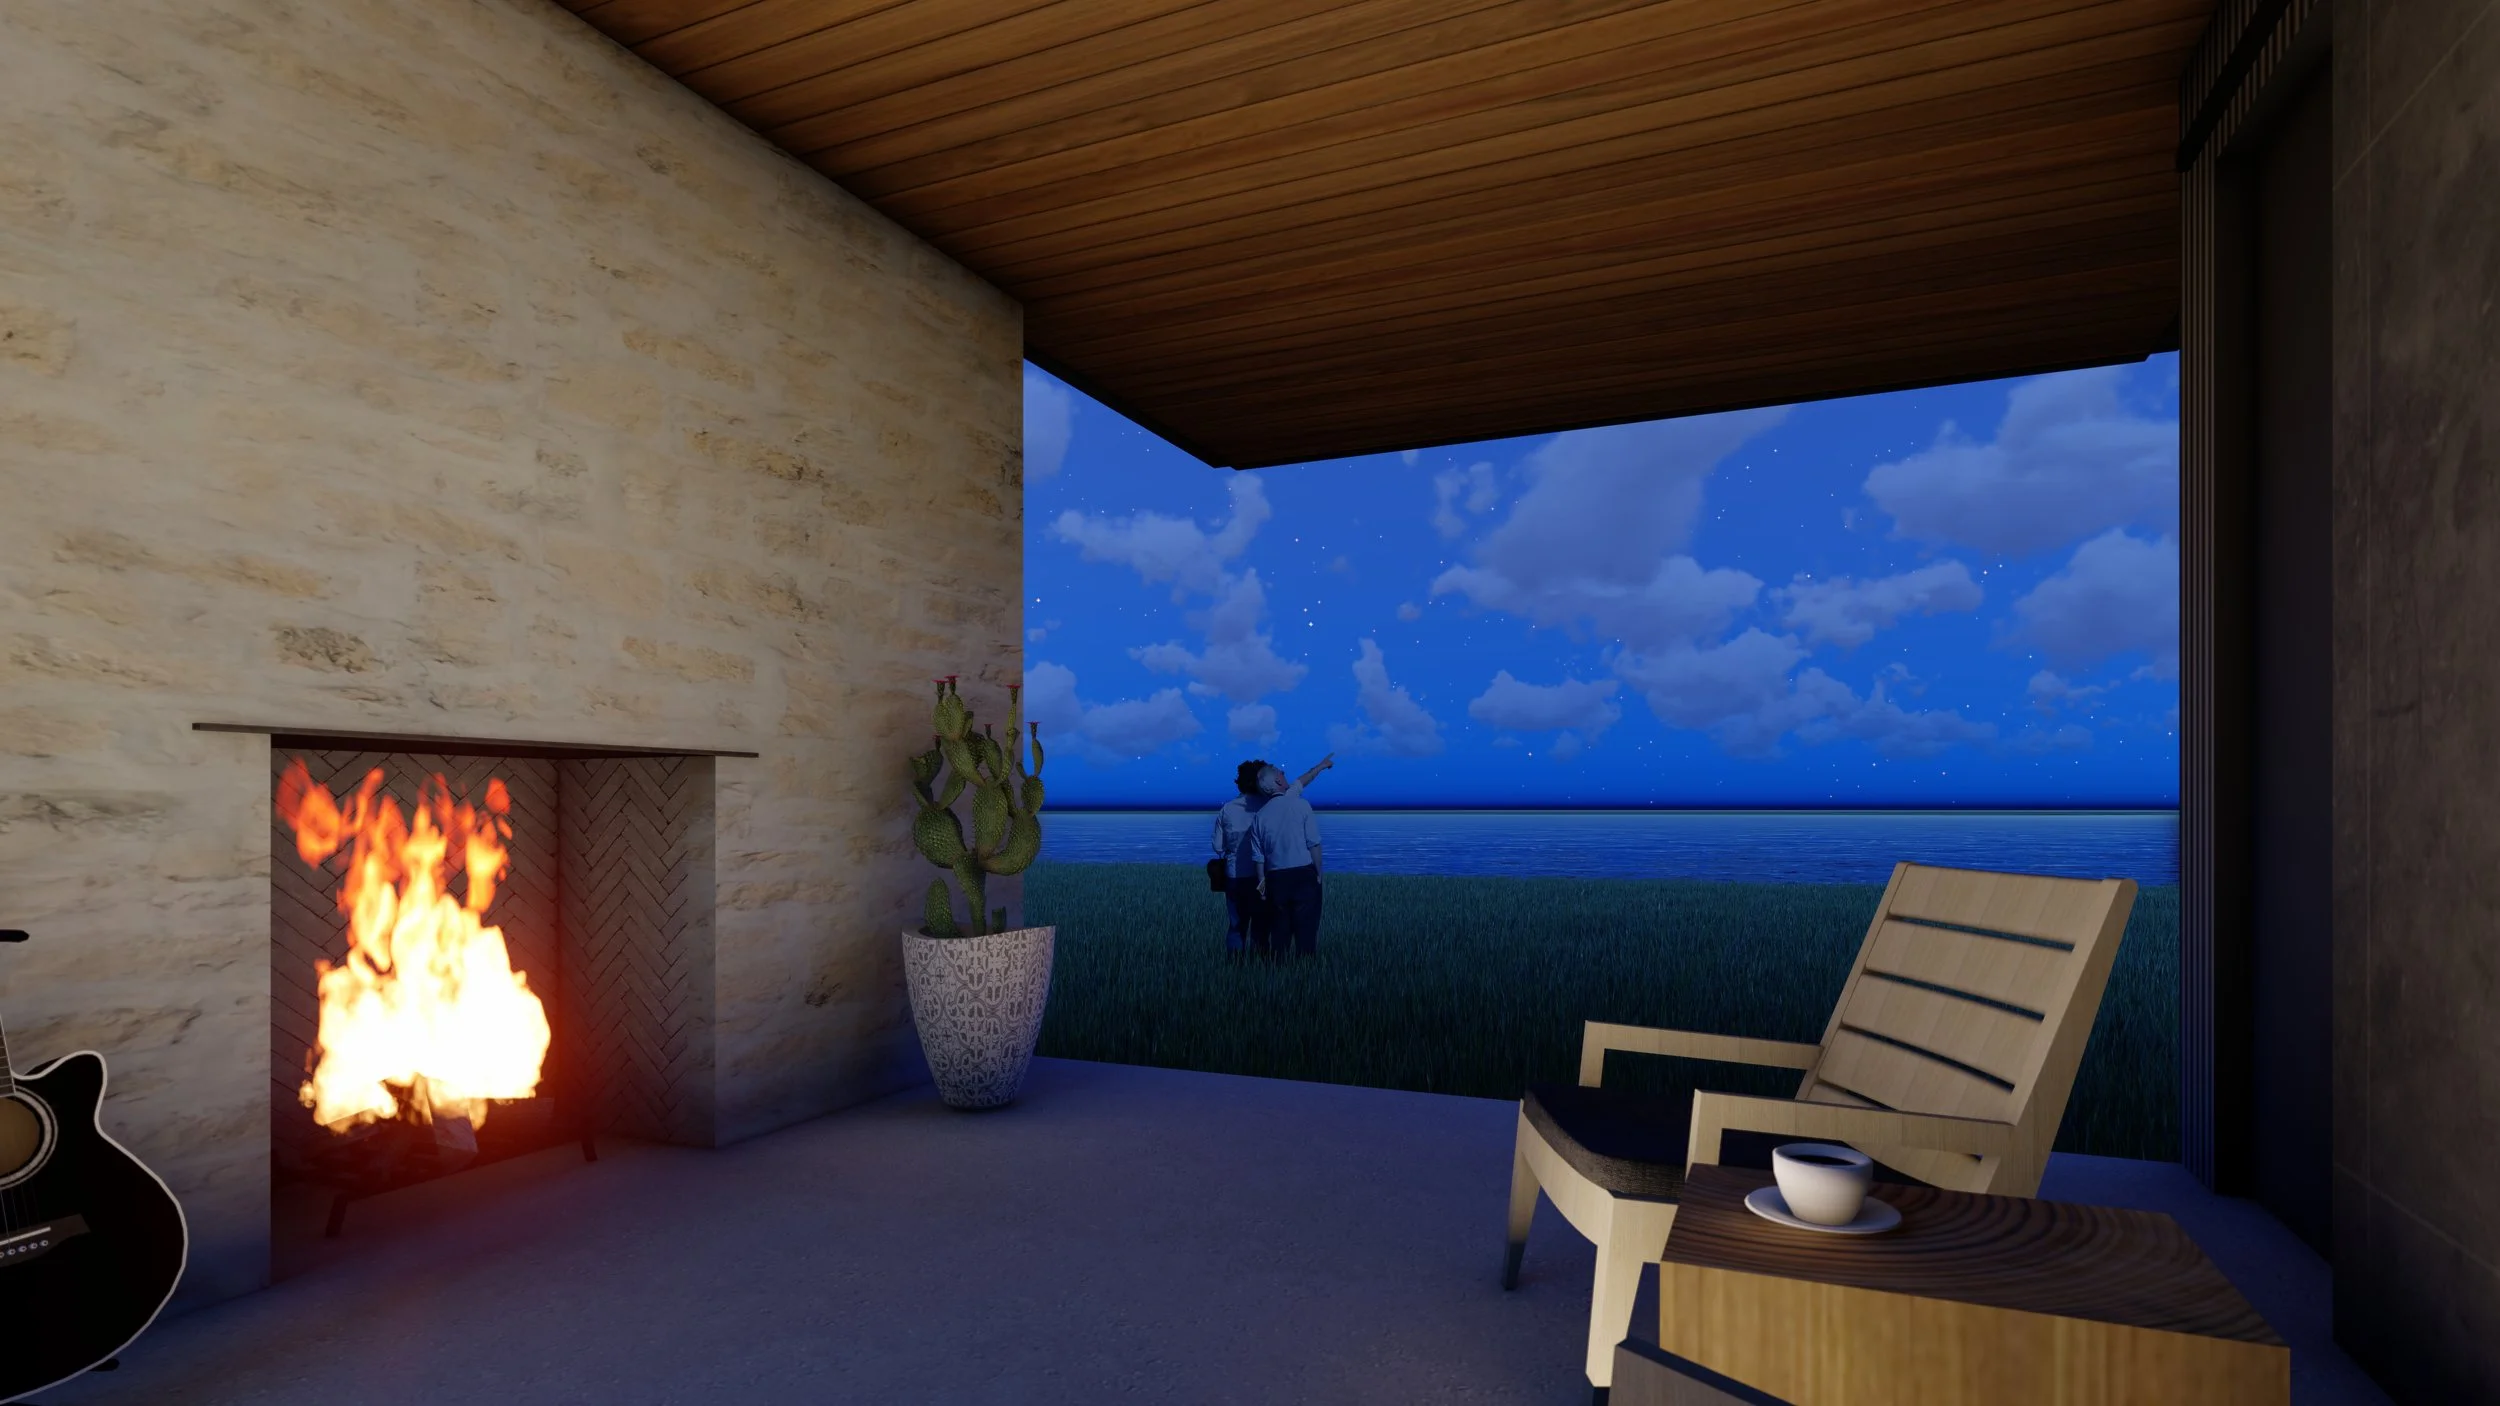
Shelter Below
Beneath the elevated living spaces, a generous covered outdoor room is designed to provide a shaded place for gathering, dining, and relaxing. Protected by the architecture above, this outdoor living area extends the home into the landscape while reinforcing the tower's distinctive vertical composition. The layered arrangement creates a thoughtful relationship between shelter, openness, and the surrounding ranch.
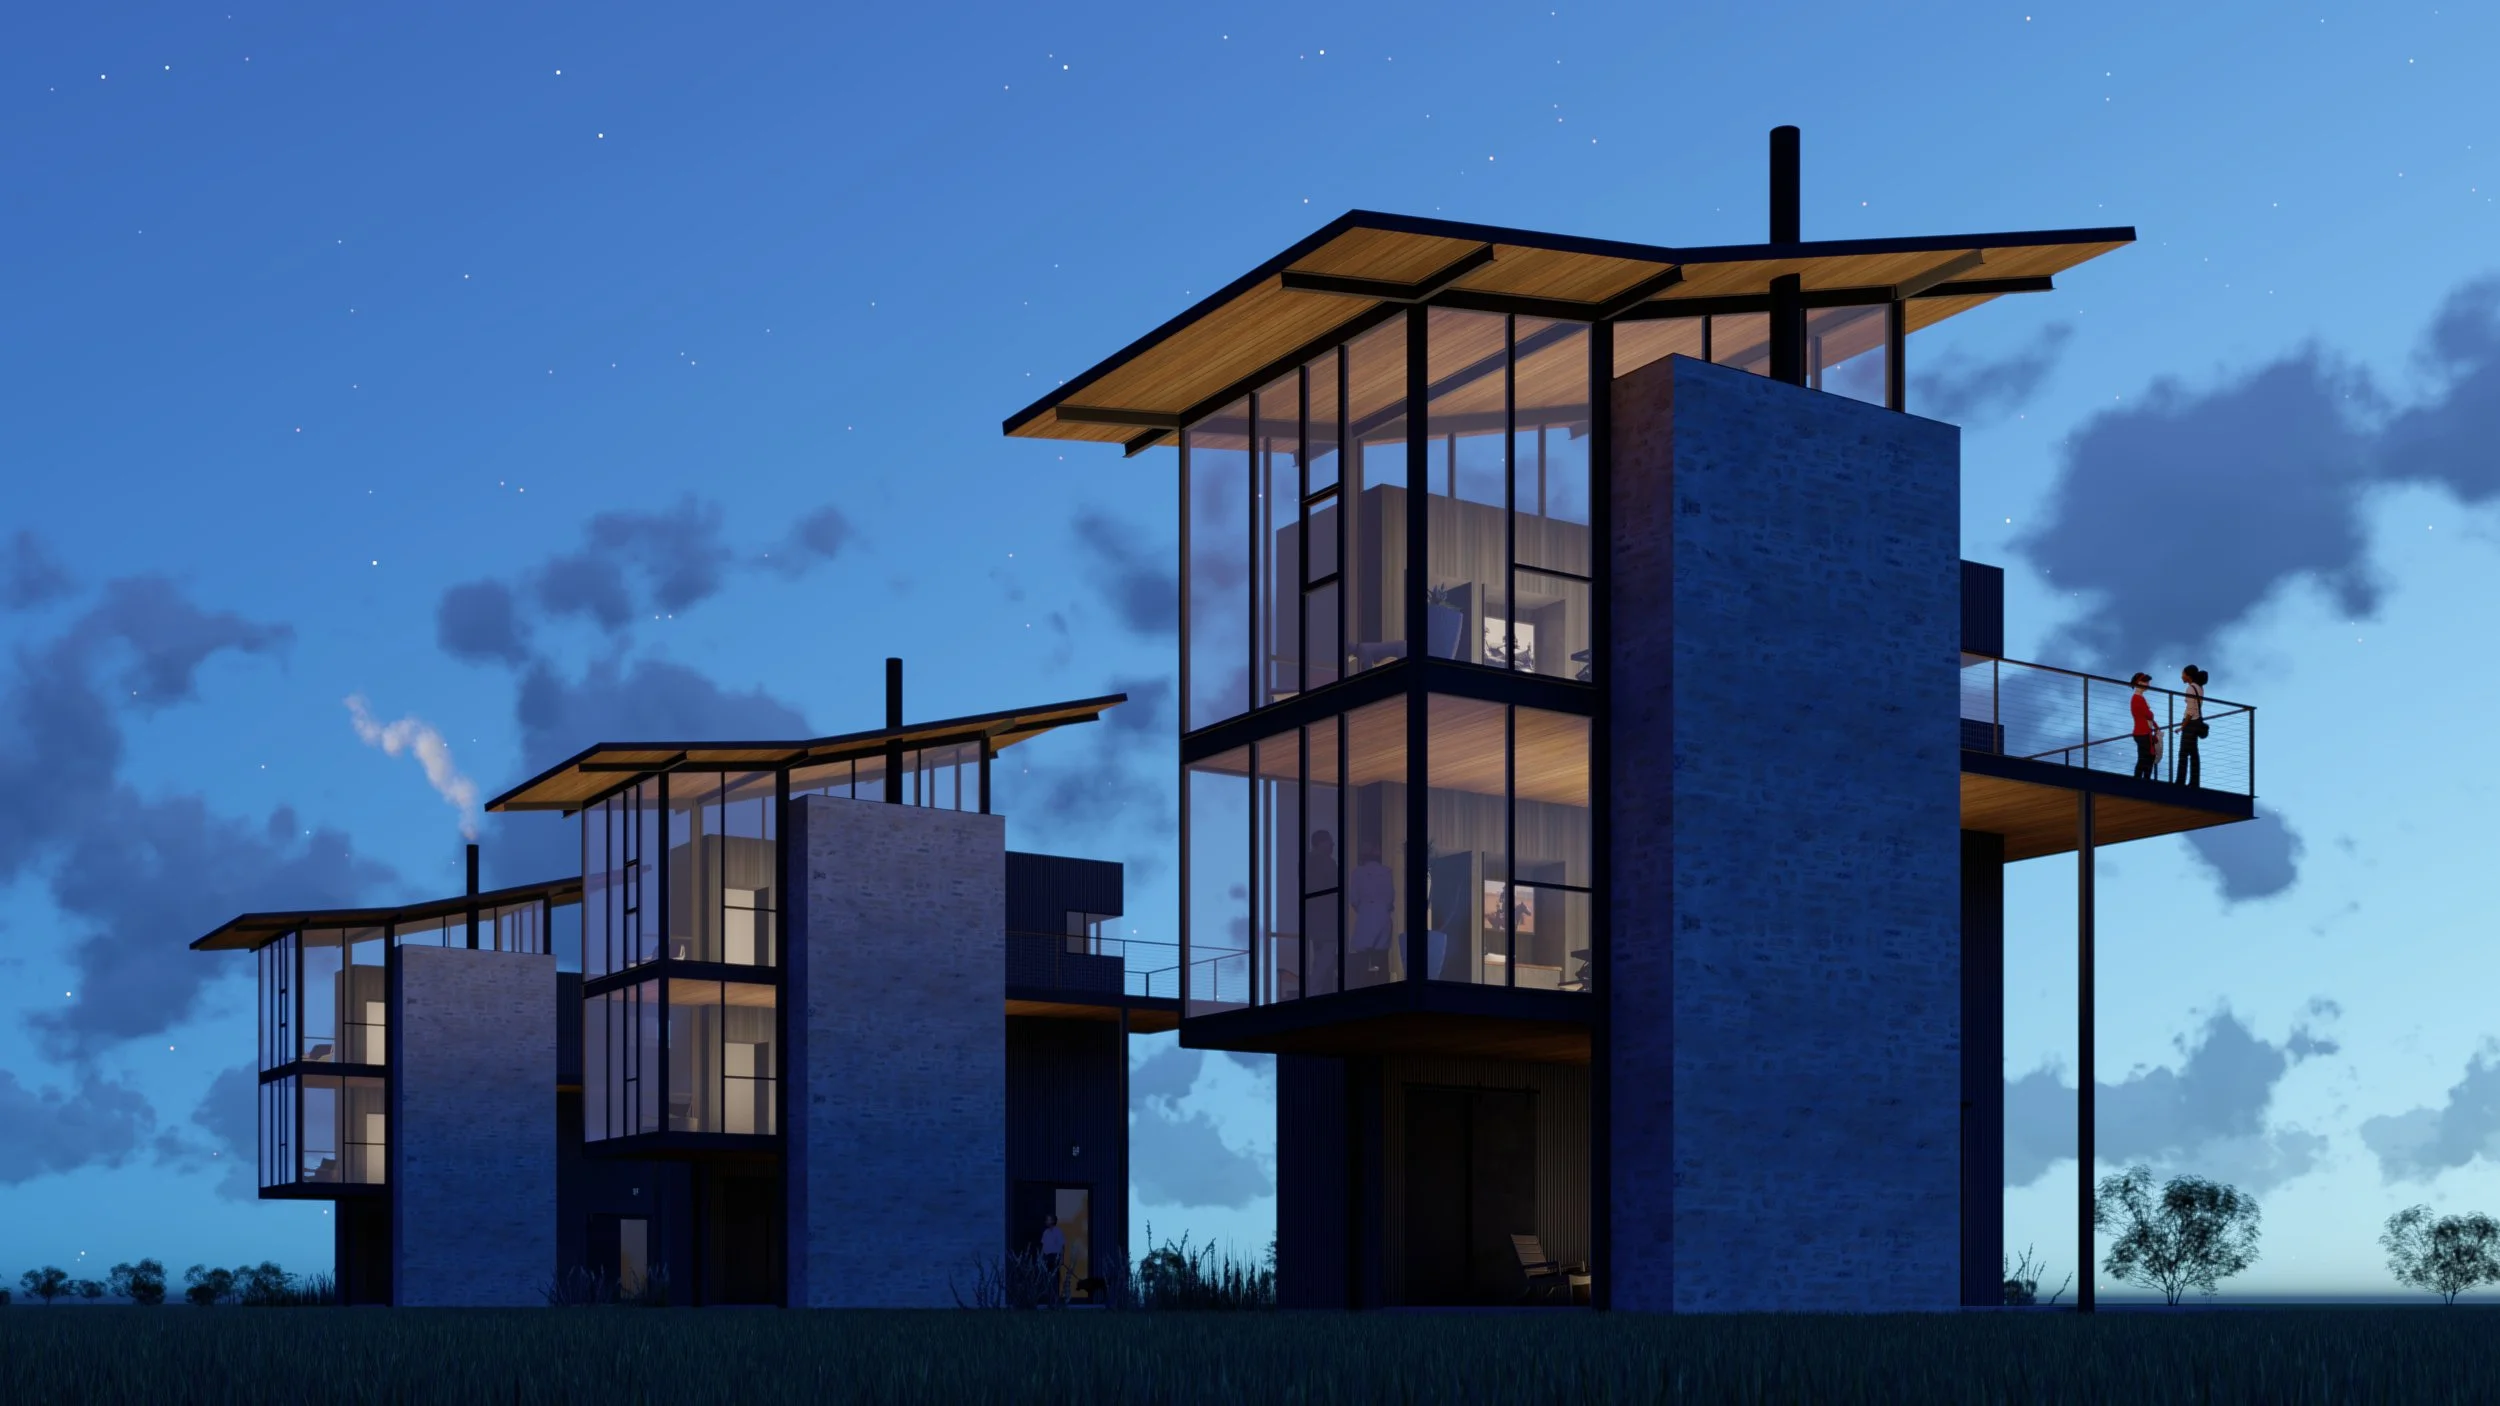
Structure as Architecture
Rather than concealing its construction, Tower House Nº1 expresses its structural system as an essential part of the design. Metal panel cladding, structural steel, expansive glass, and carefully proportioned forms work together to define the architectural character of the residence, allowing the cantilever to become both an engineering solution and the project's defining architectural feature.