Wellstone Ranch
Project Details
Location: Somervell County, Texas
Project Type: Family Ranch Compound
Expertise: Ranch & Retreat • Residential • Lake & Waterfront
Status: Under Construction
Architect: Jeff Garnett Architect
Overview
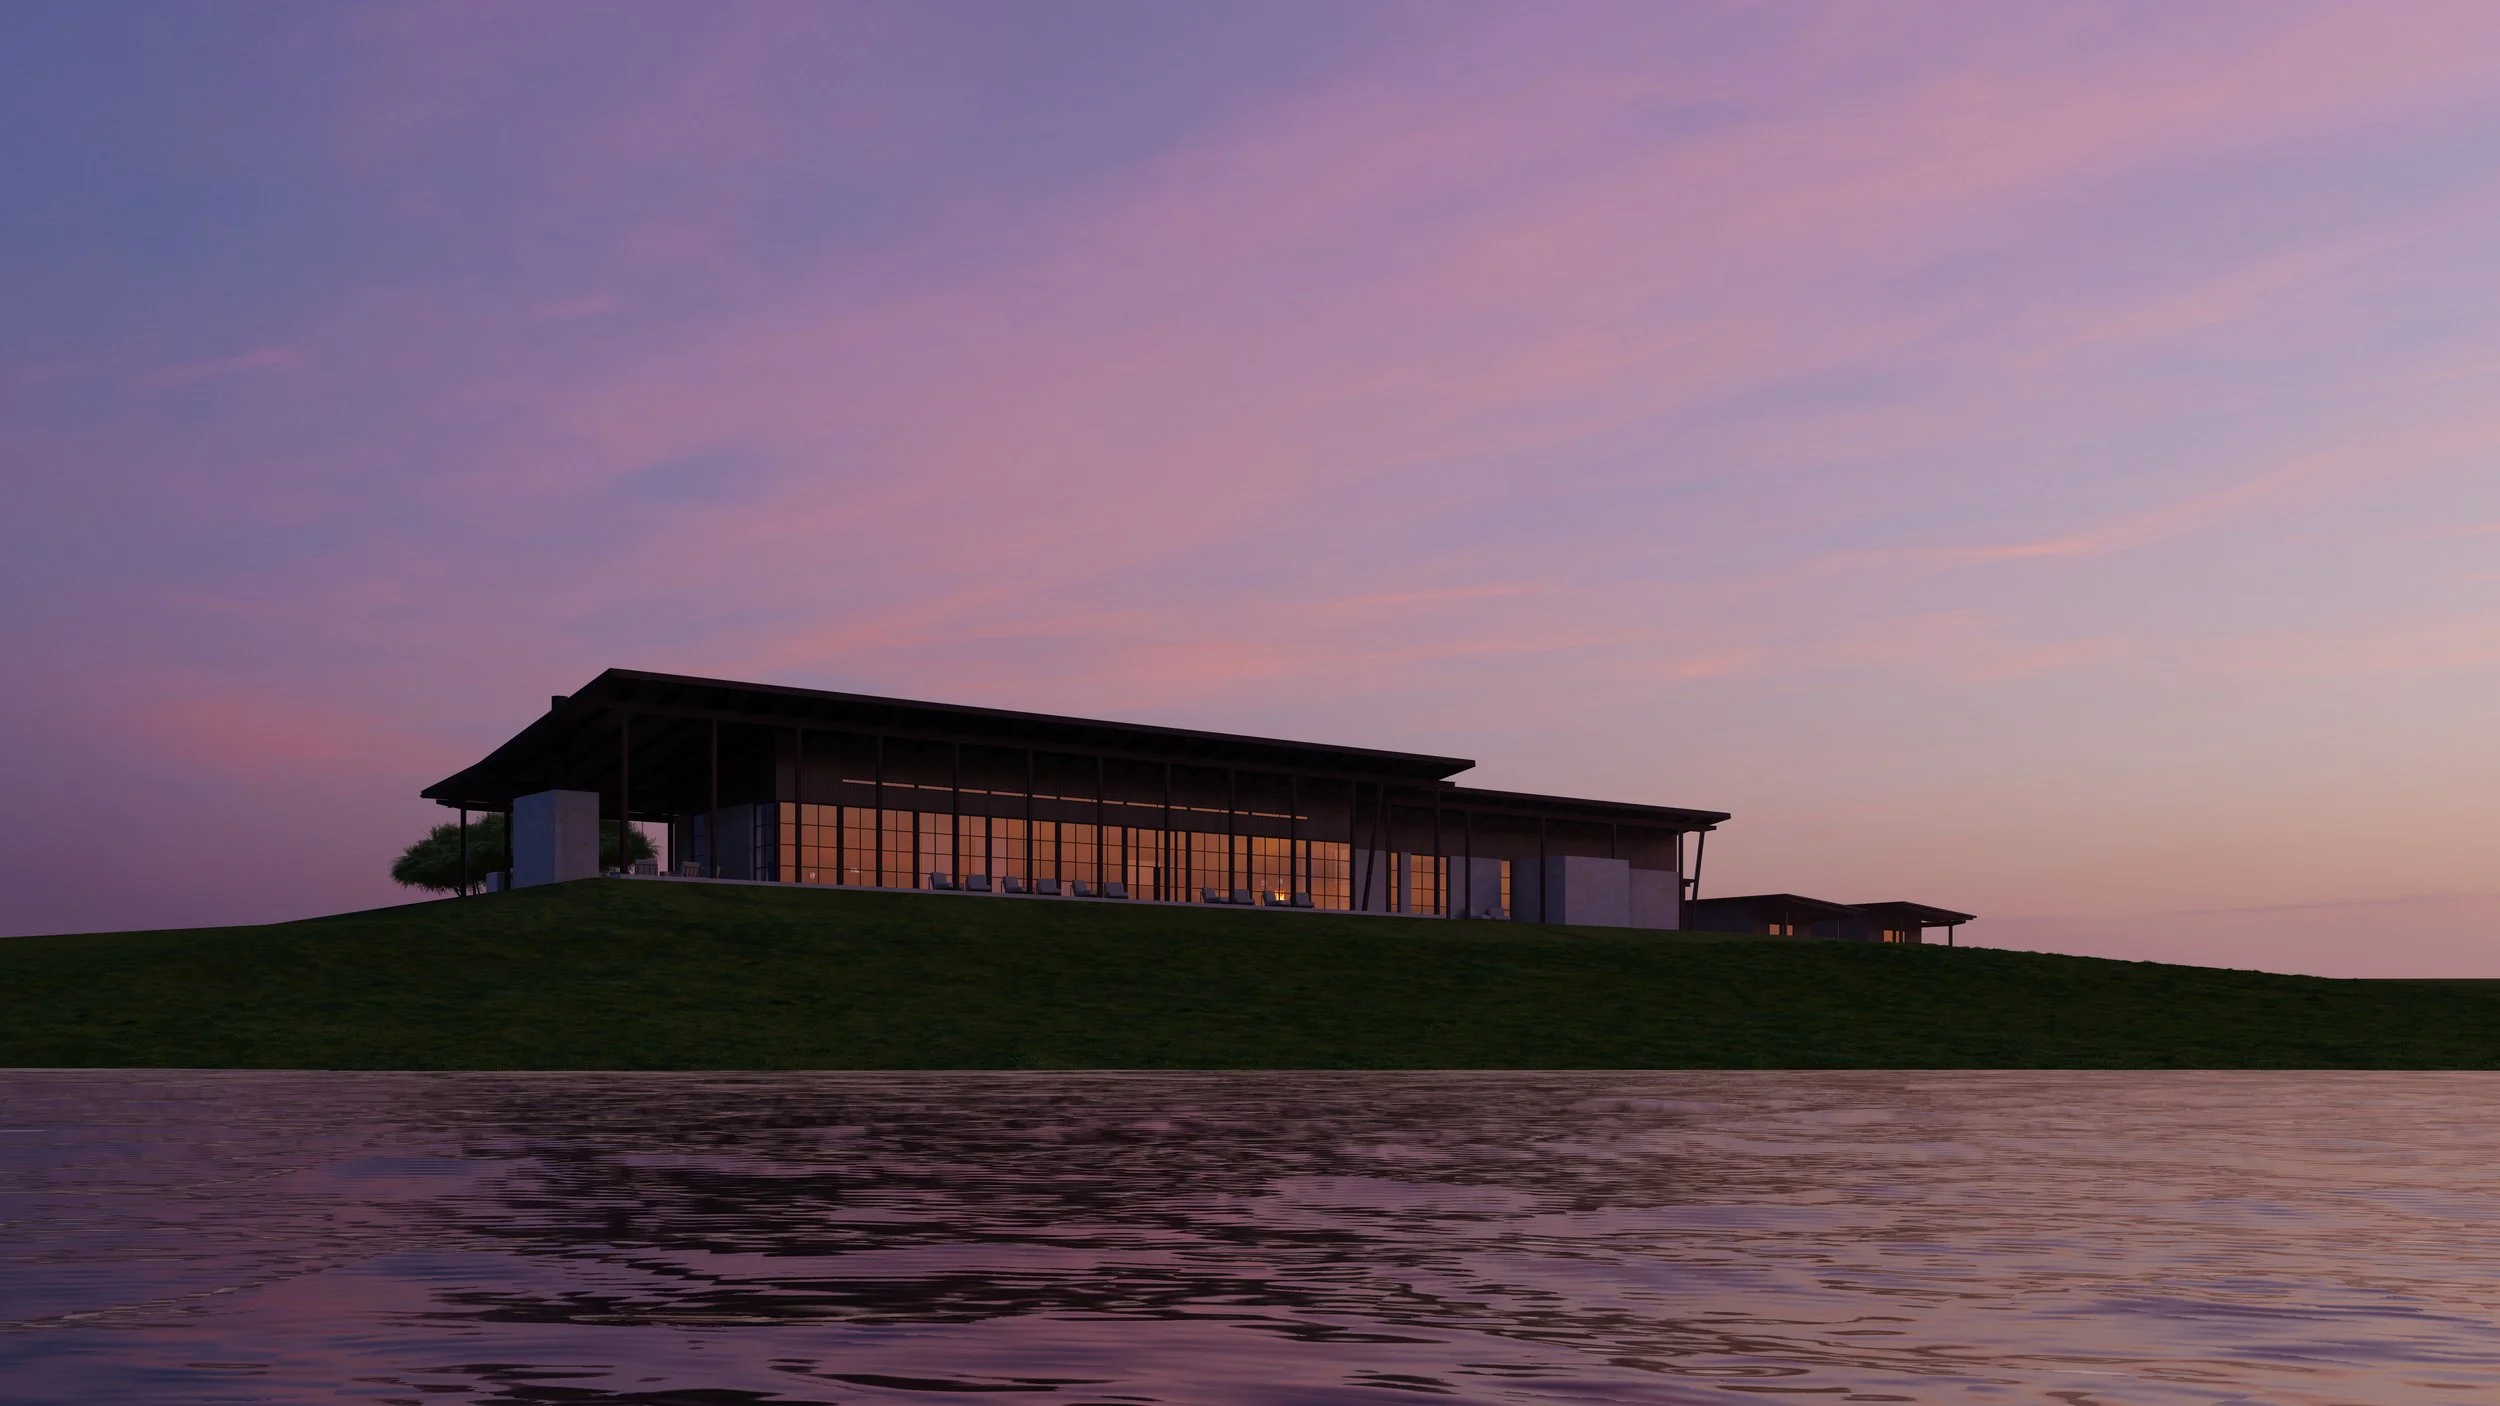
Situated along the edge of a private lake, Wellstone Ranch is a family ranch compound designed to celebrate gathering, hospitality, and a lasting connection to the landscape. Currently under construction, the compound includes a primary residence, detached guest casitas, a large garage and carport, and a waterfront pavilion, creating a welcoming retreat for multiple generations of family and friends. A refined palette of native stone, structural steel, wood cladding, and expansive glass establishes a timeless architectural expression, while generous porches, sweeping lake views, and thoughtfully crafted outdoor spaces encourage a lifestyle centered on the water and the surrounding ranch.
The Ranch Compound
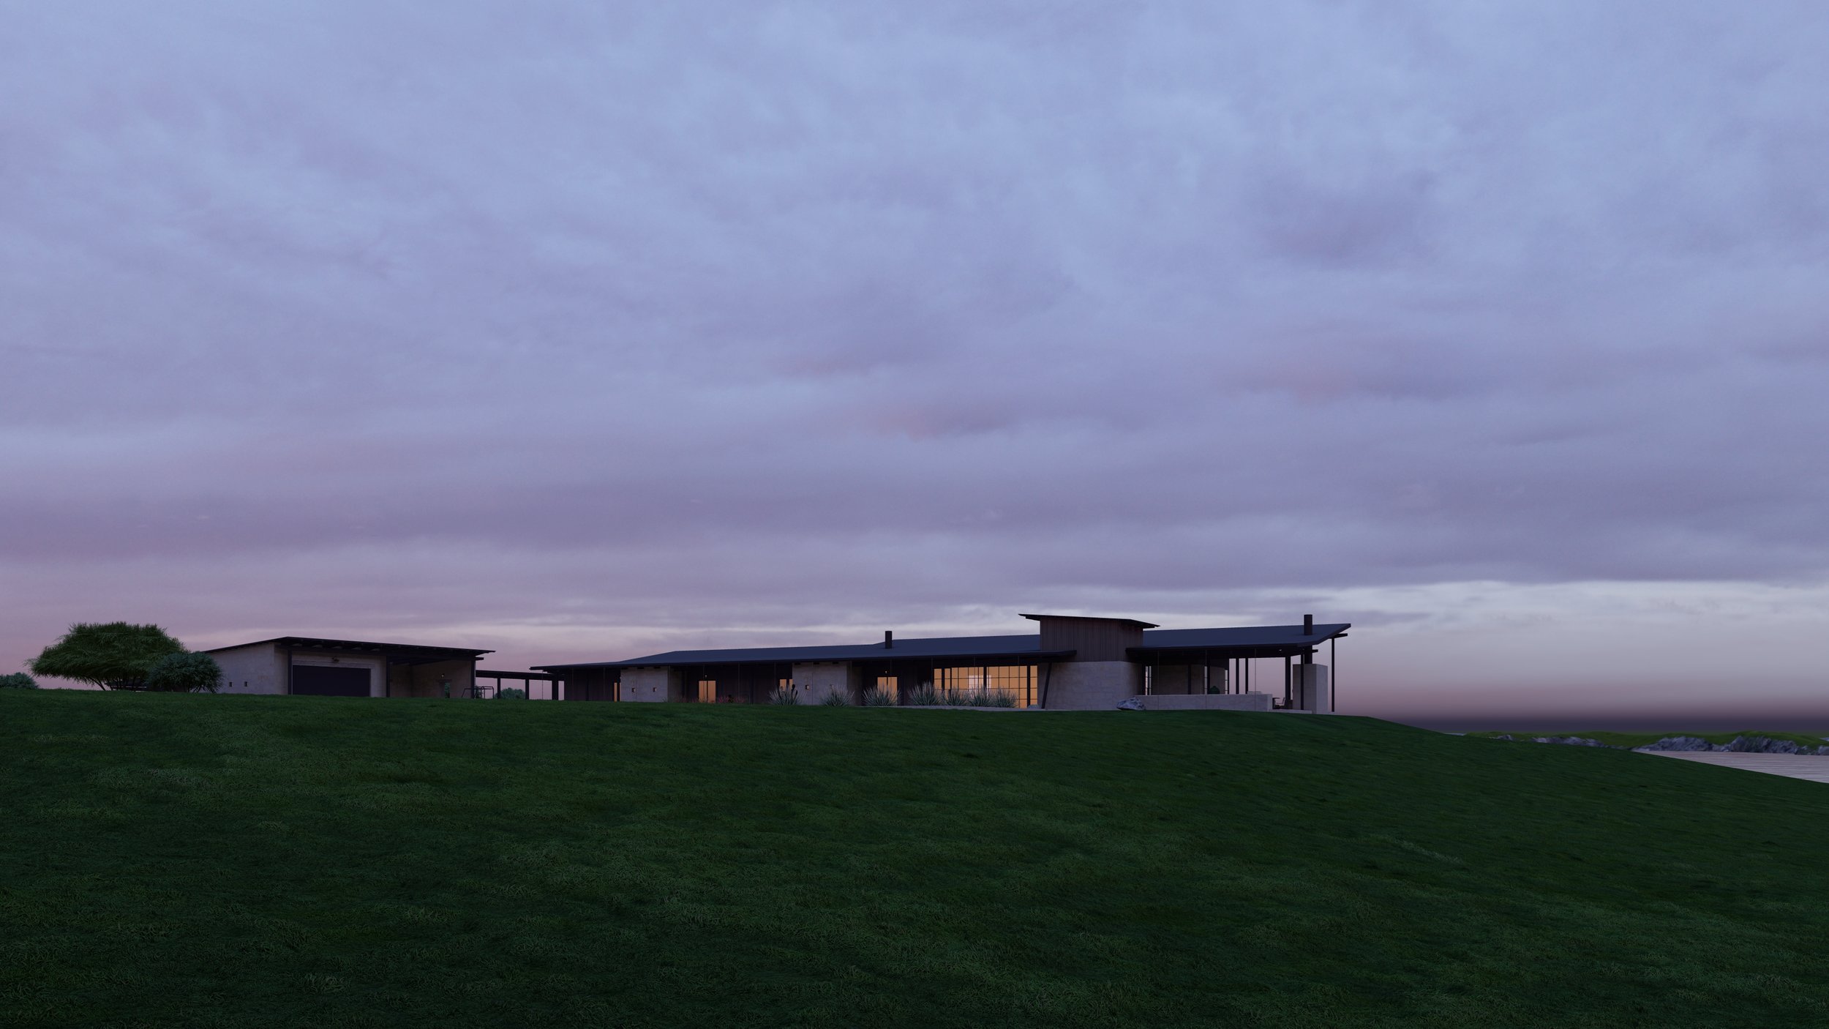
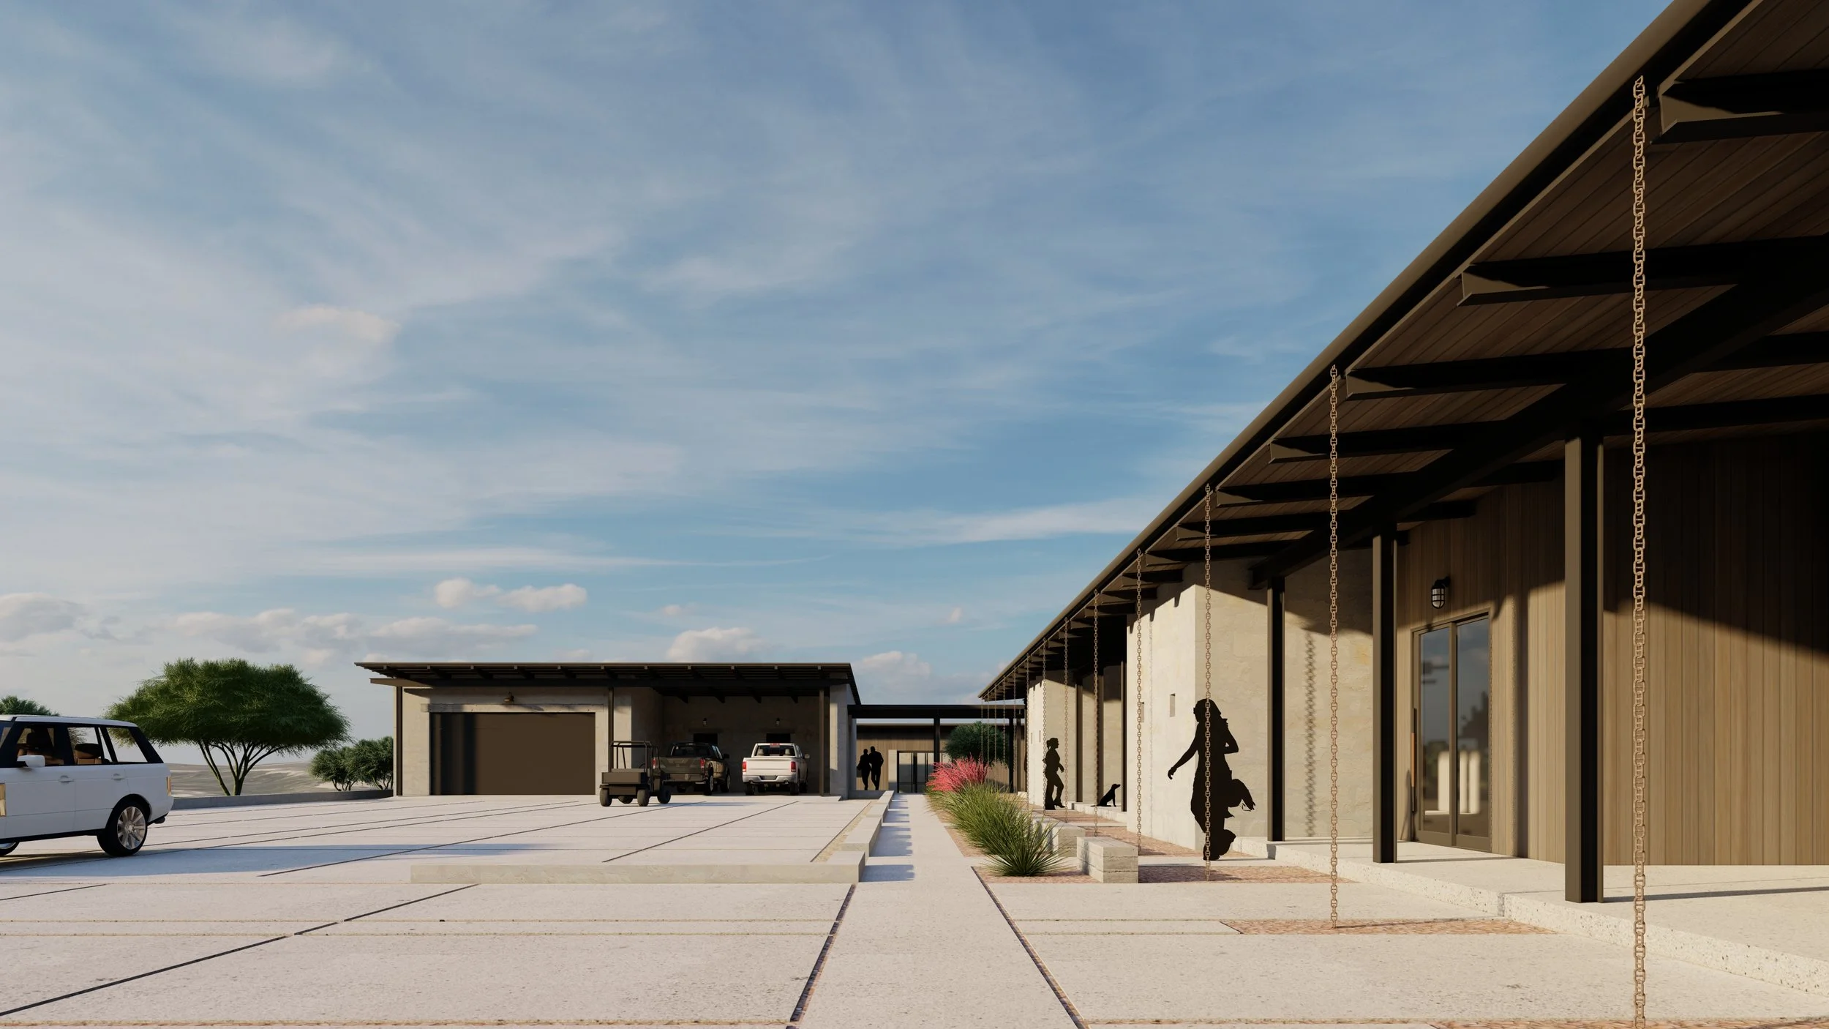
Wellstone Ranch is organized as a collection of thoughtfully connected buildings that balance togetherness with privacy. The primary residence serves as the heart of the compound, complemented by detached guest casitas, a large garage and carport, and a waterfront pavilion that extend the experience of the ranch beyond a single home. Together, these buildings create a destination where family and friends can gather while enjoying the independence of their own private accommodations.
A House of Porches
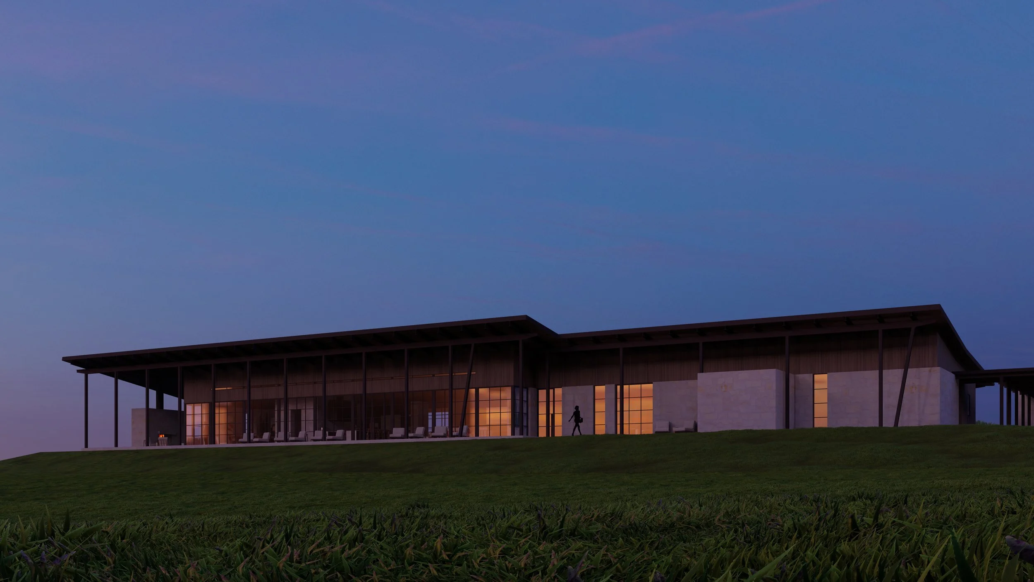
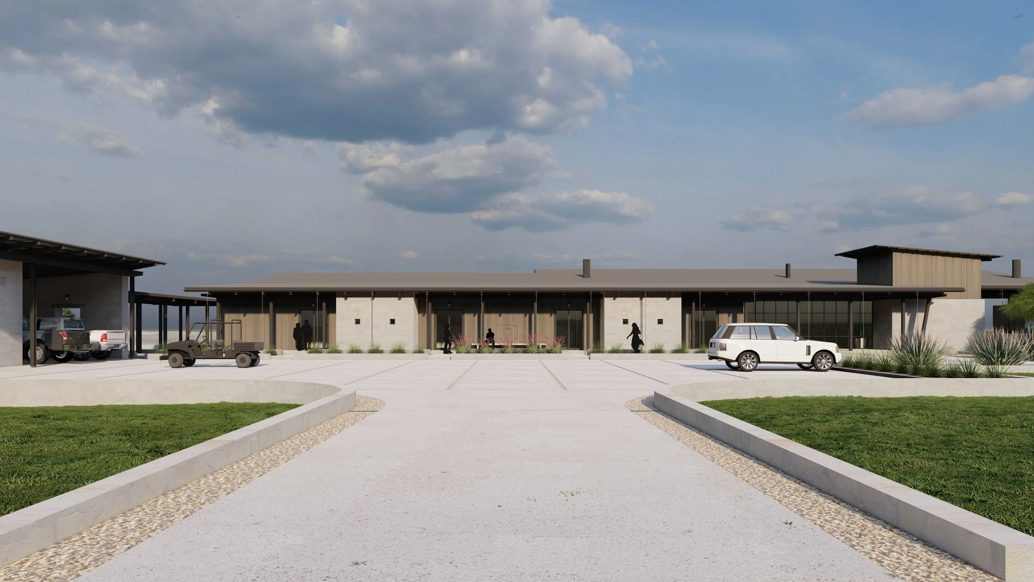
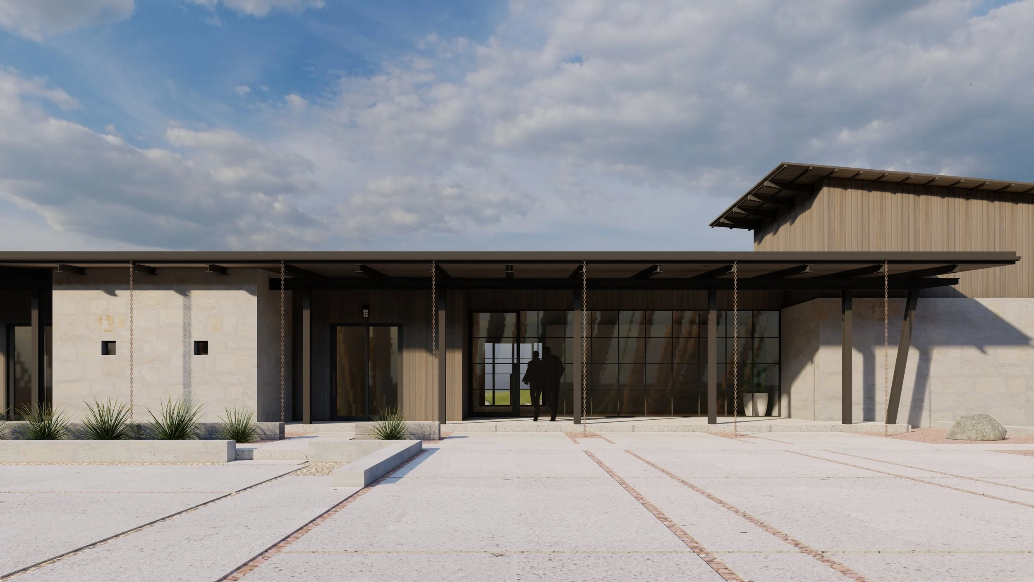
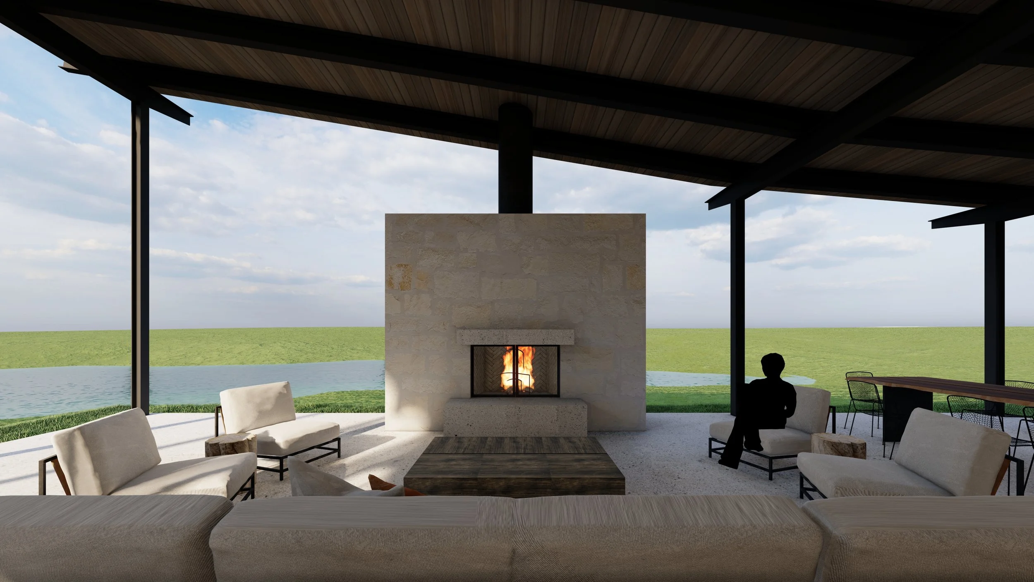
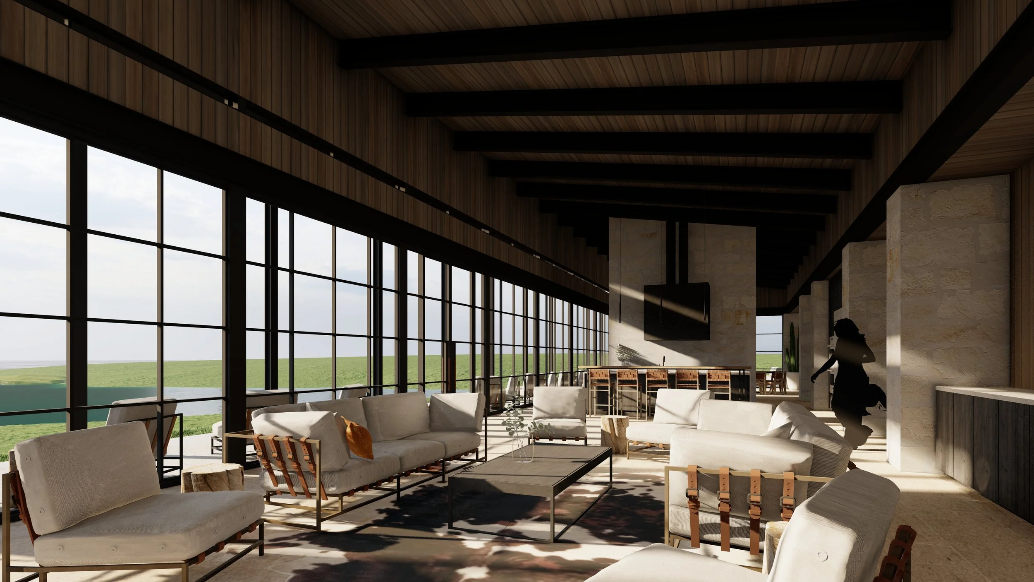
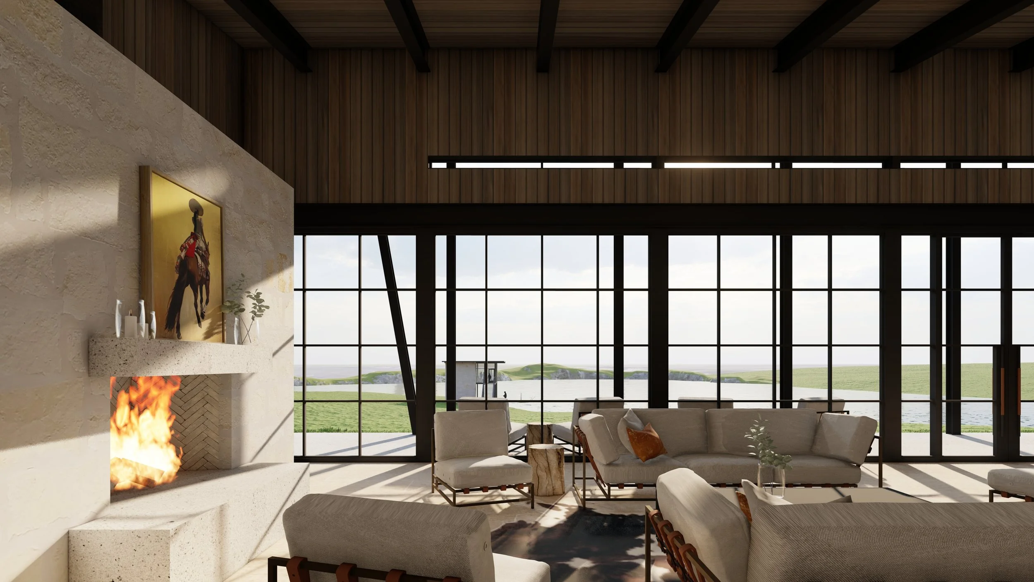
Porches define both the character and daily life of the ranch. A welcoming front porch establishes a gracious arrival, while private exterior entrances to guest suites create the feeling of a traditional ranch lodge. Along the lakeside, expansive covered porches become outdoor living rooms, including a dedicated space for cooking, dining, and gathering around a large fireplace and outdoor kitchen. These spaces encourage everyday living outdoors while remaining closely connected to the surrounding landscape.
Framing the Water
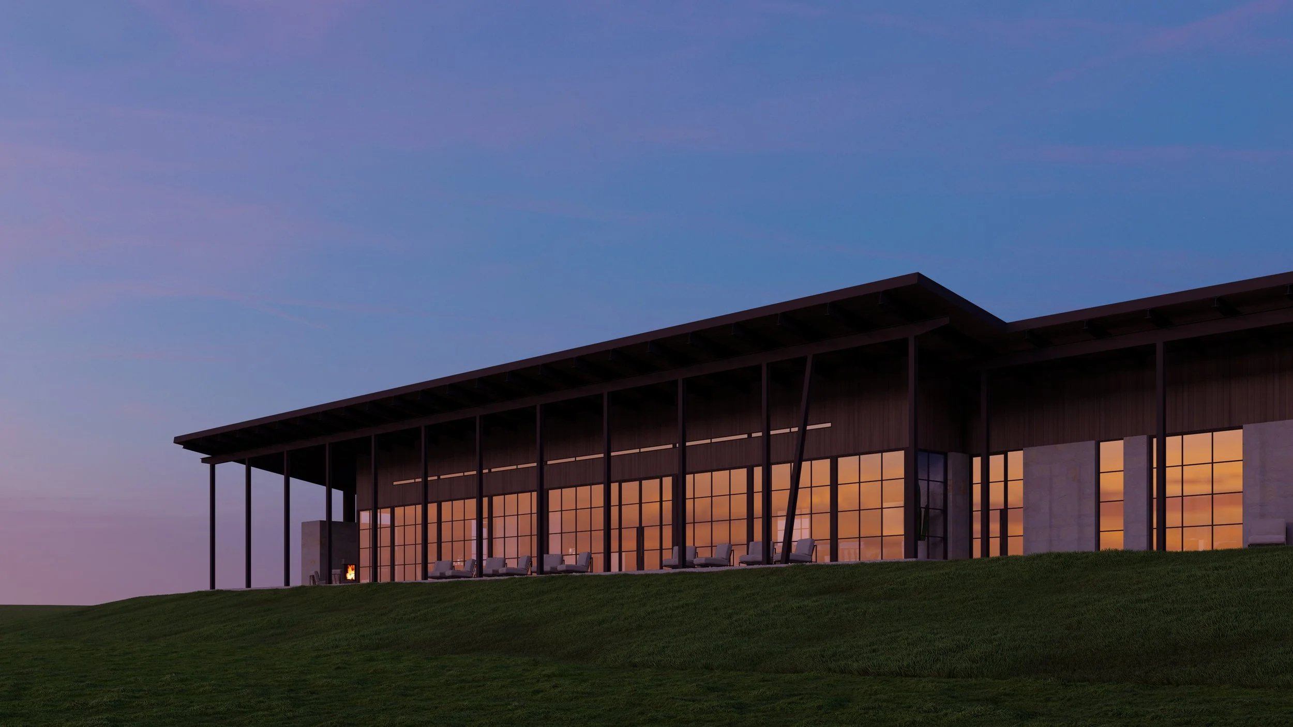
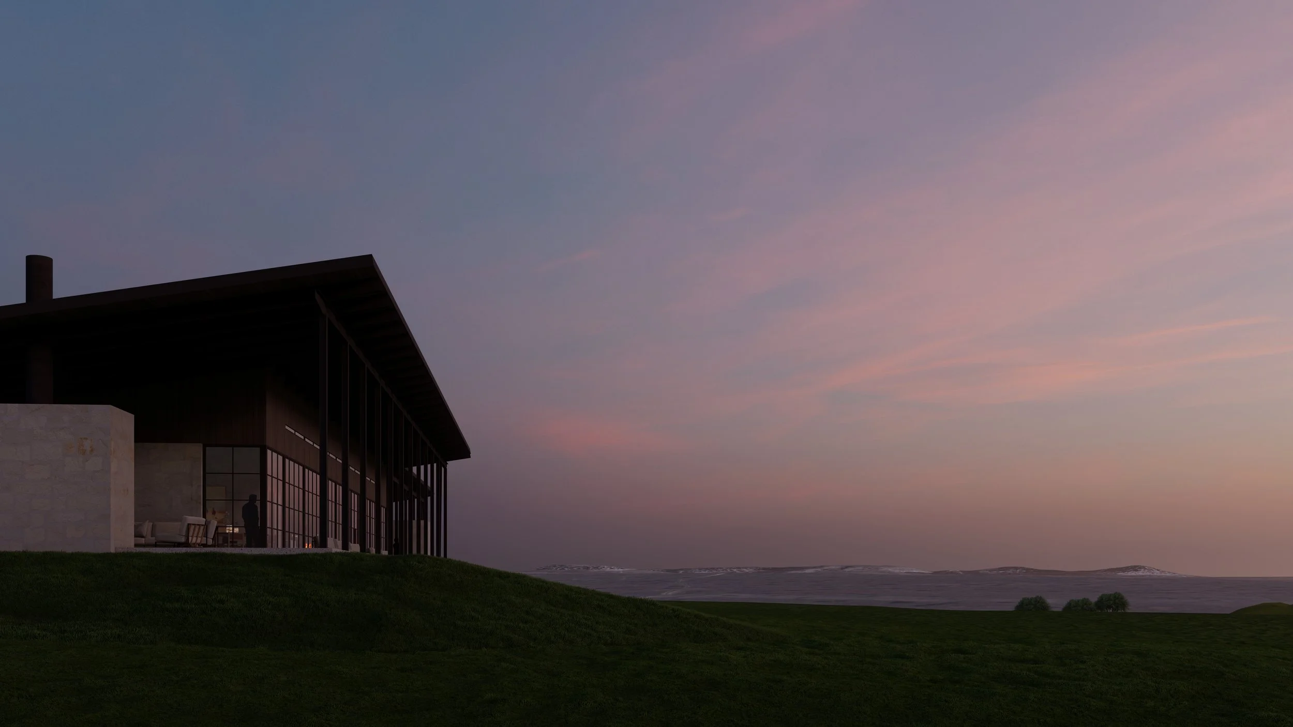
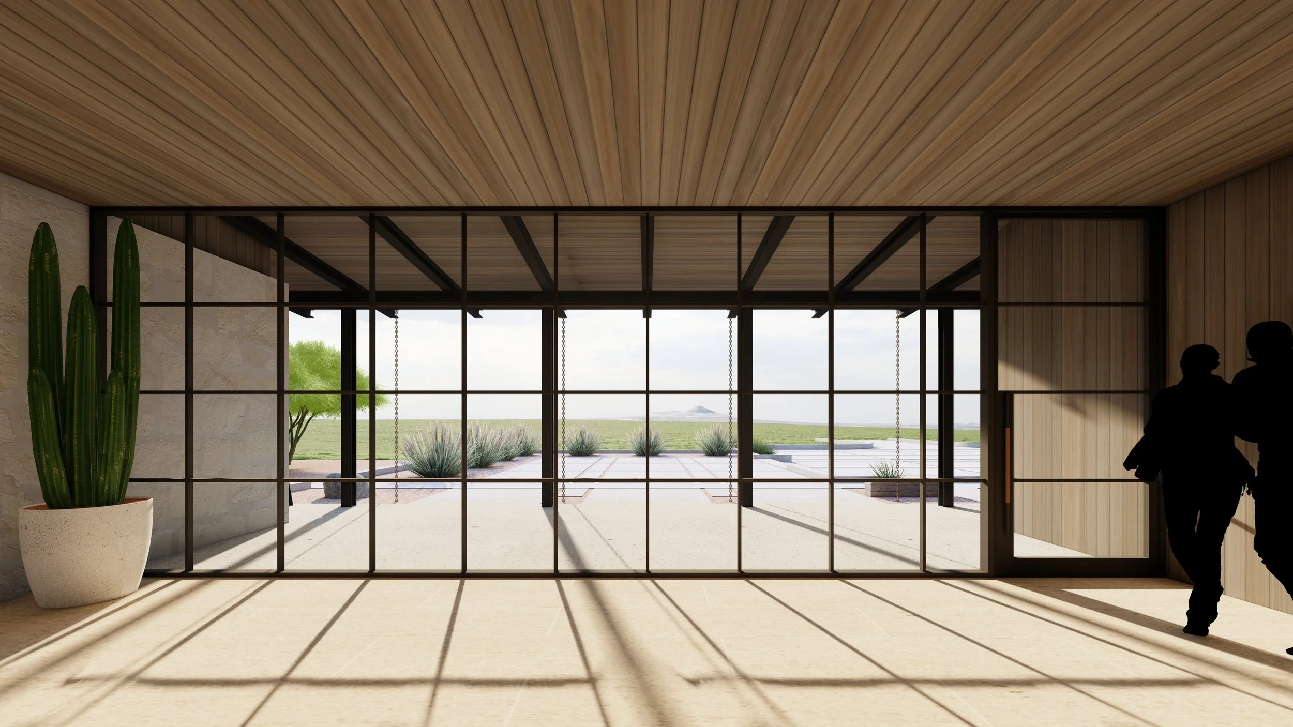
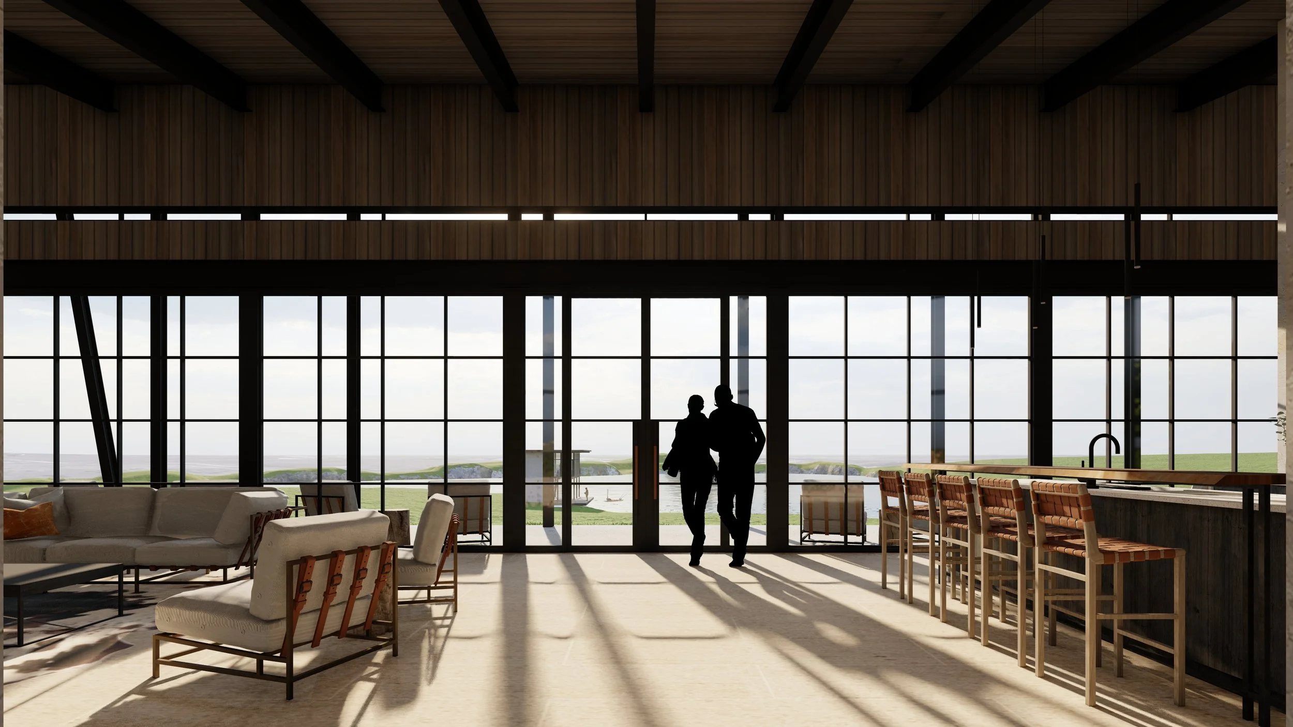
The architecture is carefully oriented toward the private lake, where expansive walls of glass capture changing light and uninterrupted views across the water. A long colonnade of exposed steel columns defines the rear façade, creating rhythm, shade, and a seamless transition between the interior living spaces and the landscape beyond. Every major room is designed to maintain a visual connection to the water.
A Journey Through the Home
The experience of the residence unfolds through a carefully choreographed sequence of spaces. A long gallery hall defined by native stone and warm wood walls creates a memorable circulation spine that connects the home's primary living spaces while framing views to the landscape beyond. Thoughtful details—including a private outdoor shower extending from the primary suite—reinforce a lifestyle that remains closely connected to nature and the rhythms of ranch living.
The Waterfront Pavilion
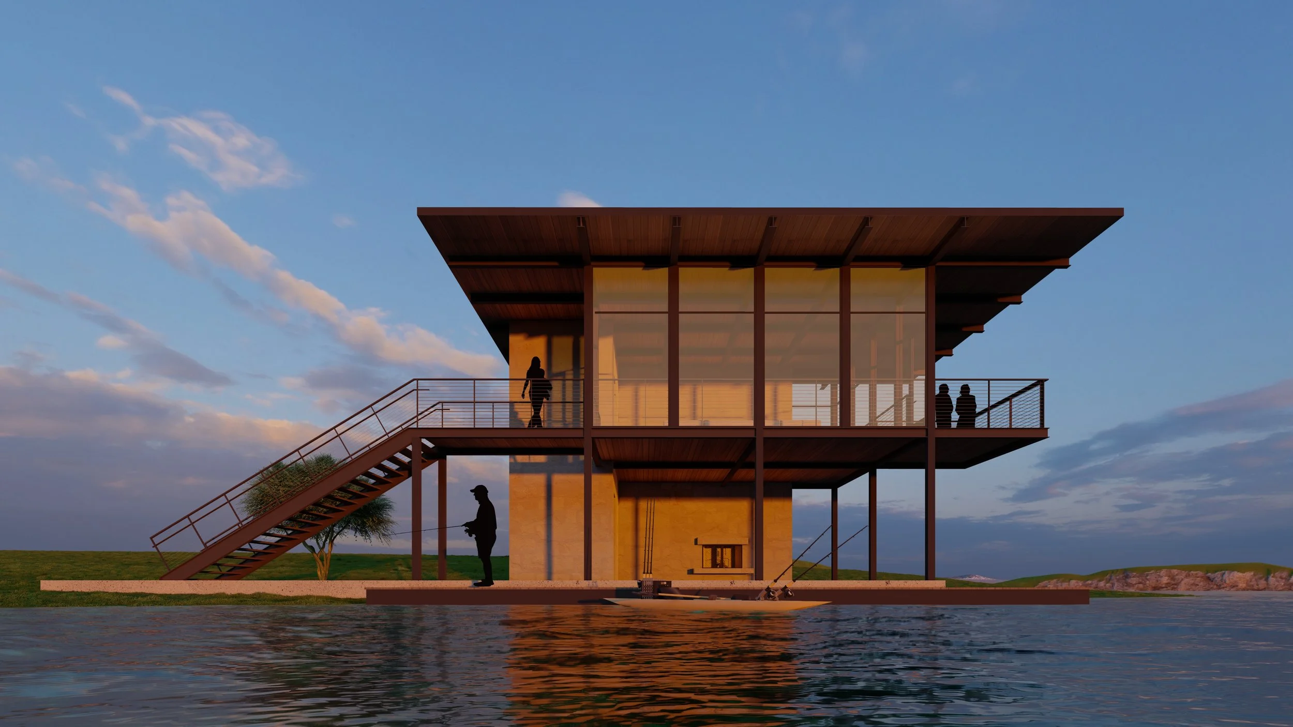
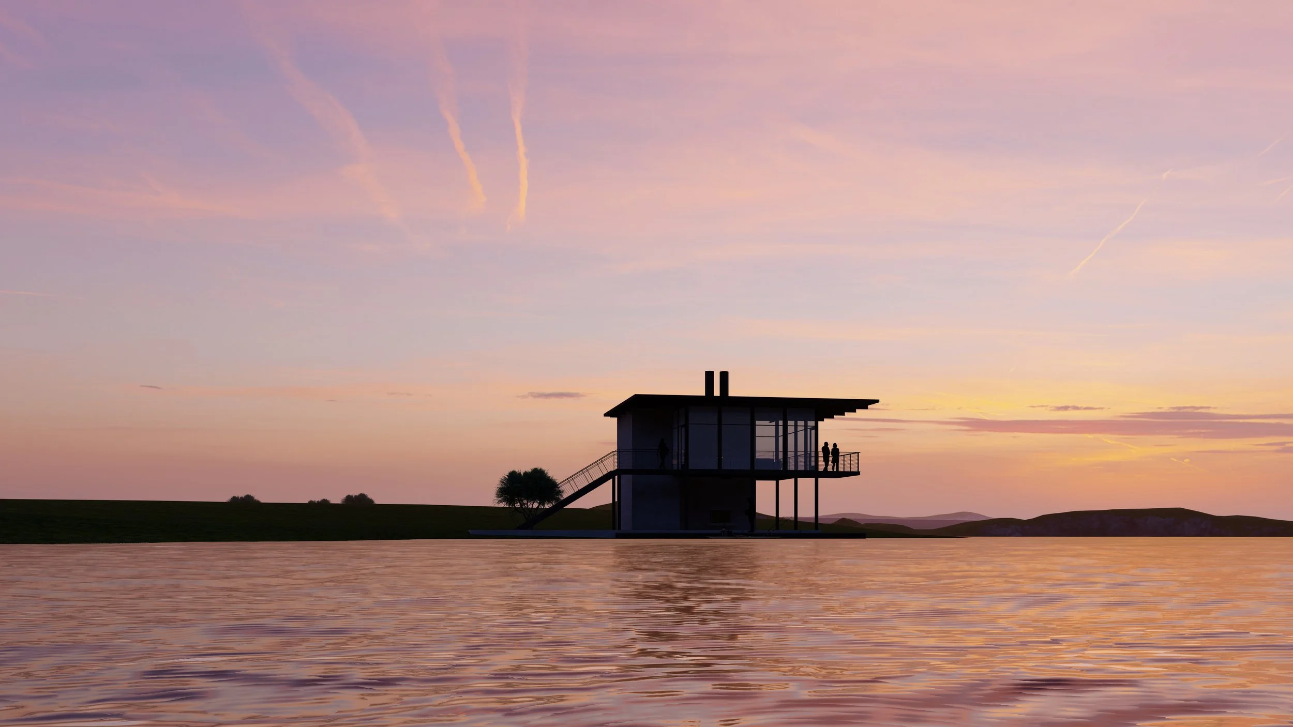
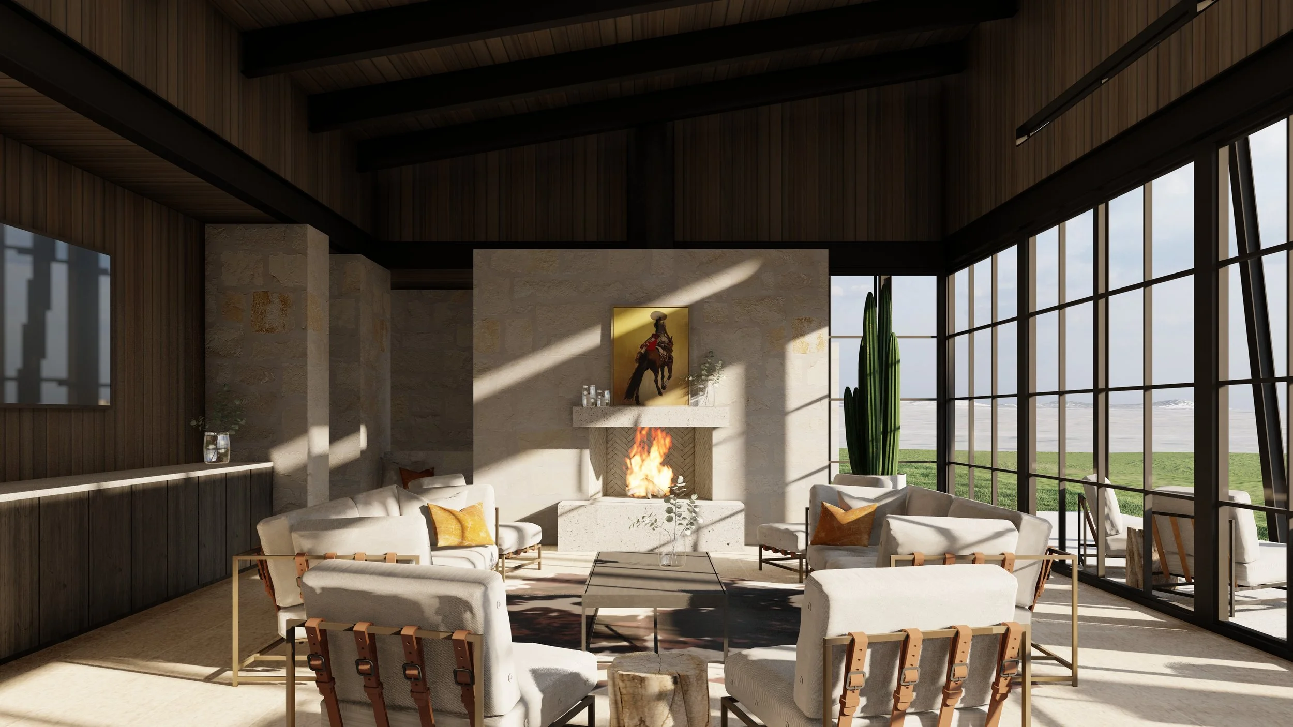
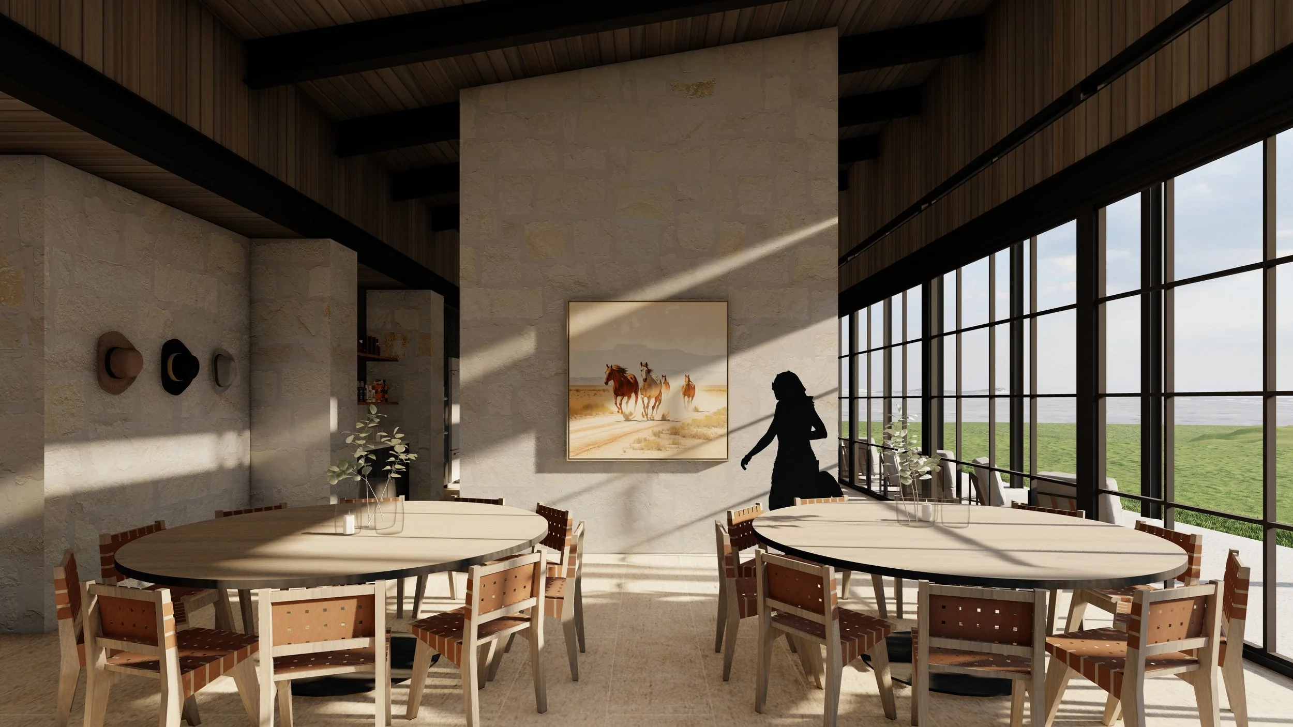
Extending the experience of the ranch to the water's edge, a detached waterfront pavilion provides a destination for gathering, dining, and enjoying the surrounding landscape. Positioned to overlook the private lake, the two-story structure features a screened porch anchored by a large stone fireplace, creating a comfortable retreat throughout the seasons. Below, open storage accommodates kayaks and recreational equipment, supporting an active lakeside lifestyle while preserving the pavilion's understated architectural character. Together with the main residence and guest accommodations, the pavilion completes the family compound, creating a timeless setting where architecture, water, and outdoor living come together.